
$2,195,000
127 Heathland Lane
Mooresville, NC, 28117

There are homes that impress — and homes that move you. 127 Heathand Lane in The Point does both.
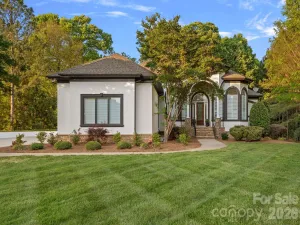
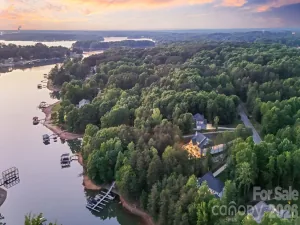
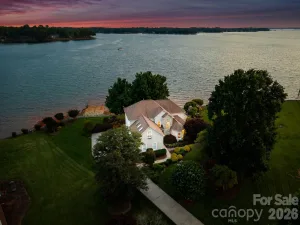
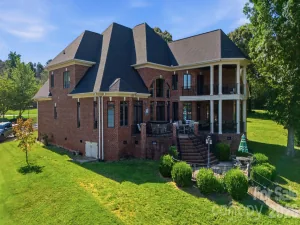
Built by Kingswood Custom Homes and set on a premium golf course lot on the 13th green of TNCCC with breathtaking year-round water views, this extensively renovated, move-in-ready luxury residence features refined architecture, designer finishes, and exceptional indoor-outdoor living in one of the area’s most prestigious communities.
A comprehensive 2017 main-level renovation transformed the heart of the home, including the chef’s kitchen, breakfast room, wine alcove, laundry room, drop zone, and powder bath. The open-concept entertainer’s kitchen features Monogram appliances, a six-burner gas range with griddle and double ovens, a cabinet-paneled refrigerator, dual refrigerator drawers, granite countertops, an oversized island with seating and two refrigerator drawers, a farmhouse sink, an appliance cabinet/coffee station, and a butler’s pantry with leathered granite and a built-in ice maker. Custom cabinetry and floor-to-ceiling storage blend elegance with functionality. A custom wine alcove with built-in shelving and a U-Line wine cooler completes the space.
Architectural details include cherry hardwood floors, heavy crown moulding, plantation shutters, rounded wall corners, solid-core wood doors, and custom millwork throughout. The living room centers around a vented stone fireplace with built-ins and a shiplap accent wall, while the formal dining room showcases refined mouldings ideal for entertaining.
The luxury primary suite offers direct access to the covered porch and panoramic views of the golf course and water. The spa-inspired bath, fully renovated in 2020, features heated tile floors, dual quartz-topped vanities, a deep-soaking tub with built-in shelving, an open-concept shower with a bench, a private water closet, and two walk-in closets.
Upstairs features three spacious bedrooms with newly renovated en-suite baths (2026) showcasing marble countertops, new vanities, designer tile surrounds, updated lighting, fixtures, mirrors, and new toilets. A large bonus room provides flexible recreation space, and the private executive office/Den includes cherry floors, built-ins, a gas fireplace, and breathtaking lake views.
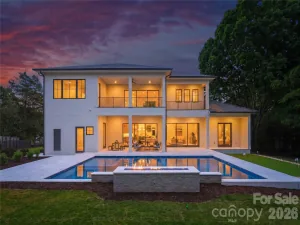
Outdoor living is exceptional, with a covered porch featuring a wood-burning stone fireplace, a built-in ceiling heater, stone flooring, a wood-accented ceiling, and removable wind panels for year-round enjoyment. A lower patio with a built-in wood-burning fire feature enhances the resort-style atmosphere.
Major capital improvements include a new roof (2020), a fully encapsulated crawl space by DryPro (2018), and Trane HVAC systems on both levels (2018 & 2022), each with a warranty, providing energy efficiency and long-term value.
Boat slip Z-Dock, slip 33, with a boat lift is included (an ideal location at Z-dock).
Luxury, privacy, panoramic views, and turnkey updates — this is elevated golf course/lake living at its finest.
Built by Kingswood Custom Homes and set on a premium golf course lot on the 13th green of TNCCC with breathtaking year-round water views, this extensively renovated, move-in-ready luxury residence features refined architecture, designer finishes, and exceptional indoor-outdoor living in one of the area’s most prestigious communities.
A comprehensive 2017 main-level renovation transformed the heart of the home, including the chef’s kitchen, breakfast room, wine alcove, laundry room, drop zone, and powder bath. The open-concept entertainer’s kitchen features Monogram appliances, a six-burner gas range with griddle and double ovens, a cabinet-paneled refrigerator, dual refrigerator drawers, granite countertops, an oversized island with seating and two refrigerator drawers, a farmhouse sink, an appliance cabinet/coffee station, and a butler’s pantry with leathered granite and a built-in ice maker. Custom cabinetry and floor-to-ceiling storage blend elegance with functionality. A custom wine alcove with built-in shelving and a U-Line wine cooler completes the space.
Architectural details include cherry hardwood floors, heavy crown moulding, plantation shutters, rounded wall corners, solid-core wood doors, and custom millwork throughout. The living room centers around a vented stone fireplace with built-ins and a shiplap accent wall, while the formal dining room showcases refined mouldings ideal for entertaining.
The luxury primary suite offers direct access to the covered porch and panoramic views of the golf course and water. The spa-inspired bath, fully renovated in 2020, features heated tile floors, dual quartz-topped vanities, a deep-soaking tub with built-in shelving, an open-concept shower with a bench, a private water closet, and two walk-in closets.
Upstairs features three spacious bedrooms with newly renovated en-suite baths (2026) showcasing marble countertops, new vanities, designer tile surrounds, updated lighting, fixtures, mirrors, and new toilets. A large bonus room provides flexible recreation space, and the private executive office/Den includes cherry floors, built-ins, a gas fireplace, and breathtaking lake views.
Outdoor living is exceptional, with a covered porch featuring a wood-burning stone fireplace, a built-in ceiling heater, stone flooring, a wood-accented ceiling, and removable wind panels for year-round enjoyment. A lower patio with a built-in wood-burning fire feature enhances the resort-style atmosphere.
Major capital improvements include a new roof (2020), a fully encapsulated crawl space by DryPro (2018), and Trane HVAC systems on both levels (2018 & 2022), each with a warranty, providing energy efficiency and long-term value.
Boat slip Z-Dock, slip 33, with a boat lift is included (an ideal location at Z-dock).
Luxury, privacy, panoramic views, and turnkey updates — this is elevated golf course/lake living at its finest.
Listing Provided Courtesy of Jessica Simpson
Property Details
Price:
$2,195,000
MLS #:
CAR4345527
Status:
Closed (Mar 27, 2026)
Beds:
4
Baths:
5
Type:
Single Family
Subtype:
Single Family Residence
Subdivision:
The Point
Listed Date:
Feb 15, 2026
Finished Sq Ft:
4,527
Lot Size:
55,626 sqft / 1.28 acres (approx)
Year Built:
2002
Schools
Elementary School:
Woodland Heights
Middle School:
Woodland Heights
High School:
Lake Norman
Interior
Above Grade Finished Area
4527
Appliances
Bar Fridge, Dishwasher, Double Oven, Exhaust Hood, Gas Range, Gas Water Heater, Ice Maker, Microwave, Refrigerator, Wine Refrigerator
Bathrooms
4 Full Bathrooms, 1 Half Bathroom
Cooling
Ceiling Fan(s), Central Air, Zoned
Flooring
Carpet, Tile, Wood
Heating
Central, Natural Gas, Zoned
Interior Features
Attic Stairs Pulldown, Breakfast Bar, Built-in Features, Cable Prewire, Central Vacuum, Drop Zone, Entrance Foyer, Garden Tub, Kitchen Island, Open Floorplan, Pantry, Walk-In Closet(s)
Laundry Features
Laundry Room, Main Level, Sink
Levels
Two
Exterior
Architectural Style
Transitional
Community Features
Boat Storage, Clubhouse, Fitness Center, Golf, Lake Access, Outdoor Pool, Pickleball, Picnic Area, Playground, Recreation Area, Sidewalks, Street Lights, Tennis Court(s), Walking Trails
Construction Materials
Brick Partial, Wood
Exterior Features
In-Ground Irrigation
Garage Spaces
3
Lot Features
On Golf Course, Views, Other – See Remarks
Parking Features
Driveway, Attached Garage, Garage Door Opener, Garage Faces Side
Patio And Porch Features
Covered, Front Porch, Rear Porch
Roof
Composition
Security Features
Carbon Monoxide Detector(s), Smoke Detector(s)
View
Golf Course, Water, Year Round
Waterfront Features
Boat Lift, Boat Slip (Deed), Boat Slip – Community
Financial
HOA Fee
$1,038
HOA Fee 2
$600
HOA Fee 2 Frequency
Semi-Annually
HOA Fee Frequency
Semi-Annually
HOA Name
Hawthorne Management
HOA Name 2
Herman Management
HOA Phone
704-377-0114
HOA Phone 2
800-732-9695

The mission of Dupont Real Estate is to provide professional representation to buyers and sellers in their real estate transactions to make the emotional and important transaction into a pleasant and smooth experience. We have over 40 years of combined business and real estate-related experience. We are full of energy, love challenges, and take pride in meeting all our clients’ time constraints. The proof of our success is the number of past clients who are the foundation of our business. Ou…
More About FrancineMortgage Calculator
Map
Current real estate data for Single Family in Mooresville as of Jul 10, 2026
722
Single Family Listed
88
Avg DOM
294
Avg $ / SqFt
$961,390
Avg List Price
Community
- Address127 Heathland Lane Mooresville NC
- SubdivisionThe Point
- CityMooresville
- CountyIredell
- Zip Code28117
Subdivisions in Mooresville
- Adalyn Park
- Alexander Acres
- Alexander Island
- Allison Park
- Ashlyn Creek
- Atwater Landing
- Avalon
- Bay Crossing
- Beacon Pointe
- Bearsfoot Bay
- Beechtree Forest
- Bells Crossing
- Bennington
- Bonanza Park
- Bradford Glyn
- Brantley
- Brantley Acres
- Brantley Place
- Brawley Downs
- Brawley Woods
- Briargate
- Bridgeport
- Bridle Path
- Brook Glen
- Brooke Forest
- Brookhaven
- Brookridge Shores
- Brookside at Ashlyn Creek
- Brookview
- Brookwood Terrace
- Brownstone Ridge
- Byers Creek
- Carriage Club Townhomes
- Carsons Place
- Cedar Woods
- Cedarcroft
- Cherry Grove
- Chesapeake Pointe
- Churchhill Estates
- Clippers Run
- Coddle Creek
- Collins Grove
- Commodore Peninsula
- Cornelius Estates
- Country Acres
- Cove at Morrison Plantation
- Cove Key
- Cove View Park
- Craftsman Point
- Creek Stone
- Creeks Edge
- Creekstone
- Creekwood
- Crescent Land & Timber
- Crossrail
- Crystal Bay
- Curtis Pond
- Cypress Landing
- Davidson Creek
- Davidson Downes
- Davidson Pointe
- Davidson Pond
- Deer Brook
- Diamondhead
- Dogwood
- East Lake
- Eckley
- Edgewater Park
- Emerald Green
- Fairfax at Mallard Head
- Farmstead
- Fellowship Acres
- Fernbrook
- Fernleaf
- Forest Lake
- Fosters Glen
- Foxfield
- Foxmoor
- Gabriel Estates
- Gambill Forest
- Gibbs Cove
- Glynwater
- Grand Bay
- Greenbay Forest
- Greene Croft
- Harbor Cove
- Harbor Landing
- Harbor Point Village
- Harbor View
- Harris Crossing
- Harris Farms
- Harris Village
- Hawks Nest
- Heritage at Neel Ranch
- Hidden Cove
- Hidden Meadows
- High Ridge
- Highland Crossing
- Highland Ridge
- Hillcrest
- Holiday Harbor
- Hollybrook
- Honeysuckle Creek
- Hunters Blind
- Huntington Ridge
- Huntington Woods
- Hunts Landing
- Huntwyck Place
- Idlewood Harbor
- Imperial Point
- Indian Forest
- Johnson Manor
- Kennerly
- Kensington Village
- Lake Hills Estates
- Lake Norman Air Park
- Lake Norman Bonanza
- Lake Vista
- Lakeshore at Windstone
- Lakeshore Windstone
- Lakeside Park
- Lakeview
- Lakeview Shores
- LakeWalk
- Lakewood Crossings
- Landsdowne
- Legacy Village
- Linwood Farms
- Lochmere
- Magnolia Ridge
- Malibu Pointe
- Mallard Head
- Mallard Head Condos
- Marietta Overlook
- Marina Village
- Mccrary Woods
- Meadows at Coddle Creek
- Meeting Street Townhomes
- Mills Forest
- Mills Pond
- Millswood Place
- Monterey Landing
- Mooreland Estates
- Mooresville
- Mooresville Mill Village
- Morrison Cove
- Morrison Plantation
- Muirfield
- Northbridge
- Northgate Off Main
- Northington Woods
- Northwood
- Oak Breeze
- Oak Harbor
- Oakridge Farms
- Oaks On Main
- Palos Verde Estates
- Parkmont
- Pecan Hills
- Peninsula Place
- Picwyck Village
- Pier 33
- Pine Knoll Pointe
- Pinnacle Shores
- Pirates Cove
- Poplar Grove
- Quail Hill
- Quail Run
- Queens Cove
- R A White
- Red Cedar Farm
- Red Oaks
- Reed Creek
- Regency Lake Village
- Reids Cove
- Reserve at Langtree
- Ridgetop
- Robinson Woods
- Rockridge Point
- Rolling Meadows
- Royal Oaks
- Sequoia Forest
- Serene Lake
- Shavenders Bluff
- Shepherds Bluff
- Shepherds Landing
- Sherman Oaks
- Sherwood Forest
- Silverwood Court
- Sisters Cove
- Spring Acres
- St Andrews Village
- Stafford at Langtree
- Station 115
- Stonemarker Pointe
- Summerlin
- Sunridge Place
- Surfside Estates
- Sutters Mill
- Sycamore Estates
- Talbert Townes
- Tall Oaks
- Teeter Farms Estates
- Templeton Bay
- The Clusters
- The Courtyards at Blume Point
- The Courtyards at Lake Davidson
- The Cove at Chesapeake Pointe
- The Farms
- The Farms at Bellingham
- The Hampshires
- The Harbour At The Pointe
- The Heritage at Neel Ranch
- The Homeplace
- The Orchard
- The Point
- The Townes at Lake Norman
- The Village On Park
- The Villages At Oak Tree
- The Woodlands
- Timber Lane Shores
- Trillium
- Tuskarora Point
- Underhill Village
- Villas at Morrison Plantation
- Villas at Prestwick
- Villas on Brawley
- Vista Bluff
- Washam Point
- Water Edge
- Water Oak
- Waterfront at Langtree
- Waterlynn
- Waterlynn Grove
- Watersedge/Cove at Morrison Plantation
- Watertree Landing
- Wellesley
- Wellesley East
- Westhall
- Westview
- Whippoorwill Woods
- Whispering Oaks
- White Oak
- White Oaks
- Wildwood Cove
- Williams Subdivision
- Willton Forest
- Winborne
- Windsor Woods
- Windward Pointe
- Winslow Bay
- Winthrow Creek Farm
- Woodburn Crossing
- Woodland Hills
- Woodleaf
- Woodmoor
- Wyndham Shores
- Yacht Harbor
Similar Listings Nearby
Property Summary
- Located in the The Point subdivision, 127 Heathland Lane Mooresville NC is a Single Family for sale in Mooresville, NC, 28117. It is listed for $2,195,000 and features 4 beds, 5 baths, and has approximately 4,527 square feet of living space, and was originally constructed in 2002. The current price per square foot is $485. The average price per square foot for Single Family listings in Mooresville is $294. The average listing price for Single Family in Mooresville is $961,390. To schedule a showing of MLS#car4345527 at 127 Heathland Lane in Mooresville, NC, contact your Dupont Real Estate agent at 704-506-8816.

127 Heathland Lane
Mooresville, NC