
$655,000
2921 Audubon Ridge Drive #34
Belmont, NC, 28012
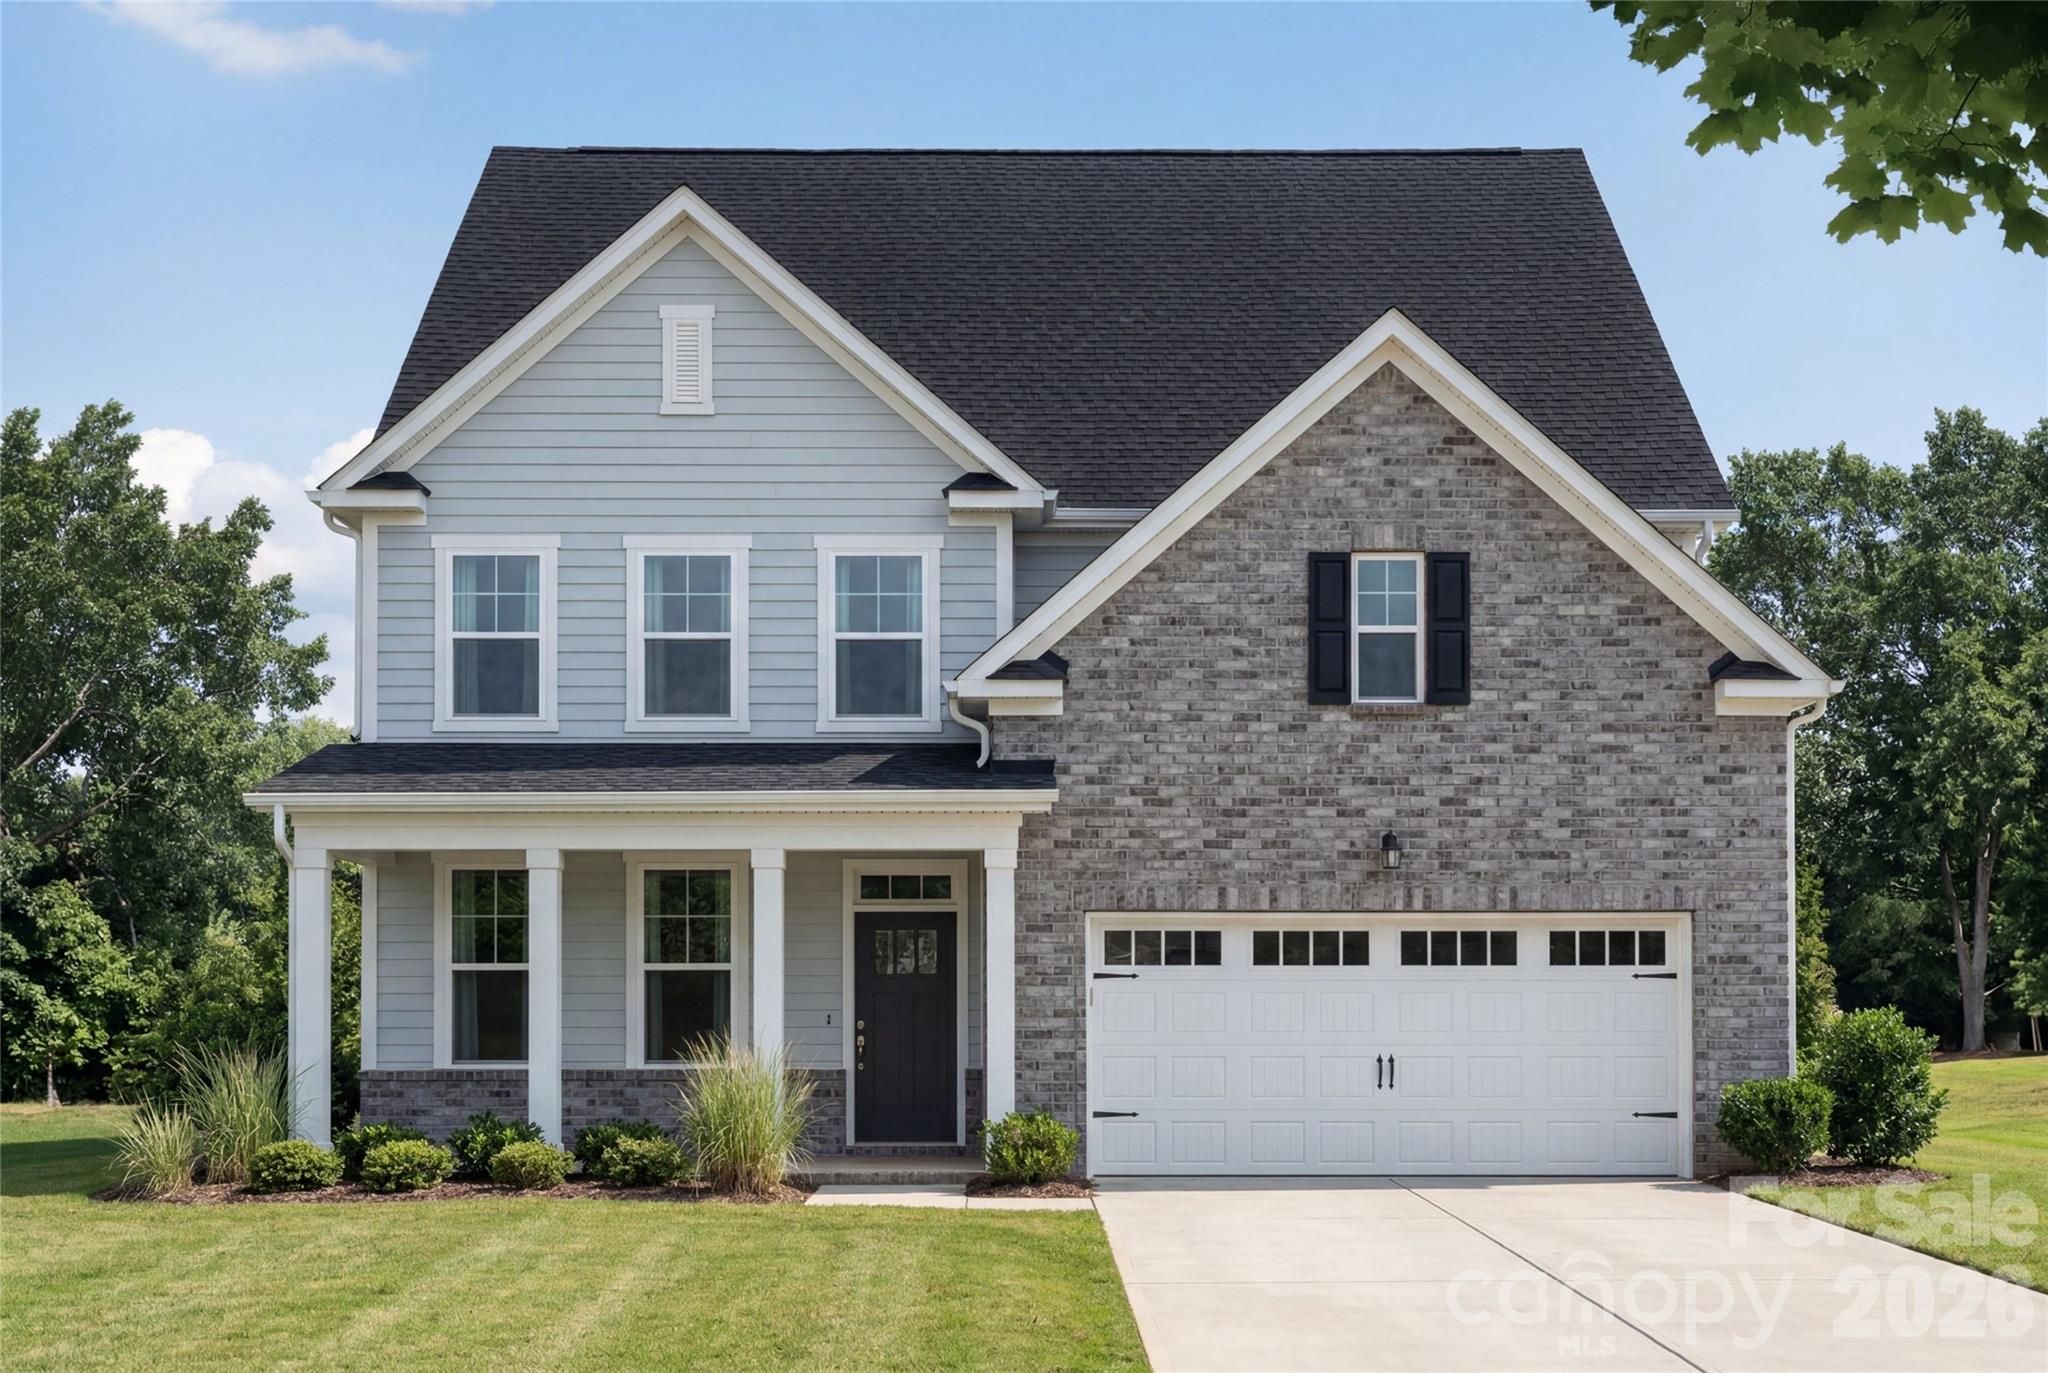
Exclusively offering only 36 new homes ranging from 2500-4200 square feet (priced $500s-$700s). AMAZING LOCATION within easy walking distance from historic downtown Belmont’s restaurants, parks and events, and just down the street from Belmont Middle and Southpoint High schools.
Nestled between the new Del Webb Riverside community on the South Fork River just blocks away & Lake Wylie on the other side of the Belmont Peninsula. Very easy access to Charlotte – only 10 minutes to Charlotte’s outer I-485 beltway & just a 25-minute commute straight into uptown via I-85 or Wilkinson Blvd.
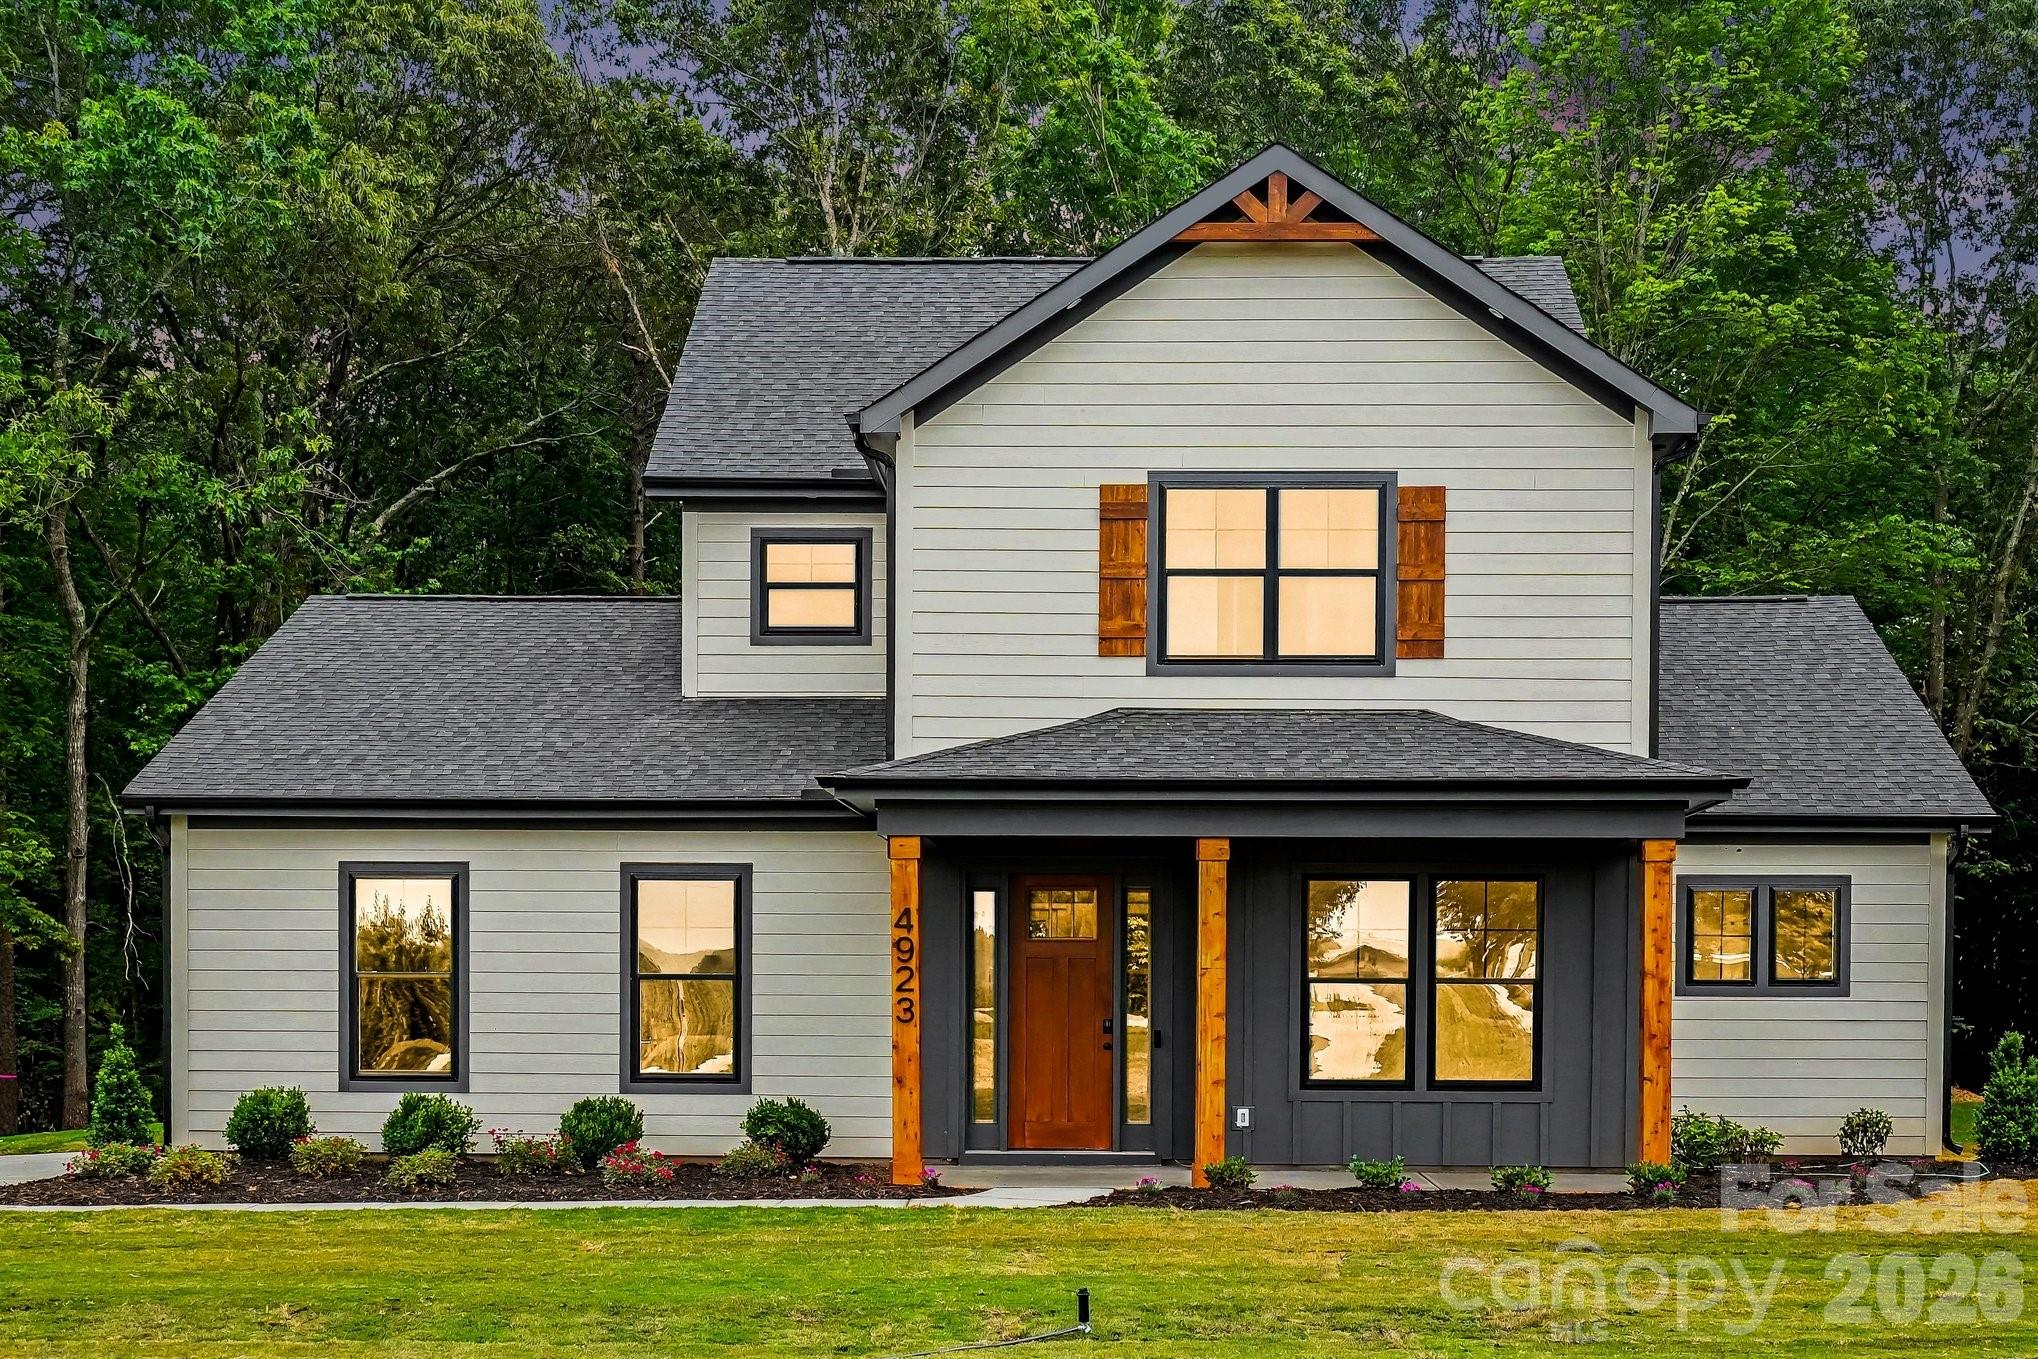
Don’t miss this LAST 3 story 4-bedroom 4.5 bath “Hickory” design like our decorated model home in the neighborhood that you can still tour. This home will be ready for a December move-in! The final 5 homes in the neighborhood will be move in ready from October through January. Visit today and see why this terrific neighborhood has sold out in one year!
Nestled between the new Del Webb Riverside community on the South Fork River just blocks away & Lake Wylie on the other side of the Belmont Peninsula. Very easy access to Charlotte – only 10 minutes to Charlotte’s outer I-485 beltway & just a 25-minute commute straight into uptown via I-85 or Wilkinson Blvd.
Don’t miss this LAST 3 story 4-bedroom 4.5 bath “Hickory” design like our decorated model home in the neighborhood that you can still tour. This home will be ready for a December move-in! The final 5 homes in the neighborhood will be move in ready from October through January. Visit today and see why this terrific neighborhood has sold out in one year!
Listing Provided Courtesy of Wray Farlow
Property Details
Price:
$655,000
MLS #:
CAR4421026
Status:
Active
Beds:
4
Baths:
5
Type:
Single Family
Subtype:
Single Family Residence
Subdivision:
Enclave at Belmont
Listed Date:
Sep 3, 2026
Finished Sq Ft:
3,104
Lot Size:
9,148 sqft / 0.21 acres (approx)
Year Built:
2026
Schools
Elementary School:
Belmont Central
Middle School:
Belmont
High School:
South Point (NC)
Interior
Above Grade Finished Area
3104
Appliances
Convection Microwave, Dishwasher, Disposal, Down Draft, Exhaust Fan, Exhaust Hood, Gas Cooktop, Indoor Grill, Ice Maker, Plumbed For Ice Maker, Refrigerator with Ice Maker, Self Cleaning Oven, Wall Oven, Washer/Dryer
Bathrooms
4 Full Bathrooms, 1 Half Bathroom
Cooling
Ceiling Fan(s), Central Air, Electric, Zoned
Flooring
Carpet, Tile, Vinyl, Wood
Heating
Central, Natural Gas, Zoned
Interior Features
Attic Stairs Pulldown, Breakfast Bar, Built-in Features, Cable Prewire, Drop Zone, Entrance Foyer, Garden Tub, Kitchen Island, Open Floorplan, Storage, Walk-In Closet(s), Walk-In Pantry
Laundry Features
Electric Dryer Hookup, Laundry Room, Sink, Upper Level
Levels
Three
Exterior
Architectural Style
Traditional
Community Features
Sidewalks, Street Lights
Construction Materials
Brick Partial, Fiber Cement
Garage Spaces
2
Lot Features
Private, Wooded
New Construction YN
1
Open Parking Spaces
2
Open Parking YN
1
Parking Features
Attached Garage, Garage Door Opener, Garage Faces Front
Patio And Porch Features
Covered, Front Porch
Roof
Architectural Shingle
Security Features
Carbon Monoxide Detector(s), Smoke Detector(s)
Window Features
Insulated Window(s)
Financial
HOA Fee
$90
HOA Fee Frequency
Monthly
HOA Name
CAMS
HOA Phone
910-454-8787

The mission of Dupont Real Estate is to provide professional representation to buyers and sellers in their real estate transactions to make the emotional and important transaction into a pleasant and smooth experience. We have over 40 years of combined business and real estate-related experience. We are full of energy, love challenges, and take pride in meeting all our clients’ time constraints. The proof of our success is the number of past clients who are the foundation of our business. Ou…
More About FrancineMortgage Calculator
Map
Current real estate data for Single Family in Belmont as of Sep 22, 2026
214
Single Family Listed
86
Avg DOM
248
Avg $ / SqFt
$647,418
Avg List Price
Community
- Address2921 Audubon Ridge Drive #34 Belmont NC
- SubdivisionEnclave at Belmont
- CityBelmont
- CountyGaston
- Zip Code28012
Subdivisions in Belmont
- 1776 Gastonia
- Abbington
- Aberfoyle
- Adams Bluff
- Amberley
- Armstrong Heights
- Beatty Woods
- Belle Meade
- Belmont
- Belmont Crossing
- Belmont Reserve
- Belwood
- Carolina Riverside
- Catawba Cove
- Catawba Heights
- Central Park South
- Chronicle Mills
- Cottonwood
- Davis Park
- Downtown
- Eagle Park
- Forest Bay
- Franklin Park
- Garibaldi Ridge
- Hawthorne
- Idlewild
- J Q Hall
- Lake Mist
- Lake Wylie
- Lakewood
- Laurel Walk
- Lincoln Park
- Linford Park
- Maryville
- McLean – South Shore
- McLean Hunts Point
- McLean Overlake
- Misty Waters
- Morgans Branch
- Morningside
- Moss Haven
- Overlake
- Paradise Point
- Pebble Creek
- Point Crossing
- Reflection Park
- Reflection Pointe
- Reflections
- Reid Park
- River Lakes
- River Ridge
- Riverside Drive
- Rock Springs
- Seven Oaks
- Smith Farm
- South Hill
- South Hill Estate
- South Point Ridge
- South Point Village
- Southwood Arms Condos
- Stowe Pointe
- The Conservancy at McLean
- The Courtyards at Cramerton
- Timberlake
- Villages at South Fork
- W G Rhyne
- Water Edge
- Waters Edge
- Woodend
Similar Listings Nearby
Property Summary
- Located in the Enclave at Belmont subdivision, 2921 Audubon Ridge Drive #34 Belmont NC is a Single Family for sale in Belmont, NC, 28012. It is listed for $655,000 and features 4 beds, 5 baths, and has approximately 3,104 square feet of living space, and was originally constructed in 2026. The current price per square foot is $211. The average price per square foot for Single Family listings in Belmont is $248. The average listing price for Single Family in Belmont is $647,418. To schedule a showing of MLS#car4421026 at 2921 Audubon Ridge Drive #34 in Belmont, NC, contact your Dupont Real Estate agent at 704-506-8816.

2921 Audubon Ridge Drive #34
Belmont, NC