
$852,000
205 Parkdale Drive
Belmont, NC, 28012
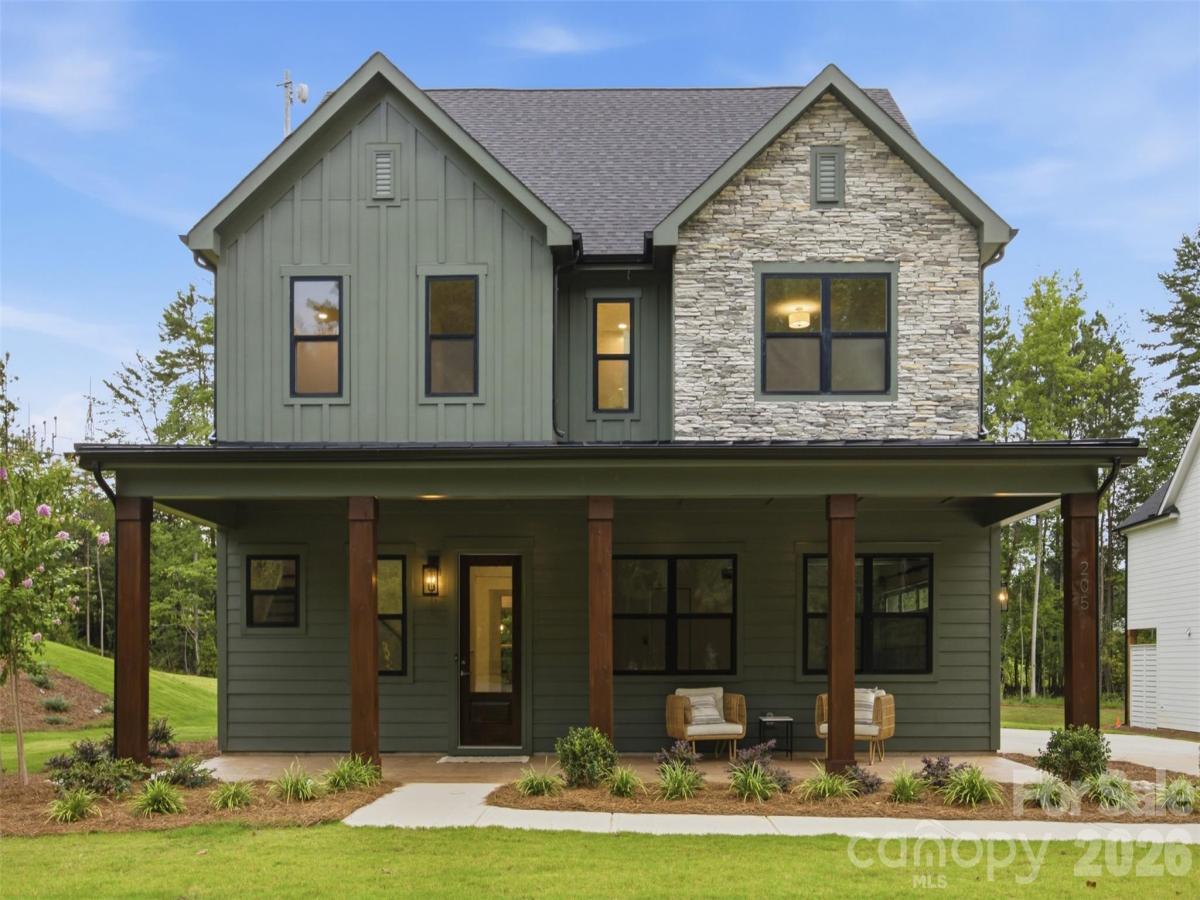
Welcome to 205 Parkdale Drive, a beautifully designed new construction home in Belmont offering 4 bedrooms, 3.5 baths, and 3070 square feet of thoughtfully crafted living space on a generous 0.56-acre homesite. Located approximately one mile from downtown Belmont, you’ll enjoy convenient access to local shops and dining. The exterior showcases James Hardie lap and board-and-batten siding in Pewter Green, accented by Centurion Grey ledgestone and rustic black architectural shingles for a timeless yet modern curb appeal. A covered front porch creates a warm and inviting entrance, while the rear covered porch provides the perfect space for outdoor entertaining or relaxing evenings at home. Inside, a light and airy palette sets the tone with Pure White walls, crisp trim, and cove crown moldings. Hand-scraped engineered hardwood floors flow throughout the main living areas, adding warmth and character. The two-story layout offers a functional and flexible design. The kitchen serves as the heart of the home, featuring white shaker cabinetry, glass-front upper cabinets with LED lighting, quartz countertops including a striking Sahara Quartz island and Marengo Quartz perimeter surfaces, and a classic white subway tile backsplash. A KitchenAid appliance package and chrome Moen fixtures complete this beautifully appointed space. The family room centers around a ledgestone fireplace with a cedar mantle, and upgraded iron balusters enhance the architectural detail of the staircase. The primary suite offers a spa-inspired retreat with quartz countertops, white shaker cabinetry, framed mirrors, chrome fixtures, and a tiled shower finished in matte porcelain with basketweave accents. With a two-car attached garage, quality finishes throughout, and a prime location just minutes from the heart of Belmont, this home perfectly blends style, comfort, and convenience.
Listing Provided Courtesy of Brett Carraway
Property Details
Price:
$852,000
MLS #:
CAR4415127
Status:
Active
Beds:
4
Baths:
4
Type:
Single Family
Subtype:
Single Family Residence
Listed Date:
Aug 15, 2026
Finished Sq Ft:
3,070
Lot Size:
24,394 sqft / 0.56 acres (approx)
Year Built:
2026
Schools
Elementary School:
Page
Middle School:
Belmont
High School:
South Point (NC)
Interior
Above Grade Finished Area
3070
Appliances
Dishwasher, Disposal, Exhaust Hood, Gas Range, Gas Water Heater, Tankless Water Heater
Bathrooms
3 Full Bathrooms, 1 Half Bathroom
Cooling
Ceiling Fan(s), Central Air
Flooring
Tile, Wood
Heating
Central
Interior Features
Attic Stairs Pulldown, Kitchen Island, Open Floorplan, Pantry, Storage, Walk-In Closet(s)
Laundry Features
Inside, Laundry Room, Upper Level
Levels
Two
Exterior
Construction Materials
Hardboard Siding
Exterior Features
In-Ground Irrigation
Garage Spaces
2
New Construction YN
1
Parking Features
Driveway, Electric Vehicle Charging Station(s), Attached Garage, Garage Door Opener, Garage Faces Side
Patio And Porch Features
Covered, Front Porch, Rear Porch
Roof
Architectural Shingle
Financial

The mission of Dupont Real Estate is to provide professional representation to buyers and sellers in their real estate transactions to make the emotional and important transaction into a pleasant and smooth experience. We have over 40 years of combined business and real estate-related experience. We are full of energy, love challenges, and take pride in meeting all our clients’ time constraints. The proof of our success is the number of past clients who are the foundation of our business. Ou…
More About FrancineMortgage Calculator
Map
Current real estate data for Single Family in Belmont as of Sep 21, 2026
205
Single Family Listed
89
Avg DOM
248
Avg $ / SqFt
$649,680
Avg List Price
Community
- Address205 Parkdale Drive Belmont NC
- SubdivisionNone
- CityBelmont
- CountyGaston
- Zip Code28012
Subdivisions in Belmont
- 1776 Gastonia
- Abbington
- Aberfoyle
- Adams Bluff
- Amberley
- Armstrong Heights
- Beatty Woods
- Belle Meade
- Belmont
- Belmont Crossing
- Belmont Reserve
- Belwood
- Carolina Riverside
- Catawba Cove
- Catawba Heights
- Central Park South
- Chronicle Mills
- Cottonwood
- Davis Park
- Downtown
- Eagle Park
- Forest Bay
- Franklin Park
- Garibaldi Ridge
- Hawthorne
- Idlewild
- J Q Hall
- Lake Mist
- Lake Wylie
- Lakewood
- Laurel Walk
- Lincoln Park
- Linford Park
- Maryville
- McLean – South Shore
- McLean Hunts Point
- McLean Overlake
- Misty Waters
- Morgans Branch
- Morningside
- Moss Haven
- Overlake
- Paradise Point
- Pebble Creek
- Point Crossing
- Reflection Park
- Reflection Pointe
- Reflections
- Reid Park
- River Lakes
- River Ridge
- Riverside Drive
- Rock Springs
- Seven Oaks
- Smith Farm
- South Hill
- South Hill Estate
- South Point Ridge
- South Point Village
- Southwood Arms Condos
- Stowe Pointe
- The Conservancy at McLean
- The Courtyards at Cramerton
- Timberlake
- Villages at South Fork
- W G Rhyne
- Water Edge
- Waters Edge
- Woodend
Similar Listings Nearby
Property Summary
- Located in the None subdivision, 205 Parkdale Drive Belmont NC is a Single Family for sale in Belmont, NC, 28012. It is listed for $852,000 and features 4 beds, 4 baths, and has approximately 3,070 square feet of living space, and was originally constructed in 2026. The current price per square foot is $278. The average price per square foot for Single Family listings in Belmont is $248. The average listing price for Single Family in Belmont is $649,680. To schedule a showing of MLS#car4415127 at 205 Parkdale Drive in Belmont, NC, contact your Dupont Real Estate agent at 704-506-8816.

205 Parkdale Drive
Belmont, NC