
$1,295,000
1724 Gaither Road
Belmont, NC, 28012
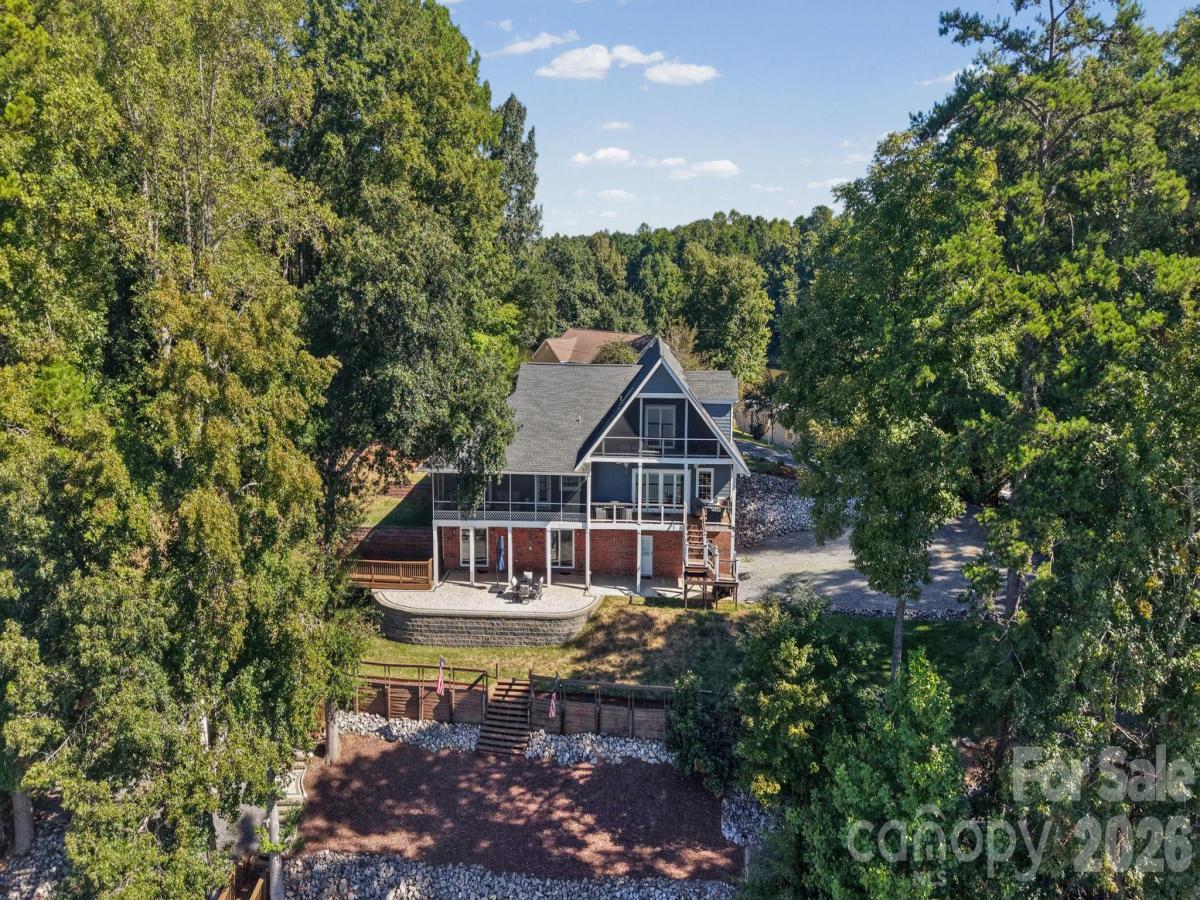
Unparalleled Lake Wylie Waterfront Luxury Living!!
Welcome home to a lakefront retreat where every day feels like a getaway. Situated on a rare 1+ acre peninsula with no HOA, this striking 4-bedroom, 4-full-bath lake house spans 4200 square feet of meticulously designed living space, including three separate laundry room options for added convenience. Strategically positioned just minutes from downtown Belmont, with easy access to CLT and Uptown Charlotte, this home offers breathtaking water views from virtually every room, effortlessly blending everyday comfort with world-class entertaining.
The culinary kitchen is the centerpiece of the home. Custom Amish cabinetry and quartz surfaces frame an oversized 3′ x 8′ island and a generous breakfast bar. Thoughtful details include integrated wine storage, a dedicated beverage refrigerator, a separate ice maker and a new range with convection and air-fryer capabilities, creating a space equally suited to quiet mornings and elegant entertaining.
The primary suite occupies the entire third floor, creating a private, secluded sanctuary of 805 square feet. A large sliding door opens to a private screened deck overlooking the lake, framing water views from the moment you awake. The spa-inspired primary bath features dual showers, while multiple walk-in closets and a private coffee bar complete this exceptional suite.
The walk-out lower level is a self-contained living space with a full second kitchen, a bedroom, a bath and living area. It’s ideal for hosting guests in comfort or for multi-generational living.
Outdoor living is designed to impress. The main level opens to an expansive covered deck with both open-air and screened areas. Below, a stone-paver patio extends the entertaining space, and a separate lakeside terrace with a stone fireplace invites gatherings in every season. Evenings bring a front row view of herons, egrets and sunsets reflected across calm water.
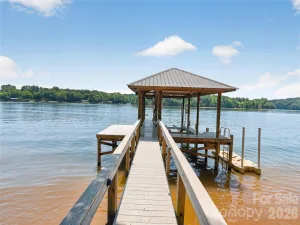
A floating dock and boat lift offer seamless access to the lake. The oversized garage of roughly 1,000 square feet accommodates two vehicles, with additional space for a workshop and storage for lake toys.
From morning coffee serenaded by songbirds to front-row seats for Lake Wylie’s spectacular golden-hour sunsets, this peninsula lake house offers an irreplaceable combination of space, freedom and refined waterfront living.
Listing Provided Courtesy of Angela Copperwheat
Property Details
Price:
$1,295,000
MLS #:
CAR4422121
Status:
Active Under Contract
Beds:
4
Baths:
4
Type:
Single Family
Subtype:
Single Family Residence
Subdivision:
South Fork
Listed Date:
Oct 5, 2026
Finished Sq Ft:
4,208
Lot Size:
44,867 sqft / 1.03 acres (approx)
Year Built:
1997
Schools
Elementary School:
Unspecified
Middle School:
Unspecified
High School:
Unspecified
Interior
Above Grade Finished Area
3046
Appliances
Bar Fridge, Convection Oven, Dishwasher, Disposal, Electric Cooktop, Electric Oven, Exhaust Hood, Ice Maker, Microwave, Refrigerator with Ice Maker, Washer/Dryer, Wine Refrigerator
Bathrooms
4 Full Bathrooms
Below Grade Finished Area
1162
Cooling
Heat Pump
Flooring
Laminate, Tile, Wood
Heating
Electric
Interior Features
Attic Walk In, Built-in Features, Kitchen Island, Open Floorplan, Pantry, Walk-In Closet(s), Wet Bar
Laundry Features
Common Area, In Basement, Main Level
Levels
One and One Half
Exterior
Accessibility Features
Two or More Access Exits
Architectural Style
Bungalow
Construction Materials
Brick Partial, Hardboard Siding
Exterior Features
Fire Pit, Dock – Floating, Storage
Garage Spaces
2
Lot Features
Rolling Slope, Waterfront
Open Parking Spaces
4
Open Parking YN
1
Parking Features
Driveway, Attached Garage, Parking Space(s)
Patio And Porch Features
Balcony, Covered, Deck, Front Porch, Patio, Rear Porch, Screened
Roof
Architectural Shingle
Security Features
Carbon Monoxide Detector(s), Security System, Smoke Detector(s)
View
Water
Waterfront Features
Boat Lift, Dock
Window Features
Window Treatments
Financial

The mission of Dupont Real Estate is to provide professional representation to buyers and sellers in their real estate transactions to make the emotional and important transaction into a pleasant and smooth experience. We have over 40 years of combined business and real estate-related experience. We are full of energy, love challenges, and take pride in meeting all our clients’ time constraints. The proof of our success is the number of past clients who are the foundation of our business. Ou…
More About FrancineMortgage Calculator
Map
Current real estate data for Single Family in Belmont as of Oct 28, 2026
203
Single Family Listed
93
Avg DOM
255
Avg $ / SqFt
$674,309
Avg List Price
Community
- Address1724 Gaither Road Belmont NC
- SubdivisionSouth Fork
- CityBelmont
- CountyGaston
- Zip Code28012
Subdivisions in Belmont
- 1776 Gastonia
- Abbington
- Aberfoyle
- Adams Bluff
- Amberley
- Armstrong Heights
- Beatty Woods
- Belle Meade
- Belmont
- Belmont Crossing
- Belmont Reserve
- Belwood
- Carolina Riverside
- Catawba Cove
- Catawba Heights
- Central Park South
- Chronicle Mills
- Cottonwood
- Davis Park
- Downtown
- Eagle Park
- Forest Bay
- Franklin Park
- Garibaldi Ridge
- Hawthorne
- Idlewild
- J Q Hall
- Lake Mist
- Lake Wylie
- Lakewood
- Laurel Walk
- Lincoln Park
- Linford Park
- Maryville
- McLean – South Shore
- McLean Hunts Point
- McLean Overlake
- Misty Waters
- Morgans Branch
- Morningside
- Moss Haven
- Overlake
- Paradise Point
- Pebble Creek
- Point Crossing
- Reflection Park
- Reflection Pointe
- Reflections
- Reid Park
- River Lakes
- River Ridge
- Riverside Drive
- Rock Springs
- Seven Oaks
- Smith Farm
- South Hill
- South Hill Estate
- South Point Ridge
- South Point Village
- Southwood Arms Condos
- Stowe Pointe
- The Conservancy at McLean
- The Courtyards at Cramerton
- Timberlake
- Villages at South Fork
- W G Rhyne
- Water Edge
- Waters Edge
- Woodend
Similar Listings Nearby



Property Summary
- Located in the South Fork subdivision, 1724 Gaither Road Belmont NC is a Single Family for sale in Belmont, NC, 28012. It is listed for $1,295,000 and features 4 beds, 4 baths, and has approximately 4,208 square feet of living space, and was originally constructed in 1997. The current price per square foot is $308. The average price per square foot for Single Family listings in Belmont is $255. The average listing price for Single Family in Belmont is $674,309. To schedule a showing of MLS#car4422121 at 1724 Gaither Road in Belmont, NC, contact your Dupont Real Estate agent at 704-506-8816.

1724 Gaither Road
Belmont, NC