
$1,649,995
1989 Joe Johnson Road
Catawba, NC, 28609
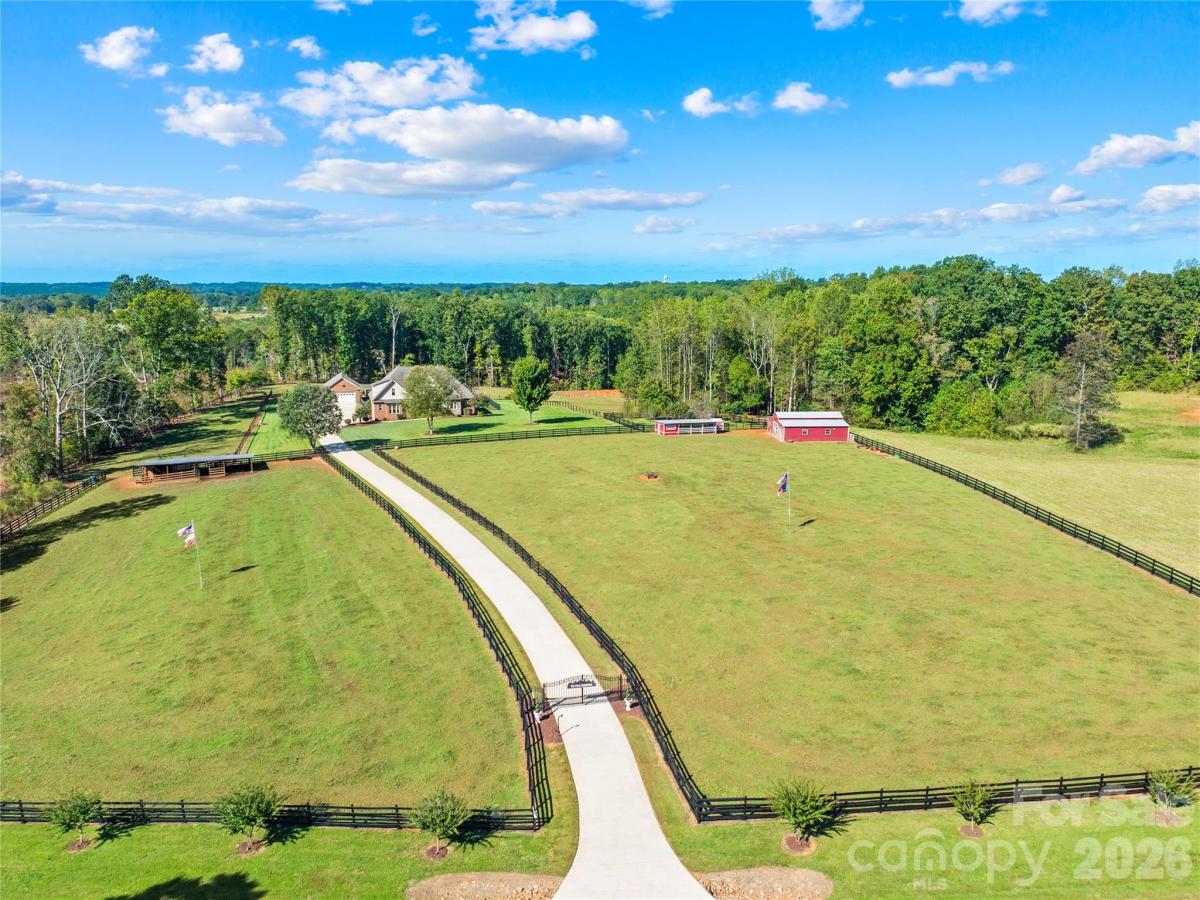
Turn-Key Farm Life has arrived in beautiful Catawba County — and this is the kind of property buyers spend years searching for. The moment you turn down Joe Johnson Road and catch your first glimpse of “The Farm Experience,” you’ll know you’ve found something special. From the iron double-gated entrance to the fully paved driveway lined with striking black fencing and active livestock, this property delivers the dream from the very first impression.
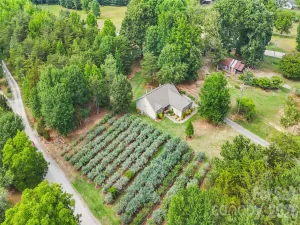
Perfectly situated on 9 breathtaking acres, this fully operational working farm blends comfort, function, and unforgettable beauty. The full brick home welcomes you with timeless curb appeal, inviting porches, mature landscaping, and quality craftsmanship throughout. Inside, you’ll find glowing hardwood floors, soaring ceilings, spacious living areas, and a layout designed for every stage of life. The primary suite and an additional bedroom are conveniently located on the main level, while upstairs offers additional bedrooms plus a bonus room perfect for guests, hobbies, or entertaining.
Out back is where the magic truly happens. Take in jaw-dropping sunset views from the brand-new illuminated deck overlooking the pool, rolling pastureland, and future pond site. The outdoor living spaces were built for gathering — featuring an expansive pool patio, outdoor kitchen, spa, and endless places to relax after a long day on the farm.
For the car enthusiast, hobbyist, or business owner, the detached full brick garage is a dream setup complete with HVAC, TV lounge area, and workspace flexibility. The barn is equally impressive, featuring its own HVAC system along with a fully equipped kitchen ideal for canning, food prep, and farm-to-table living.
The land itself is already producing and ready to go from day one. Enjoy a fully established orchard with fruit trees and bushes, thriving vegetable gardens, cattle, chicken coops, and room to continue growing your homestead vision. Water and power are strategically placed throughout the property, making daily farm operations simple and efficient.
This is more than a home — it’s a fully established lifestyle property that is nearly impossible to recreate at this price point. Truly turnkey, fully functional, and ready for its next chapter.
Perfectly situated on 9 breathtaking acres, this fully operational working farm blends comfort, function, and unforgettable beauty. The full brick home welcomes you with timeless curb appeal, inviting porches, mature landscaping, and quality craftsmanship throughout. Inside, you’ll find glowing hardwood floors, soaring ceilings, spacious living areas, and a layout designed for every stage of life. The primary suite and an additional bedroom are conveniently located on the main level, while upstairs offers additional bedrooms plus a bonus room perfect for guests, hobbies, or entertaining.
Out back is where the magic truly happens. Take in jaw-dropping sunset views from the brand-new illuminated deck overlooking the pool, rolling pastureland, and future pond site. The outdoor living spaces were built for gathering — featuring an expansive pool patio, outdoor kitchen, spa, and endless places to relax after a long day on the farm.
For the car enthusiast, hobbyist, or business owner, the detached full brick garage is a dream setup complete with HVAC, TV lounge area, and workspace flexibility. The barn is equally impressive, featuring its own HVAC system along with a fully equipped kitchen ideal for canning, food prep, and farm-to-table living.
The land itself is already producing and ready to go from day one. Enjoy a fully established orchard with fruit trees and bushes, thriving vegetable gardens, cattle, chicken coops, and room to continue growing your homestead vision. Water and power are strategically placed throughout the property, making daily farm operations simple and efficient.
This is more than a home — it’s a fully established lifestyle property that is nearly impossible to recreate at this price point. Truly turnkey, fully functional, and ready for its next chapter.
Listing Provided Courtesy of Eric Maynard
Property Details
Price:
$1,649,995
MLS #:
CAR4380445
Status:
Active
Beds:
4
Baths:
3
Type:
Single Family
Subtype:
Single Family Residence
Listed Date:
May 21, 2026
Finished Sq Ft:
3,021
Lot Size:
399,010 sqft / 9.16 acres (approx)
Year Built:
2008
Schools
Elementary School:
Balls Creek
Middle School:
Mills Creek
High School:
Bandys
Interior
Above Grade Finished Area
3021
Appliances
Dishwasher, Electric Water Heater, Gas Cooktop, Microwave, Plumbed For Ice Maker, Wall Oven
Bathrooms
3 Full Bathrooms
Cooling
Ceiling Fan(s), Ductless, Heat Pump, Other – See Remarks
Flooring
Tile, Wood
Heating
Ductless, Electric, Heat Pump, Propane, Radiant Floor, Wood Stove
Interior Features
Attic Stairs Pulldown, Attic Walk In, Cable Prewire, Kitchen Island, Open Floorplan, Pantry, Storage, Walk-In Closet(s), Whirlpool
Laundry Features
Inside, Laundry Room, Main Level
Levels
One and One Half
Exterior
Construction Materials
Brick Full, Stone, Vinyl
Exterior Features
Fence, Fire Pit, In-Ground Hot Tub / Spa, Livestock Run In, Outdoor Kitchen, Rainwater Catchment
Fencing
Back Yard, Fenced, Front Yard, Wood
Garage Spaces
4
Lot Features
Cleared, Crops, Orchard(s), Green Area, Pasture, Pond(s), Wooded
Other Structures
Auto Shop, Barn(s), Feed Barn, Hay Storage, Outbuilding, Packing Shed, Shed(s)
Parking Features
Driveway, Electric Gate, Attached Garage, Detached Garage, Garage Faces Side, Garage Shop
Patio And Porch Features
Deck, Front Porch, Patio
Roof
Architectural Shingle
Window Features
Insulated Window(s)
Financial

The mission of Dupont Real Estate is to provide professional representation to buyers and sellers in their real estate transactions to make the emotional and important transaction into a pleasant and smooth experience. We have over 40 years of combined business and real estate-related experience. We are full of energy, love challenges, and take pride in meeting all our clients’ time constraints. The proof of our success is the number of past clients who are the foundation of our business. Ou…
More About FrancineMortgage Calculator
Map
Current real estate data for Single Family in Catawba as of Sep 21, 2026
84
Single Family Listed
96
Avg DOM
310
Avg $ / SqFt
$685,427
Avg List Price
Community
- Address1989 Joe Johnson Road Catawba NC
- SubdivisionNone
- CityCatawba
- CountyCatawba
- Zip Code28609
Subdivisions in Catawba
Similar Listings Nearby
Property Summary
- Located in the None subdivision, 1989 Joe Johnson Road Catawba NC is a Single Family for sale in Catawba, NC, 28609. It is listed for $1,649,995 and features 4 beds, 3 baths, and has approximately 3,021 square feet of living space, and was originally constructed in 2008. The current price per square foot is $546. The average price per square foot for Single Family listings in Catawba is $310. The average listing price for Single Family in Catawba is $685,427. To schedule a showing of MLS#car4380445 at 1989 Joe Johnson Road in Catawba, NC, contact your Dupont Real Estate agent at 704-506-8816.

1989 Joe Johnson Road
Catawba, NC