
$969,900
5225 Glenwalk Drive
Charlotte, NC, 28269

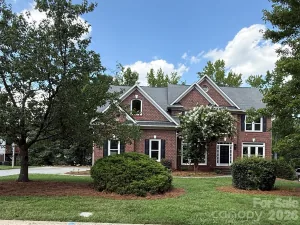
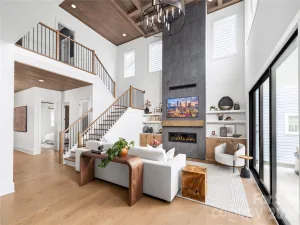
$10,000 Price Improvement! Unbelievable price! Most homes in Griffith Lakes stop at the main floor. This one keeps going. Below this beautifully finished 6 BR, 5 Full bath Toll Brothers home, you’ll find a full second living level built for hosting with a rec room with room for a pool table, a wet bar with a second kitchen, a dedicated home theater, a private gym/guest suite with its own full bath. It’s one of the few homes in the community with a finished basement at all, and it shows.
Upstairs, the primary suite feels like a retreat with a spa bath and a closet built for two. Four more bedrooms give a growing or multigenerational family real room to spread out. The kitchen opens straight into the great room and out to a covered deck with an outdoor fireplace and mounted TV, all backing to a private, wooded homesite.
The sellers have already put over $250,000 into upgrades since closing. You get the finishes without the eighteen-month build.
Griffith Lakes adds a resort clubhouse, pool, fitness center, pickleball and tennis courts, a dog park, and lake access with a kayak launch, all a short drive from Uptown Charlotte and I-77/I-485.
Move-in ready. Built to host. All this gorgeous home is missing is YOU!
Upstairs, the primary suite feels like a retreat with a spa bath and a closet built for two. Four more bedrooms give a growing or multigenerational family real room to spread out. The kitchen opens straight into the great room and out to a covered deck with an outdoor fireplace and mounted TV, all backing to a private, wooded homesite.
The sellers have already put over $250,000 into upgrades since closing. You get the finishes without the eighteen-month build.
Griffith Lakes adds a resort clubhouse, pool, fitness center, pickleball and tennis courts, a dog park, and lake access with a kayak launch, all a short drive from Uptown Charlotte and I-77/I-485.
Move-in ready. Built to host. All this gorgeous home is missing is YOU!
Listing Provided Courtesy of Jennifer Ledford
Property Details
Price:
$969,900
MLS #:
CAR4413191
Status:
Pending
Beds:
6
Baths:
5
Type:
Single Family
Subtype:
Single Family Residence
Subdivision:
Griffith Lakes
Listed Date:
Aug 11, 2026
Finished Sq Ft:
5,116
Lot Size:
7,841 sqft / 0.18 acres (approx)
Year Built:
2025
Schools
Elementary School:
David Cox Road
Middle School:
Ridge Road
High School:
Mallard Creek
Interior
Above Grade Finished Area
3551
Appliances
Bar Fridge, Dishwasher, Disposal, Double Oven, Dual Flush Toilets, ENERGY STAR Qualified Dishwasher, ENERGY STAR Qualified Refrigerator, Exhaust Fan, Induction Cooktop, Microwave, Tankless Water Heater, Washer/Dryer
Bathrooms
5 Full Bathrooms
Below Grade Finished Area
1565
Cooling
Ceiling Fan(s), Central Air
Flooring
Carpet, Wood
Heating
Natural Gas
Interior Features
Attic Stairs Pulldown, Built-in Features, Drop Zone, Entrance Foyer, Kitchen Island, Open Floorplan, Pantry, Storage, Walk-In Closet(s), Walk-In Pantry
Laundry Features
Laundry Room, Sink, Upper Level
Levels
Three
Exterior
Community Features
Cabana, Clubhouse, Dog Park, Fitness Center, Game Court, Hot Tub, Lake Access, Outdoor Pool, Pickleball, Playground, Pond, Sidewalks, Street Lights, Tennis Court(s), Walking Trails
Construction Materials
Fiber Cement, Stone Veneer
Fencing
Back Yard, Fenced
Garage Spaces
2
Lot Features
Cleared
Open Parking Spaces
2
Open Parking YN
1
Parking Features
Driveway, Attached Garage, Garage Door Opener, Garage Faces Front
Patio And Porch Features
Covered, Deck, Front Porch, Rear Porch
Security Features
Carbon Monoxide Detector(s), Radon Mitigation System, Security System, Smoke Detector(s)
Window Features
Insulated Window(s)
Financial
HOA Fee
$358
HOA Fee Frequency
Monthly
HOA Name
CAMS
HOA Phone
877-672-2267

The mission of Dupont Real Estate is to provide professional representation to buyers and sellers in their real estate transactions to make the emotional and important transaction into a pleasant and smooth experience. We have over 40 years of combined business and real estate-related experience. We are full of energy, love challenges, and take pride in meeting all our clients’ time constraints. The proof of our success is the number of past clients who are the foundation of our business. Ou…
More About FrancineMortgage Calculator
Map
Current real estate data for Single Family in Charlotte as of Nov 17, 2026
2,984
Single Family Listed
91
Avg DOM
278
Avg $ / SqFt
$747,951
Avg List Price
Community
- Address5225 Glenwalk Drive Charlotte NC
- SubdivisionGriffith Lakes
- CityCharlotte
- CountyMecklenburg
- Zip Code28269
Subdivisions in Charlotte
- 1315 East Condominium
- 1st Row Warehouse
- 230 South Tryon
- 28th Row
- 300 East Park Avenue
- 3030 South
- 36th and Holt
- 400 North Church
- 420 Queens
- 5West Terraces
- 715 North Church Street
- 7th Street Towns
- 800 Cherokee
- Abbotswood
- Abbotts Glen
- Aberdeen
- Abershire
- Adair at Ballantyne
- Adare Townhomes
- Afton Arbors
- Ainsley
- Alden Oaks
- Alexander Gardens
- Alexander Glen
- Alexander Heights
- Alexander Park
- Alexander Place
- Alexander Towne
- Alexsis
- Allen Hills
- Almond Estates
- Alson Court
- Alton Creek
- Altura Southend
- Amber Leigh
- Amber Ridge
- Amberleigh
- American Park
- Americana Park
- Amity Gardens
- Amplitude
- Anderson Street Townhomes
- Andover
- Anthem
- Anthem Townhouse
- Applegate
- Arbor Creek
- Arbor Glen
- Arbor Hills
- Arboretum Crossing
- Arbourgate Meadows
- Archer Row
- Ardley
- Ardrey
- Ardrey Chase
- Ardrey Commons
- Ardrey Crest
- Ardrey Kell Villages
- Ardrey North
- Ardrey Park
- Ardrey Woods
- Aria at the Park
- Arlington Forest
- Arlington Hills
- Arvin Meadows
- Arysley Townhomes
- Ascend
- Ascot Woods
- Ashbrook
- Ashbrook Condos
- Ashebrook
- Ashfield Court
- Ashley Park
- Ashley Towns
- Ashmore Square
- Ashton Grove
- Atando
- Aubreywood
- Auburn Place
- Austin Park
- Autumn Wood
- Avalon at Mallard Creek
- Aveline at Coulwood
- Aveline at Lasalle
- Avensong
- Avenue Condominiums
- Avery Meadows
- Avienmore
- Avondale Square
- Ayrsley
- Back Creek Chase
- Back Creek Forest
- Back Creek Hollow
- Bailewick
- Bailey Run
- Ballancroft Towns
- Ballanmoor
- Ballantrae at Piper Glen
- Ballantyne Country Club
- Ballantyne Meadows
- Ballyshannon
- Barclay Downs
- Barefoot Landing
- Barringer Woods
- Bay Village
- Beatties Ford
- Becton Park
- Beechwood Acres
- Bell Glen
- Belle Glade
- Belle Maison
- Belle Vista
- Bellehaven
- Bellflower
- Belmar Place
- Belmeade Crossing
- Belmeade Green
- Belmont
- Belterra
- Belton Street
- Bennington Place
- Bennington Woods
- Bent Creek
- Berewick
- Berkeley
- Berkeley on Providence
- Berkeley Park
- Berkshire
- Berkshire On Lawyer
- Berry Hill
- Berwick
- Beverly Crest
- Beverly Woods
- Bevington
- Biddle Heights
- Biddleville
- Biddleville Heights
- Billingsgate
- Bingham Park
- Birnam Woods
- Bishops Ridge
- Blakeney Greens
- Blakeney Heath
- Blakeney Heath – Fieldstone
- Blakeney Preserve
- Blakeney Retreat
- Blanchard at Carmel
- Bonnie Briar
- Bozardt Farms
- Brackenbury Estates
- Bradbury Hall
- Braddock Green
- Bradfield Farms
- Braemar
- Braewick
- Brandermill
- Brandon Forest
- Brandywine
- Brawley Farms
- Brentwood
- Briar Creek
- Briarbrook
- Briarwood
- Bridgehampton
- Bridle Creek
- Bridlewood
- Brief Estates
- Brighton
- Brighton Park
- Brighton Woods
- Brightwalk
- Brightwater
- Brixton
- Brixton Towns
- Broadmoor
- Bronson Square
- Brooke Dale
- Brookfield
- Brookline
- Brookmere
- Brookstead
- Brookstead Meadows
- Brookstone
- Brookwood
- Brownes Ferry
- Brownestone
- Browns Cove
- Bryant Park
- Bryant Park Terraces
- Brynmoor
- Buck
- Buckleigh
- Burning Tree
- Burtonwood
- Butterfield
- Cabarrus Woods
- Cady Lake
- Caldwell Commons
- Caldwell Forest
- Calloway Glen
- Cambridge
- Cambridge Commons
- Cameron Wood
- Camp Greene
- Campus Walk
- Candlelight Forest
- Candlewood
- Candlewyck
- Canterbury Place
- Capps Hill Village
- Cardinal Creek
- Cardinal Woods
- Carlyle
- Carmel 8 Estates
- Carmel Chace
- Carmel Crossing
- Carmel Estates
- Carmel Estates West
- Carmel Greens
- Carmel Hollow
- Carmel Lakes
- Carmel Park
- Carmel Ridge
- Carmel South
- Carmel Station
- Carmel Valley
- Carmel Village
- Carmel Village II
- Carmel Woods
- Carr Heights
- Carriage House
- Carrie Hills
- Carsen Glen
- Carsons Pond
- Casa Linda Estates
- Castleton Gardens
- Catawba River
- Catawba River Plantation
- Catawba River Townhomes
- Cedar
- Cedar Cove
- Cedar Forest Condominium
- Cedar Gables
- Cedar Grove Park
- Cedar Lane Farms
- Cedar Mill
- Cedar Park
- Cedar Ridge
- Cedar Square
- Cedar Street Commons
- Cedar Walk
- Cedar Woods
- Cedarbrook
- Cedarbrook Acres
- Cedars East
- Celadon
- Central Avenue
- Central Living at Craig
- Central Park
- Central Place
- Central Point
- Chadwyck Place
- Chalcombe Court
- Challis Farm
- Challis Hill
- Chambery
- Chambray at LoSo
- Channing Hall
- Chantilly
- Chantilly On The Green
- Chapel Cove
- Chapel Watch
- charlotte House
- Charlotte Pines
- Charter Place
- Chasewood
- Chastain Parc
- Chastain Walk
- Chateau
- Chatham
- Chelsea Place Condominiums
- Cherokee
- Cherokee Forest
- Cherry
- Cheshunt
- Chestnut Lake
- Cheval
- Cheverton
- Cheyney
- Christenbury Hills
- Churchfield
- Churchill
- Churchill Downs
- Citiside
- Citiside Plaza Walk Townhomes
- City Park
- City View Acres
- Cityscape Towns
- Cityview Lofts
- Claiborne Woods
- Claircross
- Clairemont
- Clairmont
- Clanton Park
- Clark Village TownHomes
- Clarkson Place
- Clawson Village
- Claybrooke
- Clear Meadow
- Clearbrook
- Clinchfield
- Clintwood
- Clydesdale Manor
- Cobblestone
- Cochran And Roberts
- Colebrook
- Colgate Commons
- College Downs
- Collins Park
- Colonial Village
- Colony Crossing
- Colony Woods
- Colvard Park
- Colville
- Colville Garden Condos
- Colville I
- Colville II
- Commonwealth
- Commonwealth Park
- Context at Oakhurst
- Copper Ridge
- Cotswold
- Cotswold Glen
- Cotswold Homes
- Cotswolds On Walker
- Cottonwood
- Coulwood
- Coulwood Hills
- Coulwood Oaks
- Country Club Estates
- Country Club Heights
- Country Club Hills
- Country Hills
- Country Walk
- Countryside
- Courance
- Court 6
- Courtside
- Courtside Condos
- Coventry
- Coventry Court Townhomes
- Coventry Woods
- Covington at Providence
- Crab Orchard
- Craigmore Hills
- Creedmore Hills
- Creekshire Estates
- Creekshire Village
- Creekside
- Creekside At Coulwood
- Creekside Grove
- Cresswind
- Cresthill
- Cresthills
- Crestview I
- Crestview II
- Crestwood
- Creswick
- Cross Winds
- Crossley Village
- Crosswinds
- Crown Colony
- Crown View
- Crownsgate
- Cultivate
- Danby
- Darby Acres
- Dardan
- Davis Lake
- Davis Meadows
- Davis Park
- Davis Ridge
- Dawson Landing
- Deercreek
- Deercross
- Deerfield
- Deerfield Creek
- Deering Oaks
- Deerpark
- Delta Grove
- Derita
- Derita Woods
- Devonshire
- Devonshire Court
- Devonwood
- Dillon Lakes
- Dilworth
- Dilworth Chase
- Dilworth Edge
- Dilworth South
- Doby Springs
- Double Oaks
- Dowd Heights
- Downs At Idlewild
- Downs Grant
- Downtown
- Draper Place City Homes
- Druid Hills
- Dukes Ridge
- Eagle Chase
- Eagle Creek
- Eagle Nest
- Eagle Ridge
- East 16th Street Townhomes
- East End
- East Forest
- East Providence Estates
- Eastbrook Woods
- Eastfield
- Eastfield at Prosperity Villag
- Eastfield Meadows
- Eastfield Ridge
- Eastfield Station
- Eastfield Village
- Easthaven
- Eastland
- Eastland Estates
- Eastland Yards
- Easton Park
- Eastover
- Eastover Hills
- Eastway
- Eastway Park
- Eastwood
- Eastwood Acres
- Eastwood Park
- Echo Hills
- Edenbrook
- Edenderry
- Edenwood
- Edgebrook
- Edinburgh
- Element Park
- Elizabeth
- Elizabeth Acres
- Elizabeth Condos
- Elizabeth Glen
- Elizabeth Lofts
- Elizabeth Place
- Elizabeth Townes
- Elizabeth Village
- Ellington Park
- Ellis Townes
- Elm at Stonecrest
- Elm Terraces
- Elmwood
- Ember Glen
- Emerald Point
- Emery
- Emery Woods
- Enclave
- Enclave at Carrington
- Enclave at City Park
- Enclave at Colony
- Enclave at Holcomb
- Enderly Park
- Endhaven Terraces
- Equinox
- Essex
- Essex Fells
- Estates at Rea Farms
- Evermay
- Everton
- Faires Farm
- Fairfax Woods
- Fairfield
- Fairfield Park
- Fairstone
- Fairway Downs
- FalconBridge
- Farm Pond Acres
- Farmcrest
- Farmington
- Farmington Ridge
- Farmwood
- Farmwood North
- Fat City Condominium
- Fawn Hollow
- Fern Hill
- Fieldstone
- Fifteen 15 Cannon
- Fifth and Poplar
- Firestone
- Firethorne
- First Row Condominium
- First Ward
- Forest Pawtuckett
- Forest Pond
- Forest Ridge
- Fountain Grove
- Fountaingrove
- Four Seasons
- Fourth Ward
- Fox Glen
- Fox Ridge
- Fox Run
- Foxcroft
- Foxcroft East
- Foxcroft Woods
- Foxridge
- FoxRidge Lofts
- Franciscan Terrace
- Frazier Avenue Townhomes
- Freedom Greene
- Galleries at NODA
- Galloway Park
- Galloway Ridge
- Galloway Towns
- Garden City
- Garden Oaks
- Gardens At Eastfield
- Gates At Quail Hollow
- Gateway Plaza
- Gatsby
- Generals Estates
- Gibbon Woods
- Giverny
- Glen Forest
- Glen Haven
- Glencroft
- Glendale Acres
- Gleneagles
- Glenfiddich
- Glenfinnan
- Glenhaven
- Glenhaven at Firethorne
- Glenlea Park
- Glenmere
- Glenn Abbey
- Glenview
- Glenwater at University Place
- Glenwood
- Glenwood Manor
- Governors Square
- Graham Heights
- Grand Preserve
- Graystone
- Green Forest
- Green Gardens
- Green Hills
- Green Park
- Greenbriar
- Greenbriar Woods
- Greenbrier
- GreenTree
- Greenville
- Greenway Overlook
- Greenway Village
- Greenwood
- Grenelefe Village
- Greybriar
- Greycrest
- Greyson
- Greywood Townhomes
- Grier Heights
- Grier Meadows
- Griers Fork
- Griers Grove
- Griffith Lakes
- Grove Park
- Guilford Townhomes
- Hackberry Court
- Hadley at Arrowood Station
- Hallow Court
- Hamilton Green
- Hamilton Lakes
- Hamilton Oaks
- Hamilton Place
- Hamilton Village
- Hamlin Park
- Hammond Lake
- Hampshire Hills
- Hampton Glen
- Hampton Leas
- Hampton Manor
- Hampton Place
- Hampton Woods
- Harbor Club
- Harbor Estates
- Harbor View
- Harbour Woods Estates
- Harpers Pointe
- Harrington Woods
- Harris Lake
- Harris Pointe
- Harrison Woods
- Hartwell
- Harwood Knoll
- Harwood Landing
- Hathaway Hills
- Havana Park
- Hawthorne Condominiums
- Hawthorne Court
- Haywyck Meadows
- Heather Glen
- Heathergate
- Heatherstone
- Heathrow on Harris
- Heathstead
- Helix Southend
- Hembstead
- HEMBY WOODS
- Hemlock Pines
- Hemphill Heights
- Henderson Oaks
- Heritage Woods
- Heritage Woods East
- Heron Creek
- Heron Park
- Herons Pond
- Heydon Hall
- Hickory Acres
- Hickory Glen
- Hickory Grove
- Hickory Ridge
- Hidden Creek
- Hidden Valley
- Hidden Valley Estates
- High Timbers
- Highland Creek
- Highland Forest
- Highland Park
- Hillandale Acres
- Hillcrest Acres
- Hillside Acres
- Hillside East
- Hillside West
- Hobbs Ridge
- Holcomb Woods
- Holly Hills
- Holly Ridge
- Homestead Glen
- Homewood
- Homewood Acres
- Hoover Townes
- Hope Valley
- Hoskins
- Houston Hills
- Howie Acres
- Hubbard Falls
- Hubbard Glenn
- Hubbard Woods
- Hucks Landing
- Hudson Oaks Townhomes
- Hugh Haven
- Huntcliffe
- Hunter Acres
- Hunter Crest
- Hunter Downs
- Hunter Ridge
- Hunterbrook
- Hunters Chase
- Hunters Gate
- Hunters Run
- Hunting Creek
- Hunting Ridge
- Huntington
- Huntington Forest
- Huntington Ridge
- Huntingtowne Farms
- Hyde Park
- Ideal Way
- Idlebrook
- Idlewild
- Idlewild Brooke
- Idlewild Farms
- Idlewild South
- Idlewild Woods
- Independence Woods
- Interstate Improvement Company
- Iron Creek
- Irongate
- Iveys Townhomes
- Ivy Hall
- Ivy Ridge At Ballantyne
- Jamestowne Commons
- Jefferson Square
- Jordan Manor
- Jordans Pond
- Katelyn Moors
- Keeneland
- Keener Creek
- Kelton
- Kendrick
- Kenilworth
- Kennington
- Kensington at Ballantyne
- Kensington At Raintree
- Kestrel Village
- Kilborne Townhomes
- Kimberlee
- Kimmerly Woods
- King John Condos
- Kingman Townhomes
- Kings Creek
- Kingsbridge
- Kingsley
- Kingston Forest
- Kingstree
- Kingswood
- Kirkland Mews
- Knapdale
- Knollwood Acres
- Kyliglen
- Ladley Court
- Lake Mist
- Lake Plaza
- Lake Providence Estates
- Lake Wylie
- Lakeland Hills
- Lakeshore Village
- Lakeside
- Lakeside Acres
- Lakeview
- Lakeview at Faires Farm
- Lakeview Park
- Lakeview Village
- Lakewood
- Lakewood Heights
- Landen Glen
- Landen Meadows
- Landings at NoDa
- Langston
- Lanier Village
- Lansdowne
- Laodicea
- Larkhaven Hills
- Latta Square
- Laurel Creek Townhomes
- Laurel Hill
- Laurel Ridge
- Laurel Valley
- Laurel Woods
- Laureldale
- Laurelwood
- Lauren Park
- Lebanon Heights
- Legacy at Davis Lake
- Leigh Park
- Lela Court
- Lemmond Acres
- Lennox Square
- Leslie Brooke
- Leslie Farms
- Lexington
- Lexington Ave Condos
- Lexington Commons
- Lincoln Heights
- Lincoln Meadows
- Lincolnshire
- Linda Vista
- Linda Vista Village
- Lions Gate
- Little Rock Woods
- Lockewood
- Lockwood
- Long Creek
- Loren Farms
- LOSO Terraces
- Louisburg Square
- Love Acres
- Lucent at Cotswold
- Luxity Terraces
- Lynton Place
- Lynworth
- M Street
- Macgregor Downs
- Madison Park
- Magnolia Acres
- Magnolia Park
- Mallard Creek Towns
- Mallard Crossing
- Mallard Glen Village
- Mallard Grove
- Mallard Lake
- Mallard Park
- Mallard Ridge
- Mallard Square
- Mallard Woods
- Mammoth Oaks
- Manchester
- Manhattan on The Park
- Manor at Oakhaven
- Maple Ridge
- Maplecrest
- Mapleton
- Maplewood
- Marjane Acres
- Markham Village
- Marlborough Woods
- Marlwood
- Marlwood Acres
- Marlwood Forest
- Marsh Estates
- Martin Lakes
- Masters Hill
- Matthews Ridge
- Mayfair
- Mcalpine Forest
- Mcalpine Glen
- McAlpine Place
- Mcalpine Woods
- Mcalway Manor
- McAlway Townhomes
- Mccarley
- Mcclintock Woods
- Mcclure Acres
- McCrorey Heights
- McDowell Crossing
- Mcdowell Farms
- Mcdowell Meadows
- Mcdowell Place
- McEwen Village
- Mcgregor Downs
- Mcintyre
- McKee Creek Village
- McKee Grove
- Mckee Place
- Mckee Plantation
- Mckee Ridge
- Mckee Woods
- Mcrorey Heights
- Meadow Hills
- Meadowbrook Village
- Meadowhill
- Meadows Of Mint Hill
- Mecklenburg Acres
- Medearis
- Meeting Street
- Mellwood
- Melrose Townhomes
- Meridale
- Merry Oaks
- Metlofts
- Metropolitan
- Mia Manor
- Michael crossing
- Michaels Landing
- Midwood
- Midwood Place
- Midwood Square
- Milhaven
- Milhaven Woods
- Mill Creek
- Mill Valley
- Millwood Townhomes
- Milton Acres
- Milton Commons
- Milton Park
- Mineral Springs
- Mint Hill Estates
- Mitchell Glen
- Montclair Park
- Montclaire
- Montclaire South
- Montclaire Terraces
- Montibello
- Montreux
- Moores Chapel
- Moores Chapel Village
- Morningside
- Morningside Mews
- Morris Farms
- Morris Village
- Morrison
- Morrison Condominiums
- Morrison Place
- Morrocroft Estates
- Mountain Point
- Mountainbrook
- Mt Isle Harbor
- Muirfield
- Mulberry Pond
- Myers Park
- Myrtle Square
- Nations Ford Homes
- Nations Village
- Neely Glen
- nevin
- Nevin Creek
- Nevin Glen
- New Haven Park
- Newell Crossing
- Newman Manor
- Nichols Landing
- NoDa Landing Condominiums
- NoDa18
- North Charlotte
- North End Commons
- North End Terraces
- North Hampton Condos
- North Reach
- Northampton
- Northbrook
- Northerly Townhomes
- Northfield Crossing
- Northgate at Bradfield Farms
- Northlake
- Northlake Landing
- Northridge Village
- Northway at Hamilton
- Northway at Thorn Bluff
- Northwood Estates
- Northwoods
- Nottingham Estates
- Oak Creek Estates
- Oak Forest
- Oak Hill
- Oak Hill Village
- Oak Park at 3rd Ward
- Oak Run
- Oakbridge at Waterleaf
- Oakbrooke
- Oakdale
- Oakdale Acres
- Oakdale Green
- Oakdale Place
- Oakdale Village
- Oakdale Woods
- Oakhurst
- OakLawn
- Oaklawn Park
- Oakleaf
- Oakview Terrace
- Oberbeck Farm
- Oberbeck Village
- ODELL PARK
- Old Farm
- Old Foxcroft
- Old Oaks
- Old Salem
- Old Saybrook
- Old Stone Crossing
- Olde Colony
- Olde Georgetowne
- Olde Heritage
- Olde Providence
- Olde Savannah
- Olde Stone Crossing
- Olde Sycamore
- Olde Whitehall
- Olmsted Park
- Optimist Park
- Orchard Creek
- Orchard Trace
- Orchid Hill
- Overhill Acres
- Overlook
- Oxfordshire
- Park Avenue Condominiums
- Park Crossing
- Park Phillips
- Park Place
- Park Plaza
- Park Ridge
- Park South Station
- Park View
- Park Village
- Park Walk
- Park West
- Parkers Crossing
- Parkside
- Parkside Crossing
- Parkside Crossing Townhomes
- Parkstone
- Parkview
- Parkview East
- Parkway Oaks
- Parkwood
- Parkwood Square
- Paw Creek
- Paw Creek Village
- Pawtuckett on The Green
- Peach Orchard Estates
- Peachtree Hills
- Pebble Ridge
- Pellyn Grove
- Pellyn Wood
- Pennacook
- Pergola at Farmington
- Pharr Acres
- Pheasant Knoll
- Picardy
- Piedmont Row
- Pine Knoll
- Pine Valley
- Pinebrook
- Pinecroft
- Pineridge
- Pines at Woodlawn
- Pinewood Acres
- Piney Grove
- Piper Glen
- plantation falls
- Plantation Falls Estates
- Planters Walk
- Plaza
- Plaza Acres
- Plaza Forest
- Plaza Heights
- Plaza Park
- Plaza Vu
- Pleasant Grove
- Pleasant View Acres
- Plott Road
- Pointe At Oakdale
- Polo Club at Mountain Island Lake
- Polo Club at Weddington
- Polo View
- Pond Side
- Ponderosa
- Pondside
- Poplar Springs
- Porters Row
- Potters Glen
- Prescott Village
- Preston Flats
- Preston Forest
- Prince Charles Wood
- Princeton at Southampton
- Pringle Towns
- Prospect Park
- Prosperity
- Prosperity Place
- Prosperity Point
- Prosperity Ridge
- Prosperity Village
- Provence on Providence
- Providence Acres
- Providence Arbours
- Providence Colony
- Providence Commons
- Providence Country Club
- Providence Crossing
- Providence Heights
- Providence Landing
- Providence Park
- Providence Plantation
- Providence Pointe
- Providence Village
- Providence West
- Providence Woods
- Provincetowne
- Pullengreen
- Quail Acres
- Quail Hill
- Quail Hollow
- Quail Hollow East
- Quail Hollow Estates
- Quail Park
- Quail Ridge
- Quail Run
- Queens Station
- Queens Towers
- Radbourne
- Raeburn
- Rainbow Forest
- Raintree
- Raintree Greens
- Rama Woods
- Randolph Oaks
- Randolph Park
- Random Hills
- Rapids at Belmeade II
- Ravenfield
- Ravenridge
- Ravenswood
- Ravenwood
- Ravenwood Estates
- Rea Farms
- Rea Woods
- Reavencrest
- Redwood Rookery at The Vineyards
- Reedy Creek Plantation
- Reedy Creek Preserve
- Reflections
- Reflections II
- Regal Heights
- Regency at palisades
- Reid Meadows
- Reid Park
- Renaissance On Carmel
- Renaissance Townhome Lofts Condo
- Rensselaer Place
- Residences at Oakview
- Retreat at Rocky River
- Reunion
- Revolution Park
- Reynolds Walk
- Richmond Hill
- Ridge Road Villas
- Ridgefield
- Ridgeloch
- Ridgemont
- Ridgeview
- Ridgewater
- Ridgewood
- River District
- River District Westrow
- River Lure
- River Oaks
- River Ridge Townes
- River Walk Plantation
- Riverbend
- Riverbend Towns
- Riverpointe
- Rivers Edge
- Riverside
- Riverview Acres
- Riverwood
- RIVIERA
- Robin Creek Townhomes
- Robinhood Woods
- Robinson Park
- Robinson Woods
- Robinwood Acres
- Robyns Glen
- Rock Commons
- Rockbridge
- Rockwell Park
- Rocky River Towns
- Rocky River Village
- Rolling Hills
- Rolling Hills at Russell Grove
- Rolling Oaks
- Rollingwood
- Rose Meadow
- Rosecroft
- Rosewood at Providence
- Ross Farms
- Rossmore
- Rougemont
- Roxborough
- Roxborough II
- Royal Court
- Royal Manor
- Royal Oaks
- Royall Townes
- Royden
- Rozumny Ridge
- Rozzelles Landing
- Ryder Park
- Sadler Ridge
- Saint Johns Ridge
- Saint Michaels
- Sarah Hall
- Sardis Beverly Park
- Sardis Cove
- Sardis Crossing
- Sardis Forest
- Sardis Forest Patio Homes
- Sardis Glen
- Sardis Hills
- Sardis Ridge North
- Sardis Woods
- Satori
- Savannah Townhomes
- Saybrooke
- Scaleybark Place
- Scotland Hills
- Scots Hill
- Scotts Hill
- Second Ward
- Sedgefield
- Sedona at Stone Creek Ranch
- Selwyn Commons
- Selwyn Farms
- Selwyn Park
- Selwyn terrace
- Selwyn Village
- Senata at Research Park
- Seneca Park
- Seneca Place
- Settlers Landing
- Settlers Place
- Seven Oaks
- Seversville
- Shadow Lake
- Shady Glen
- Shady Hills
- Shady Oaks
- Shamrock Gardens
- SHAMROCK GREEN
- Shamrock Hills
- Shamrock Terrace
- Shannon Green
- Shannon Green I
- Shannon Green II
- Shannon Park
- Sharon Amity Royal TownHomes
- Sharon Arbors
- Sharon Chase
- Sharon Forest
- Sharon Hills
- Sharon Lakes
- Sharon Place
- Sharon South
- Sharon South II
- Sharon Woods
- Sharonbrook
- Sharonwood Acres
- Sheffield Park
- Shenandoah Park
- Sherwood Forest
- Signature Ridge
- Silverwood
- Sinclair Place
- Singing Springs
- Sir Johns Hill
- Six Twenty
- Skybox
- SKYE Condominiums
- Skyline Terrace
- Skyline Townes
- Slater Ridge
- Slatewood
- Sloan Station
- smallwood
- Solena at the Vineyards
- Somerset
- Somerset Springs
- Sonoma Hills
- Sonoma Village
- South End
- South Hampton
- South Hill
- South Point On Landen
- South Tryon Townhomes
- South Village
- Southampton
- Southampton Commons
- Southborough
- Southbridge
- Southbridge Forest
- Southbrook
- SouthEnd at Tryon
- Southgate Commons
- SouthGate on Fairview
- Southmont
- Southpark
- SouthPark City Homes
- Southpark Corners
- Southpoint
- Southrail Station
- Southridge
- Southwood
- Spencer Park
- Spring Crossing
- Spring Lake
- Spring Park
- Spring Valley
- Spring Valley Estates
- Spring Woods
- Springbrook
- Springcroft
- Springfield
- Springfield Square
- Springhurst at Hickory Grove
- Springlake
- Springs Village
- St Peters
- Stafford
- Starmount
- Starmount Forest
- statesville
- Statesville Avenue Terrace
- Steel Creek
- Steel Gardens
- Steele Creek
- Steelecroft Place
- Steeplechase
- Sterling Heights
- Stewarts Crossing
- Stewarts Landing
- Stillwater
- Stone Bluff
- Stone Brook
- Stone Creek Ranch
- Stone Haven
- Stone Orchard
- Stonebridge
- Stonebrook
- Stonecroft
- Stonefield
- Stonegate
- Stonegrove
- Stonehaven
- Stonehaven at Berewick
- Stonesummit
- Stoney Creek
- Stoney Pointe
- Stoneygreen
- Stonington
- Stowe Branch
- Stowe Creek
- Strathmoor
- Strider Drive
- Sturnbridge
- Sugar Springs
- Sullivans Manor
- Sullivans Trace
- Summerfield Townhomes
- Summerlin
- Summerville
- Summey Knoll
- Summit Hills
- Summit Square
- Sunnyside
- Sunset Creek
- Sunset Hills
- Sunset Meadows
- Sunset Oaks
- Sunset Park
- Sunstone
- Surrey Woods
- Sutton Farms
- Sweetwater
- Tanglewood
- Tanoak
- Tara Plantation
- Taragate Farms
- Tarawoods
- Taylor Heights
- Terrace View Senior Condos
- Terraces at Farmington
- Teversham
- The Arches
- The Arlington
- The Arts District
- The Avenues at Ayrsley
- The Bishop at Briar Creek
- The Block at Church Street
- The Caldwells on Ninth
- The Colony
- The Commons At Farmington
- The Cotswolds
- The Courts of Prince Charles
- The Courtyards at Hodges Farm
- The Coves on Lake Wylie
- The Crossing
- The Crossings
- The Dormers
- The Enclave At Alexander Road
- The Enclave at Caldwell
- The Enclave at Davis Lake
- The Enclave at Sugar Creek
- The Essex
- The Farms At Backcreek
- The Fourth Ward Square
- The Gallery Lofts
- The Garrison At Graham
- The Gates at Quail Hollow
- The Glen at Highland Creek
- The Greens at Ayrsley
- The Heathers
- The Kimberlee
- The Landing
- The Landing at Hickory Grove
- The Landings At Catawba River
- The Lofts At Morrison
- The Madison
- The Magnolias
- The Manors at Mattie Rose
- The Meadows
- The Meadows On Fairview
- The Meridians
- The Nolen Townes
- The Palisades
- The Park at Oaklawn
- The Peterson
- The Poplar
- The Preserve at Beverly Crest
- The Rapids At Belmeade
- The Ratcliffe
- The Renaissance
- The Reserve at Austin Estates
- The Reserve at Canyon Hills
- The Retreat At Cameron Commons
- The Retreat at Tilley Manor
- The Sanctuary
- The Settlements at Withrow Downs
- The Terraces At Steel Gardens
- The Townes at Milhaven
- The Townes at Old Stone Crossing
- The Townes of Cotswold
- The Towns at Mallard Mills
- The Towns at W Rocky River
- The Trust
- The Village At Brierfield
- The Village at Strawberry Lake
- The Village of South End
- The Villages of Eastover Glen
- The Villages Of Leacroft
- The Villas at Tuckers Walk
- The Vines
- The Vineyard
- The Vineyards
- The Vineyards on Lake Wylie
- The Vue Charlotte
- The Woods at Davis Lake
- The Yachtsman
- Third Ward
- Thomasboro
- Thompson Brook
- Thompson Glen
- Thornhill
- Thrift
- Thuringer Court
- Tibble Creek
- Tiffany Terrace
- Timber Creek
- Timbercreek
- Timberstone Commons
- Tindall Park
- Tivoli
- Todd Park
- Toll Brothers at SouthPark Community
- Touchstone
- Town And Country
- Town Park
- Towne Meadows
- Townes at Montford Park
- Townes At Ribbon Walk
- Townes at Stonehaven
- Townes at University East
- Townes At Wade Ardrey
- Townes of Oakhurst
- Townhomes at Ayrsley
- Towns At Bryant Park
- Towns at Pegram
- Towns at Rea Colony
- Trademark
- Tranquil Court
- Trellis Pointe
- Tremont Station
- Trexler Acres
- Treyburn
- Trianon
- Trillium Fields
- Trinity at Northlake
- Trinity Park
- Triveny Commons
- Troon at Ballantyne
- Tropicana
- Tuckaway
- Tuckaway Park
- Turnberry
- Turtle Rock
- Twelve Oaks
- Tyler Woods
- University Heights
- University Park
- University Place
- University Terrace
- Upper Riverpointe
- Uptown West Terraces
- Valley Grove
- Valley Ridge
- Vance Ridge
- Vanderbilt At Providence
- Verbena Townhomes
- Verndale Farms
- Vernedale Farms
- Victoria at Aberdeen
- Victory Hollow
- Villa Heights
- Village At Prosperity
- Village at Reedy Creek
- Village Glen
- Village Of Ashley Ridge
- Village of College Downs
- Villages At Avonlea
- Villages At Back Creek
- Villages at Beachmont
- Villages At Mallard Creek
- Villages Of Avonlea
- Villas At Ballantyne Trace
- Vineyard Glen
- Walden
- Walden On Carmel
- Walden Park
- Walden Ridge
- Walker Hills
- Wallace Creek
- Walnut Creek
- Wandawood
- Wandawood Acres
- Washington Heights
- Watauga Village
- Waterford Townhomes
- Waterford Valley
- Waterhaven
- Waterlyn
- Watermark
- Waverley
- Waverly
- Waverly Hall
- Webb Cove
- Wedgewood
- Wedgewood North
- Wellesford
- Wellington
- Wendover Green
- Wendover Heights
- Wendwood Terrace
- Wesley Heights
- Wessex Square
- West 7th Commons
- West End Heights
- West End Towns
- West Trade Townhomes
- West View
- Westbourne
- Westchester
- Westdale
- Westerly Hills
- Western Heights
- Westminister Park
- Westmont
- Westmoreland
- Weston Glen
- Weston Woods
- Westover Hills
- Westwin of Southpark
- Westwood Park
- Westwood Reserve
- Wexford
- Whispering Oaks
- Whispering Pines
- Whispering Woods
- White Oak
- Whitegate
- Wildwood
- Wildwood Meadows
- Wilgrove Pond
- Williamsburg on Commonwealth
- Willowhurst at Park Crossing
- Willowmere
- Wilmore
- Wilshire
- Wilson Glen
- Wilson Heights
- Wiltshire Manor
- Winchester
- Windermere
- Windsford
- Windsong Village
- Windsor
- Windsor Grove
- Windsor Park
- Windward Cove
- Windwood
- Windy Ridge
- Winget Pond
- Winslow Park
- Winterfield
- Withers Grove
- Withrow Downs Ii
- Wood Ridge
- Woodberry Forest
- Woodbridge
- Woodburn
- Woodbury
- Woodcroft
- Woodford Green
- Woodgrove
- Woodhill
- Woodland Farm
- Woodland Station
- Woodlands
- Woodmere
- Woods At Coulwood
- Woodsdale Acres
- Woodson
- Woodstone of Elizabeth
- Wren Crest
- Wrights Crossing
- Wyndham Oaks
- Wyndham Place
- Wynridge Estates
- York
- Yorkmont Park
- Yorkmount
- Yorkshire
- Yorkwood
- Youngblood
Similar Listings Nearby
Property Summary
- Located in the Griffith Lakes subdivision, 5225 Glenwalk Drive Charlotte NC is a Single Family for sale in Charlotte, NC, 28269. It is listed for $969,900 and features 6 beds, 5 baths, and has approximately 5,116 square feet of living space, and was originally constructed in 2025. The current price per square foot is $190. The average price per square foot for Single Family listings in Charlotte is $278. The average listing price for Single Family in Charlotte is $747,951. To schedule a showing of MLS#car4413191 at 5225 Glenwalk Drive in Charlotte, NC, contact your Dupont Real Estate agent at 704-506-8816.

5225 Glenwalk Drive
Charlotte, NC