
$525,000
8400 Bretton Woods Drive
Charlotte, NC, 28227
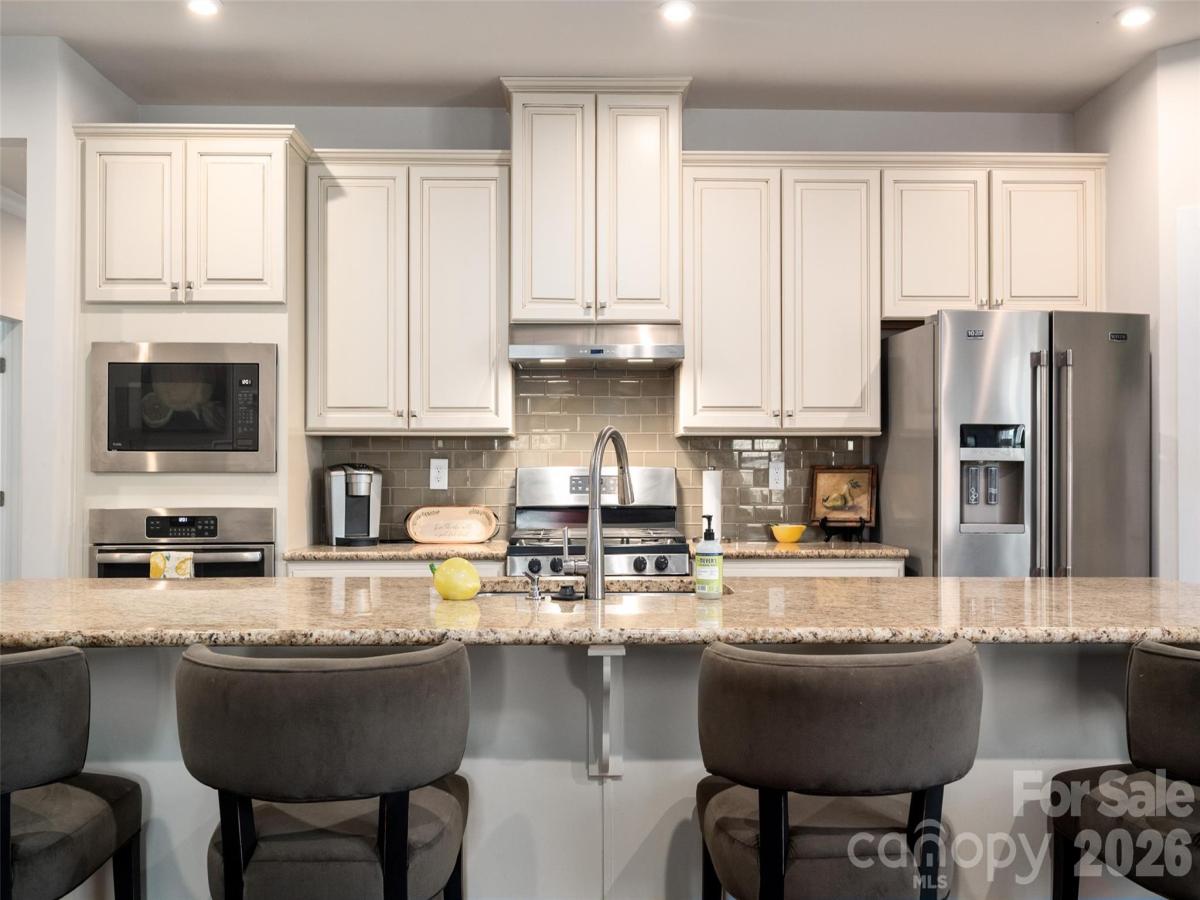
Back on the market due to no fault of the sellers. Unicorn Alert in the Heart of Mint Hill. Homes like this don’t come along very often. This exquisite all-brick residence offers refined, low-maintenance living with lawn care included and an impressive list of high-end upgrades throughout. All this within minutes of Publix, the library, Char Bar and all that downtown Mint Hill has to offer plus so much more.
Thoughtful designs include rich hardwood flooring throughout much of the home, timeless plantation shutters, designer neutral tones, and a stunning stone fireplace that serves as the centerpiece of the main living area. The open-concept design is anchored by an expansive island and a true gourmet kitchen, complete with a gas range, large walk-in pantry, stylish glass tile backsplash, under-cabinet lighting, double oven and elevated finishes—perfectly suited for both everyday living and upscale entertaining.
The oversized primary suite is a true sanctuary, showcasing an elegant trey ceiling, generous proportions, a large walk-in closet and an ensuite bath with double vanities and a beautifully appointed tile shower.
The third bedroom boasts French doors and could easily function as a private office or den. (It does not have a closet.) A thoughtfully designed drop zone adds everyday convenience. Additional functional upgrades include a utility sink in the garage and ceiling fans throughout to enhance comfort and style.
Step outside to experience exceptional outdoor living—featuring a charming front porch, an expansive screened porch, and a spacious patio overlooking a rare and private .37-acre homesite. Surrounded by lush, mature landscaping and fully enclosed with a 6-foot privacy fence, the backyard offers a serene retreat seldom found in this location.
Additional highlights include surround sound in the living room, hybrid electric hot water heater, and abundant outdoor entertaining spaces.
Perfectly positioned on a quiet cul-de-sac in one of Mint Hill’s most desirable locations, this remarkable property seamlessly blends luxury, privacy, and convenience.
Thoughtful designs include rich hardwood flooring throughout much of the home, timeless plantation shutters, designer neutral tones, and a stunning stone fireplace that serves as the centerpiece of the main living area. The open-concept design is anchored by an expansive island and a true gourmet kitchen, complete with a gas range, large walk-in pantry, stylish glass tile backsplash, under-cabinet lighting, double oven and elevated finishes—perfectly suited for both everyday living and upscale entertaining.
The oversized primary suite is a true sanctuary, showcasing an elegant trey ceiling, generous proportions, a large walk-in closet and an ensuite bath with double vanities and a beautifully appointed tile shower.
The third bedroom boasts French doors and could easily function as a private office or den. (It does not have a closet.) A thoughtfully designed drop zone adds everyday convenience. Additional functional upgrades include a utility sink in the garage and ceiling fans throughout to enhance comfort and style.
Step outside to experience exceptional outdoor living—featuring a charming front porch, an expansive screened porch, and a spacious patio overlooking a rare and private .37-acre homesite. Surrounded by lush, mature landscaping and fully enclosed with a 6-foot privacy fence, the backyard offers a serene retreat seldom found in this location.
Additional highlights include surround sound in the living room, hybrid electric hot water heater, and abundant outdoor entertaining spaces.
Perfectly positioned on a quiet cul-de-sac in one of Mint Hill’s most desirable locations, this remarkable property seamlessly blends luxury, privacy, and convenience.
Listing Provided Courtesy of Heather Flohr
Property Details
Price:
$525,000
MLS #:
CAR4364906
Status:
Active Under Contract
Beds:
3
Baths:
2
Type:
Single Family
Subtype:
Single Family Residence
Subdivision:
Mint Hill Commons
Listed Date:
Apr 15, 2026
Finished Sq Ft:
1,995
Lot Size:
16,117 sqft / 0.37 acres (approx)
Year Built:
2018
Schools
Elementary School:
Bain
Middle School:
Mint Hill
High School:
Independence
Interior
Above Grade Finished Area
1995
Appliances
Dishwasher, Disposal, Exhaust Hood, Gas Range, Ice Maker, Microwave, Oven, Refrigerator with Ice Maker, Washer/Dryer
Bathrooms
2 Full Bathrooms
Cooling
Ceiling Fan(s), Central Air
Flooring
Carpet, Hardwood, Tile
Heating
Forced Air, Natural Gas
Interior Features
Attic Other, Drop Zone, Entrance Foyer, Kitchen Island, Open Floorplan, Split Bedroom, Walk-In Closet(s), Walk-In Pantry
Laundry Features
Laundry Room, Main Level
Levels
One
Exterior
Architectural Style
Ranch
Community Features
Sidewalks, Street Lights
Construction Materials
Brick Full
Exterior Features
Lawn Maintenance
Fencing
Back Yard
Garage Spaces
2
Lot Features
Cul-De-Sac, Level, Private, Wooded
Other Structures
None
Parking Features
Attached Garage, Garage Door Opener
Patio And Porch Features
Front Porch, Patio, Screened
Roof
Architectural Shingle
Security Features
Carbon Monoxide Detector(s), Security System, Smoke Detector(s)
Financial
HOA Fee
$124
HOA Fee Frequency
Monthly
HOA Name
Key Management
HOA Phone
704-321-1556

The mission of Dupont Real Estate is to provide professional representation to buyers and sellers in their real estate transactions to make the emotional and important transaction into a pleasant and smooth experience. We have over 40 years of combined business and real estate-related experience. We are full of energy, love challenges, and take pride in meeting all our clients’ time constraints. The proof of our success is the number of past clients who are the foundation of our business. Ou…
More About FrancineMortgage Calculator
Map
Current real estate data for Single Family in Charlotte as of Sep 21, 2026
2,979
Single Family Listed
87
Avg DOM
1,117
Avg $ / SqFt
$741,283
Avg List Price
Community
- Address8400 Bretton Woods Drive Charlotte NC
- SubdivisionMint Hill Commons
- CityCharlotte
- CountyMecklenburg
- Zip Code28227
Subdivisions in Charlotte
- 1315 East Condominium
- 230 South Tryon
- 28th Row
- 300 East Park Avenue
- 3030 South
- 36th and Holt
- 400 North Church
- 416 Queens
- 5West Terraces
- 715 North Church Street
- 7th Street Towns
- Abbotswood
- Abbotts Glen
- Aberdeen
- Abingdon
- Adare Townhomes
- Alden Oaks
- Alexander Glen
- Alexander Hall
- Alexander Place
- Alexander Providence Townhomes
- Alexander Towne
- Alexander Townhomes
- Allen Hills
- Allyson Park
- Alson Court
- Altura Southend
- Amarillo Park
- Amber Leigh
- Amber Ridge
- Amberleigh
- Amity Gardens
- Anderson Townhomes
- Annecy
- Anthem
- Apple Tree Village
- Applegate
- Arbor Creek
- Arbor Estates
- Arbor Glen
- Arbor Hills
- Arbor Way II
- Arboretum Crossing
- Arbourgate Meadows
- Archer Row
- Ardrey
- Ardrey Chase
- Ardrey Commons
- Ardrey Court
- Ardrey Crest
- Ardrey Kell Villages
- Ardrey North
- Ardrey Park
- Ardrey Woods
- Aria at the Park
- Arlington Hills
- Arysley Townhomes
- Asbury Place
- Ascot Woods
- Ashbrook
- Ashburn Farms
- Ashfield Court
- Ashley Park
- Ashley Towns
- Ashton Grove
- Auburn Place
- Aurora Meadows
- Aurora Townhomes
- Austin Park
- Autumnwood
- Avalon at Mallard Creek
- Avensong
- Avenue Condominiums
- Avienmore
- Ayrsley
- Ayrsley Ryan Townhomes
- Ayrsley Townhomes
- Back Creek Chase
- Back Creek Downs
- Backcreek Forest
- Bahama Park
- Bailewick
- Bailey Run
- Bainbridge
- Ballancroft Towns
- Ballantrae at Piper Glen
- Ballantyne Country Club
- Ballantyne Meadows
- Barclay Downs
- Barley Greens
- Barringer Square
- Barringer Woods
- Barrington
- Bay Village
- Beatties Ford
- Beckett Cove
- Becton Park
- Beechwood
- Beechwood Acres
- Belingrath
- Bella Vista
- Bellastead
- Belle Maison
- Belle Vista
- Bellemeade
- Bellmore Hall
- Belmar Place
- Belmeade Green
- Belmont
- Belterra
- Belton Street
- Bennington Place
- Bennington Woods
- Bent Creek
- Berewick
- Berkeley
- Berkeley on Providence
- Berry Hill
- Berryhill
- Berwick
- Beverly Crest
- Beverly Woods
- Bevington
- Bexley
- Biddle Heights
- Biddleville
- Bingham Park
- Birnam Woods
- Bishops Ridge
- Black Oak Hollow
- Blakeney Greens
- Blakeney Heath
- Blakeney Preserve
- Blanchard at Carmel
- Bonnie Briar
- Bostic
- Boulder Creek
- Bozardt Farms
- Bradfield Farms
- Brandon Forest
- Brandywine
- Brandywine Park
- Brantley
- Brantley Oaks
- Brawley Farms
- Brentwood
- Brianna Terrace
- Briar Creek
- Briarwood
- Bridlewood
- Brief Estates
- Brighton Woods
- Brightwalk
- Brightwater
- Britton Woods
- Brixton
- Brixton Towns
- Broadmoor
- Bronson Square
- Brookdale Village
- Brooke Dale
- Brookfield
- Brookline
- Brookmere
- Brookside Village
- Brookstead
- Brookstone
- Brookwood Hills
- Brownes Ferry
- Brownestone
- Browns Cove
- Bryant Park
- Bryant Park Terraces
- Brynmoor
- Buckleigh
- Burning Tree
- Burtonwood
- Cabarrus Woods
- Cady Lake
- Caldwell Commons
- Caldwell Farms
- Calloway Glen
- Cambridge
- Cambridge Commons
- Cameron Wood
- Camp Green
- Campus Walk
- Candlelight Forest
- Candlewood
- Candlewyck
- Canterbury Place
- Capps
- Capps Hill Village
- Capps Hollow
- Cardinal Creek
- Carmel 8 Estates
- Carmel Acres
- Carmel Chace
- Carmel Club
- Carmel Crossing
- Carmel Estates
- Carmel Estates West
- Carmel Heights
- Carmel Hollow
- Carmel Lakes
- Carmel Park
- Carmel Ridge
- Carmel South
- Carmel Station
- Carmel Valley
- Carmel Village
- Carmel Village II
- Carolina Crossing
- Carolina North
- Carr Heights
- Carriage House
- Carriage Oaks
- Carsen Glen
- Carsons Pond
- Carya Pond Condo Homes
- Castle Gardens
- Castleton Gardens
- Caswell
- Catawba River Plantation
- Cedar Cove
- Cedar Gables
- Cedar Grove Park
- Cedar Lane Farms
- Cedar Mill
- Cedar Ridge
- Cedar Run
- Cedar Square
- Cedar Street Commons
- Cedar Walk
- Cedar Woods
- Cedarbrook
- Cedarbrook Acres
- Cedarcroft
- Cedars East
- Cedarwood
- Celadon
- Central 27
- Central Avenue
- Central Living at Craig
- Central Park
- Central Place
- Central Point
- Chadwyck
- Chalcombe Court
- Challis Farm
- Challis Hill
- Chambery
- Chambray at LoSo
- Channel View
- Channing Hall
- Chantilly
- Chapel Cove
- Charlotte House
- Charlotte Pines
- Charndon Village
- Chateau
- Chateau Sardis
- Chatham
- Cherokee Forest
- Cherry
- Cheshunt
- Chestnut Lake
- Cheverton
- Cheyney
- Chipping Campden
- Churchfield
- Churchill
- Churchill Downs
- Citiside
- Citiside Plaza Walk Townhomes
- City Park
- City View Heights
- City View Terrace
- Cityview Lofts
- Claiborne Woods
- Clairmont
- Clanton Park
- Clarabella
- Clarkson Green
- Clawson Village
- Claybrooke
- Clear Brook
- Clear Meadow
- Clear Run
- Clinchfield
- Clydesdale Manor
- Cobblestone
- Coffey Creek
- Coley View Court
- College Downs
- Collins Park
- Colonial Village
- COLONY ACRES
- Colony Crossing
- Colony Woods
- Colvard Park
- Colville
- Colville Garden Condos
- Colville II
- Commonwealth
- Commonwealth Park
- Conservancy At Lake Wylie
- Context at Oakhurst
- Cool Water Estates
- Copper Ridge
- Cotswold
- Cotswold Homes
- Cotswold Springs
- Coulwood
- Coulwood Creek
- Coulwood Hills
- Coulwood Oaks
- Coulwood Ridge
- Country Club Acres
- Country Club Estates
- Country Club Heights
- Country Club Hills
- Country Club Village
- Country Roads
- Courance
- Court 6
- Courtside
- Coventry
- Coventry Court Townhomes
- Coventry Row
- Coventry Townhomes
- Coventry Woods
- Covington At Providence
- Cramers Pond
- Cranbrook Condos
- Crater Park
- Craven Croft
- Creedmore Hills
- Creekshire Estates
- Creekshire Village
- Creekside At Coulwood
- Creekside Grove
- Crescent Heights
- Crescent Land & Timber
- Cresswind
- Crestmont
- Crestview
- Crestview I
- Crestview II
- Creswick
- Cross Creek
- Cross Winds
- Crossely Village
- Crossley Village
- Crown Colony Estates
- Crown Harbor
- Crownsgate
- Darby Acres
- Daventry At Southampton Commons
- Davidson Square
- Davis Lake
- Davis Meadows
- Davis Park
- Deercreek
- Deercross
- Deering Oaks
- Delta Acres
- Derita
- Derita Woods
- Devongate
- Devonshire
- Devonshire Court
- Devonwood
- Dillon Lakes
- Dilworth
- Dilworth EDGE
- Dilworth South
- Dilworth Walk
- Dixie Manor
- Dogwood Ridge
- Double Oaks
- Dovewood
- Dowd Heights
- Downes at Idlewild
- Downing Place
- Downs At Idlewild
- Downtown
- Draper Place City Homes
- Driftwood Place
- Druid Hills
- Dukes Ridge
- Dulin Farms
- Dunhill Court
- Eagle Chase
- Eagle Nest
- Eagle Ridge
- East Forest
- East Providence Estates
- East Sharon Park
- Eastbrook Woods
- Eastfield Meadows
- Eastfield Ridge
- Eastfield Village
- Easthaven
- Eastland
- Eastover
- Eastway Park
- Eastwood Acres
- Eastwood Park
- Echo Glen
- Echo Hills
- Edenbrook
- Edgefield
- Edmore Estates
- Eleanor Park
- Elizabeth
- Elizabeth Acres
- Elizabeth Court
- Elizabeth Glen
- Elizabeth Lofts
- Elizabeth on 5th
- Elizabeth Townes
- Elizabeth Village
- Ellington Park
- Elliott Acres
- Elm at Stonecrest
- Elm Terraces
- Elmwood
- Emerald Point
- Emery
- Enclave
- Enclave at City Park
- Enclave at Holcomb
- Enclave at McKee
- Enderly Park
- Endhaven
- Endhaven Terraces
- Equinox
- Essex
- Essex Fells
- Estates At Oakhaven
- Everton
- Factory South
- Faires Farm
- Fairfield
- Fairmeadows
- Fairstone
- Fairview Oaks
- Falcon Ridge
- Falconbridge
- Farmington
- Farmington Ridge
- Farmwood
- Farmwood North
- Fat City Condominium
- Feather Trace
- Fern Hill
- Fieldlark Trails
- Fifteen 15 Cannon
- Fifth And Poplar
- Firestone
- First Place
- First Row Condominium
- First Ward
- Five Knolls Estates
- Five Points
- Forest Glen
- Forest Heights
- Forest Hill
- Forest Park
- Forest Pawtuckett
- Forest Ridge
- Forestview
- Fountaingrove
- Four Seasons
- Fourth Ward
- Fox Chase
- Fox Glen
- Fox Run
- Foxcroft
- Foxcroft East
- Foxcroft Woods
- Foxglove
- FoxRidge Lofts
- Franciscan Terrace
- Galleries at NODA
- Galloway Park
- Galloway Ridge
- Galloway Towns
- Garden City
- Garden Oaks
- Garden Park
- Gardens at Eastfield
- Gateway Plaza
- Gateway Townhomes
- Gatsby
- Generals Estates
- Gibbon Crossing
- Gibbon Woods
- Glen Laurel
- Glendale Acres
- Gleneagles
- Glenfiddich
- Glenfinnan
- Glenhaven
- Glenhaven at Firethorne
- Glenlea Park
- Glenmere
- Glenview
- Glenwater at University Place
- Glenwood Arms Condo
- Glenwyck
- Governors Square
- Graham Heights
- Grandin Heights
- Green Gardens
- Green Hills
- Greenbriar
- Greenbrier
- Greenhurst at Piper Glen
- GreenTree
- Greenview Terraces
- Greenville
- Greenway Overlook
- Greenwood Lake
- Grenelefe Village
- Greybriar
- Greycrest
- Greyson
- Greystone Village
- Grier Heights
- Grier Meadows
- Griers Fork
- Griffith Lakes
- Grove Park
- Guildford Townhomes
- Hackberry Court
- Hackberry Place
- Hadley at Arrowood Station
- Hamilton Green
- Hamilton Lakes
- Hamilton Oaks
- Hamilton Place
- Hamilton Village
- Hamilton Woods
- Hampshire Hills
- Hampton Leas
- Hampton Park
- Hampton Place
- Hampton Woods
- Hanover Place
- Harbor Club
- Harbor View
- Harrington Woods
- Harris Lake
- Harriswood
- Hartwell
- Harwood Knoll
- Harwood Landing
- Hathaway Hills
- Hatties Meadow
- Havana Park
- Hawk Ridge
- Hawthorne Condominiums
- Hayden Commons
- Haywyck Meadows
- Heather Glen
- Heatherstone
- Heathrow on Harris
- Heathstead
- Hembstead
- Hemby Woods
- Hemphill Heights
- Henderson Manor
- Henderson Oaks
- Heritage Woods
- Heritage Woods East
- Herons Pond
- Heydon Hall
- Hickory Acres
- Hickory Glen
- Hickory Grove
- Hickory Ridge
- Hidden Creek
- Hidden Valley
- Hidden Valley Estates
- High Timbers
- Highgrove
- Highland Creek
- Highland Forest
- Highland Meadows
- Highland Park
- Highland Terrace
- Hillandale Acres
- Hillcrest Acres
- Hillsborough Acres
- Hillside East
- Hillside Towns
- Hillside West
- Holcomb Woods
- Holly Creek
- Holly Grove
- Holly Hill Farms
- Holly Hills
- Holly Ridge
- Homewood Acres
- Hoover Acres
- Hope Valley
- Hoskins
- Houston Hills
- Howie Acres
- Hubbard Falls
- Hubbard Woods
- Hucks Landing
- Hudson Oaks
- Hudson Park
- Huntcliffe
- Hunter Acres
- Hunter Downs
- Hunter Ridge
- Hunters Crossing
- Hunters Ridge
- Hunters Ridge At The Crsg
- Hunters Run
- Hunters Valley
- Hunting Creek
- Hunting Ridge
- Huntington
- Huntington Forest
- Huntington Park
- Huntington Ridge
- Huntingtowne Farms
- Hyde Park
- Hyde Park East
- Hyde Park Estates
- Idlewild
- Idlewild Brooke
- Idlewild Farms
- Idlewild South
- Idlewood
- Innisfree
- Iron Creek
- Irongate
- Iveys Townhomes
- Ivy Hall
- Ivy Ridge at Ballantyne
- Ivystone
- J H Plott
- Jameston Place
- Jamestown
- Jamestowne
- Jefferson Park
- Jefferson Square
- Jordans Pond
- Joy Homes
- Keeneland
- Kellers Glen
- Kelsey Glen
- Kenilworth
- Kenley
- Kenmore House
- Kennington
- Kensington At Ballantyne
- Kensington At Raintree
- Kentwood
- Kenwood Sharon Lane
- Kimberlee
- Kimmerly Woods
- King John
- Kings Creek
- Kingsley
- Kingston Forest
- Kingstree
- Kingstree Ph Iii
- Kingswood
- Knollwood Acres
- Lake Forest
- Lake Providence Estates
- Lake Wylie
- Lakehaven Estates
- Lakeland Hills
- Lakeshore
- Lakeshore Village
- Lakeside
- Lakeside Acres
- Lakeview at Faires Farm
- Lakeview Park
- Lakeview Village
- Lakewood Ridge
- Landen Glen
- Landen Meadows
- Landings at NoDa
- Langston
- Lanier Village
- Lansdowne
- Lansford
- Lantana
- Larkhaven
- Larkhaven Hills
- Latta Heights
- Latta Pavilion
- Latta Square
- Laurel Commons
- Laurel Hill
- Laurel Valley
- Laurel Wood
- Laurel Woods
- Laurelwood
- Laurelwood Towns
- Lawing Pond
- Lebanon Heights
- Legacy at Davis Lake
- Lewis Forest
- Lexington
- Lexington Commons
- Liberty Ridge
- Lincoln Heights
- Lincoln Park
- Lincolnshire
- Linda Vista
- Lions Gate
- Little Rock Acres
- Little Rock Crossing
- Lockewood
- Lockwood
- Lofts Dilworth
- Long Creek
- Loren Farms
- LOSO Terraces
- Lynnwood City Homes
- Lynton Place
- Madison Park
- Magnolia Park
- Magnolia Pines
- Magnolia Place
- Mallard Creek
- Mallard Creek Estates
- Mallard Creek Towns
- Mallard Crossing
- Mallard Forest
- Mallard Glen Village
- Mallard Grove
- Mallard Lake
- Mallard Ridge
- Mallard Square
- Mallard Trace
- Mallard Woods
- Mammoth Oaks
- Manchester
- Maplecrest
- Markham Village
- Marlborough Woods
- Marlwood
- Marlwood Forest
- Marmac Woods
- Marsh Estates
- Martin Lakes
- Mayfair
- Mcalpine Forest
- Mcalpine Glen
- Mcalway Manor
- Mccarley
- Mcclure Acres
- Mccrorey Heights
- McDowell Crossing
- Mcdowell Meadows
- Mcdowell Place
- Mcgee Place
- Mcgregor Downs
- Mcintyre
- Mckee Creek Village
- Mckee Plantation
- Mckee Woods
- Meadowbrook
- Meadowbrook Forest
- Meadowcroft
- Meadowhill
- Meadowmont
- Meadowood
- Meadows
- Medford Acres
- Mediterra at Carmel
- Mellwood
- Meridale
- Merry Oaks
- Metropolitan
- Mia Manor
- Michael Crossing
- Michaels Landing
- Middleburg Woods
- Midwood
- Midwood Place
- Milhaven Park
- Mill Creek
- Mill Valley
- Mills Creek
- Milton Commons
- Milton Park
- Mineral Springs
- Mint Hill Commons
- Mint Hill Village
- Mintworth Village
- Miranda
- Mitchell Glen
- Modish Platz
- Montclair Park
- Montclaire
- Montclaire South
- Montclaire Terraces
- Montibello
- Montibello Crossing
- Monticello Terrace
- Montreux
- Moores Chapel Village
- Morningside Estates
- Morningside Mews
- Morris Farms
- Morrison Condominiums
- Morrison Place
- Morrocroft Estates
- Mountain Island Lake
- Mountain Point Estates
- Mountainbrook
- Mt Isle Harbor
- Mulberry Pond
- Myers Park
- Myrtle Square
- Nations Village
- Nevin
- Nevin Creek
- Nevin Glen
- New Stonehaven
- Newell Acres
- Newell Crossing
- Newell Place
- NoDa Landing Condominiums
- NODA TERRACE
- Norcroft
- North Charlotte
- North End Commons
- North End Park
- North End Terraces
- North Hampton Condos
- North Reach
- North Ridge
- Northampton
- Northbrook
- Northclift
- Northerly Townhomes
- Northfield Crossing
- Northridge Village
- Northway at Echo Glen
- Northway At Keith
- Northwood Estates
- Northwood Hills
- Northwoods
- Oak Forest
- Oak Hill
- Oak Hill Village
- Oak Manor
- Oak Park at 3rd Ward
- Oak Ridge
- Oakbridge at Waterleaf
- Oakbrooke
- Oakdale
- Oakdale Acres
- Oakdale Crossing
- Oakdale Forest
- Oakdale Green
- Oakdale Grove
- Oakhurst
- Oaklawn Park
- Oakshire
- Oakton
- Oakview Terrace
- Oberbeck Farm
- Ockley Manor
- Old Farm
- Old Foxcroft
- Old Oaks
- Old Saybrook
- Old Stone Crossing
- Olde Blakeney
- Olde Georgetowne
- Olde Heritage
- Olde Providence
- Olde Savannah
- Olde Whitehall
- Olmsted Park
- Optimist Park
- Orchard Trace
- Orchid Hill
- Overhill Acres
- Overlook
- Park Crossing
- Park Place
- Park Plaza
- Park ridge
- Park South Station
- Park Walk
- Park West
- Parkdale
- Parkers Crossing
- Parkridge Villas
- Parkside
- Parkside Crossing
- Parkstone
- Parkview
- Parkwood
- Parkwood Square
- Paw Creek
- Paw Creek Village
- Peach Orchard Estates
- Peachtree Estates
- Peachtree Hills
- Pellyn Wood
- Pence Pond
- Pennacook
- Pergola at Farmington
- Peridoe on the Greenway
- Pharr Acres
- Picardy
- Piedmont Row
- Pierpointe
- Pine Harbor Estates
- Pine Island
- Pine Knoll
- Pinebrook
- Piney Grove
- Piper Glen
- plantation falls
- Planters Walk
- Plaza
- Plaza Acres
- Plaza Forest
- Plaza Heights
- Plaza Vu
- Pleasant Grove
- Pleasant Grove Townhomes
- Pleasant View Acres
- Pointe At Oakdale
- Polo Club at Mountain Island Lake
- Polo View
- Pond at Harwood
- PONDEROSA
- Poplar Springs
- Porters Row
- Potters Glen
- Prescott Place at Beverly Crest
- Prescott Village
- Preservation Pointe
- Preserve At Belingrath
- Preserve at Prosperity Church
- Preston Flats
- Preston Townhomes
- Princeton
- Princeton at Southampton
- Pringle Towns
- Pritchard Farms
- Prosperity
- Prosperity Place
- Prosperity Ridge
- Prosperity Village
- providence
- Providence Arbours
- Providence Country Club
- Providence Crossing
- Providence Glen
- Providence Heights
- Providence Park
- Providence Plantation
- Providence Pointe
- Providence Village
- Providence West
- Providence Woods
- Provincetowne
- Pullengreen
- Quail Acres
- Quail Hill
- Quail Hollow
- Quail Hollow Estates
- Quail Ridge
- Quail Run
- Quail View
- Queens Harbor
- Queens Towers
- Radbourne
- Raeburn
- Raintree
- Rama Woods
- Ravenridge
- Ravenwood
- Ravenwood Estates
- Rea Court
- Rea Enclave
- Rea Farms
- Rea Woods
- Reavencrest
- Redwood
- Redwood Rookery at The Vineyards
- Reedy Creek Plantation
- Reedy Creek Preserve
- Reflections
- Reflections II
- Regal Heights
- Regency at Palisades
- Reid Meadows
- Reid Park
- Renaissance on Carmel II
- Renaissance Twnhm Lofts
- Retreat at Rocky River
- Revolution Park
- Reynolds Walk
- Richmond Hill
- Ridge Road Villas
- Ridgebrook
- Ridgewater
- Ridgewood
- River District Westrow
- River Lure
- River Ridge Townes
- Riverbend
- Riverbend Towns
- Riverhaven
- Riverpointe
- Rivers Edge
- Riverside
- Riverview Acres
- Riverwood
- Riviera
- Robin Creek Townhomes
- Robinhood Woods
- Robinson Park
- Robinson Woods
- Robyns Glen
- Rock Commons
- Rockwell Park
- Rocky River Village
- Rolling Acres
- Rolling Hills
- Rolling Hills Place
- Rolling Oaks
- Rollingwood
- Rosapenny Peninsula
- Rose Meadow
- Rosecliff
- Rosecroft
- Rosegate
- Rosewood at Providence
- Rossmore
- Roxborough
- Roxborough II
- Royal Court
- Royal Oaks
- Royall Townes
- Royden
- Rozzelles Landing
- Running Deer
- Sadler Ridge
- Sadler Village
- Saint Johns Ridge
- Sanders Farm
- Sarah Hall
- Sardis Beverly Park
- Sardis Court
- Sardis Cove
- Sardis Croft
- Sardis Forest
- Sardis Glen
- Sardis Grove
- Sardis Hills
- Sardis Oaks
- Sardis Woods
- Savannah
- Savannah Townhomes
- Saybrooke
- Scotland Hills
- Scots Hill
- Scotsborough
- Second Ward
- Sedgefield
- Sedona at Stone Creek Ranch
- Selwyn Commons
- Selwyn Farms
- Selwyn Landing
- Selwyn Park
- Selwyn Terrace
- Selwyn Village
- Senata at Research Park
- Seneca Park
- Serenity Woods
- Settlers Landing
- Settlers Place
- Seven Eagles
- Seven Oaks
- Seversville
- Shadow Lake
- Shady Brook
- Shamrock
- Shamrock Estates
- Shamrock Gardens
- Shamrock Green
- Shamrock Hills
- Shannon Green
- Shannon Green I
- Shannon Green II
- Shannon Park
- Sharon Amity Royal TownHomes
- Sharon Arbors
- Sharon Forest
- Sharon Hills
- Sharon Lakes
- Sharon Place
- Sharon South
- SHARON SOUTH I
- Sharon South II
- Sharonbrook
- Sheffield
- Sheffield Park
- Shelton
- Sherbrook
- Sherwood Forest
- Shopton Point
- Signature Ridge
- Silo Urban Lofts
- Silverstone
- Sir Johns Hill
- Sky Terrace Towns
- Skybox
- SKYE Condominiums
- Skyline Terrace
- Slater Springs
- Slatewood
- Sloan Station
- Smallwood
- Smithfield
- Solena at The Vineyards
- Somerset Springs
- Sonoma Hills
- Sonoma Village
- South End
- South Hall
- South Hill
- South Tryon Townhomes
- Southampton
- Southampton Commons
- Southborough
- Southbourne
- Southbridge
- Southbridge Forest
- Southbrook
- Southbury
- SouthEnd at Tryon
- Southern Trace
- Southgate Commons
- SouthGate on Fairview
- Southmont
- Southpark
- SouthPark City Homes
- Southpoint
- Southrail Station
- Southridge
- Southwood
- Spencer Park
- Spencer Towns
- Spicewood Acres
- Spring Lake
- Spring Park
- Spring Valley
- Springcroft
- Springfield
- Springfield Square
- Springhurst at Hickory Grove
- Springs Village
- Stafford
- Starmount
- Starmount Cove
- Statesville Avenue Terrace
- Steel Gardens
- Steelcroft Place
- Steele Creek
- Steele Creek Landing
- Steele Oaks
- Steelechase
- Steelecroft Place
- Steeplechase
- Sterling Heights
- Stewart Creek Estates
- Stewarts Crossing
- Stewarts Landing
- Stillwater
- Stone Bluff
- Stone Creek Ranch
- Stone Orchard
- Stone Park
- Stonebridge
- Stonebrook
- Stonecroft
- Stonegate
- Stonegrove
- Stonehaven
- Stonehaven at Berewick
- Stonesummit
- Stoney Creek
- Stoney Ridge
- Stoneygreen
- Stonington
- Stowe Creek
- Stratford Pond
- Sturnbridge
- Sugar Creek
- Sugar Springs
- Sullins Creek
- Sullivans Trace
- Summerfield
- Summerour Place
- Summerville
- Summit Hills
- Summit View
- Sunnyside
- Sunset Creek
- Sunset Hills
- Sunset Oaks
- Sunset Park
- Sunset Village
- Sunstone
- Surrey Woods
- Susanna Place
- Sutton Farms
- Sutton Hall
- Swan Run
- Sycamore Grove
- Synergy at Midwood
- Tamaron
- Tanglewood
- Taragate Farms
- Tattersall Oaks
- Terraces at Farmington
- TERRACES AT PROVIDENCE
- The Arlington
- The Arts District
- The Avenues at Ayrsley
- The Block at Church Street
- The Bridge at Sharon view
- The Caldwells on Ninth
- The Cloisters
- The Colony
- The Corners
- The Cottages on Providence
- The Courtyards at Hodges Farm
- The Crossings
- The Enclave At Alexander Road
- The Enclave at Ardrey Kell
- The Enclave at Davis Lake
- The Enclave at Peachtree
- The Enclave at Sardis Hall
- The Essex
- The Estates at Arlington Woods
- The Farms At Backcreek
- The Fourth Ward Square
- The Gallery Lofts
- The Garrison at Graham
- The Gates at Bridgehampton
- The Gates at Quail Hollow
- The Grove
- The Hamptons
- The Kimberlee
- The Landing at Hickory Grove
- The Landings At Catawba River
- The Lofts At Morrison
- The Magnolias
- The Manors at Mattie Rose
- The Meadows
- The Meadows on Fairview
- The Mews at Laurel Valley
- The Mills at Long Creek
- The Oaks
- The Palisades
- The Park At Oaklawn
- The Pines at Paw Creek
- The Preserve at Beverly Crest
- The Rapids At Belmeade
- The Ratcliffe
- The Renaissance
- The Reserve at Canyon Hills
- The Retreat
- The Retreat at Cameron Commons
- The Sanctuary
- The Settlements at Withrow Downs
- The Townes At Berkshire
- The Townes at Craig and Delane
- The Townes at Old Stone Crossing
- The Towns at W Rocky River
- The Trust
- The Village At Brierfield
- The Village of South End
- The Villages of Eastover Glen
- The Villages of Leacroft
- The Vineyards
- The Vineyards on Lake Wylie
- The Wildwoods
- The Yachtsman
- Third Ward
- Thomasboro
- Thompson Brook
- Thornhill
- Thrift
- Tiffany Terrace
- Timber Creek
- Timberlake
- Timberstone Commons
- Todd Park
- Touchstone
- Town And Country
- Town And Country Estates
- Town Park
- Townes at Byrnes
- Townes at Montford Park
- Townes At Old Pineville
- Townes At Ribbon Walk
- Townes at University East
- Townes At Wade Ardrey
- Townes of Oakhurst
- Towns at Pegram
- Towns at Rea Colony
- Trademark
- Traditions at Withrow Downs
- Tranquil Court
- Tree Top
- Trellis at The Commons
- Trellis Pointe
- Tremont Square
- Tremont Station
- Treva Woods
- Trexler Acres
- Treyburn
- Trianon
- Trillium Fields
- Trinity Park
- Trinity Village
- Troon at Ballantyne
- Tuckaseegee
- Tuckaseegee Townhomes
- Turnberry
- Turtle Rock
- Tyler Woods
- University Heights
- University Park
- University Place
- Upper Riverpointe
- Urban Hive West End
- Valley at Sharon Forest
- Vanderbilt at Providence
- Vernedale Farms
- Victoria At Aberdeen
- Victoria Park
- Villa Heights
- Village At Prosperity
- Village at Reedy Creek
- Village Glen
- Village Of Ashley Ridge
- Village of College Downs
- Village of Rosedale
- Village of Selkirk
- Villages At Back Creek
- Villages at Beachmont
- Villages at Mallard Creek
- Villages Of Avonlea
- Villages of Mallard Creek
- Villas At Ballantyne Trace
- Villas at Summerlake
- Vineyard
- Virginia Manor
- Wabash
- Walden on Carmel
- Walden Park
- Walden Pond
- Walden Ridge
- Waldon Park
- Waldron Grove
- Walker Woods
- Walkers Creek
- Wallace Creek
- Walnut Creek
- Walnut Grove
- Walnut Hill
- Wandawood
- Wandawood Acres
- Washington Heights
- Watauga Village
- Waterford Townhomes
- Waterford Twn Homes
- Waterford Valley
- Waterhaven
- Waterleaf
- Waterlyn
- Watermark
- Waters Of Steele Creek
- Waverly
- Waverly Hall
- Wedgewood
- WEDGEWOOD NORTH
- Wellington
- Wembley
- Wendover Green
- WENDWOOD TERRACE
- Wesley Heights
- Wessex Square
- West 7th Commons
- West End
- West End Towns
- West Trade Townhomes
- West View
- Westbourne
- Westbrook 1001
- Westchester
- Westerly Hills
- Western Heights
- Westerwood
- Westerwood Village
- Westmoreland
- Weston Glen
- Weston Woods
- Westover Hills
- Westwin of Southpark
- Wexford
- Whispering Oaks
- Whitby Pond
- White Oak
- Whitehall
- Wickford Acres
- Wildwood
- Wildwood Meadows
- Williamsburg
- Williamsburg on Commonwealth
- Willowmere
- Willows Creek
- Wilmore
- Wilmore Walk
- Wilora
- Wilora Pond
- Wilson Glen
- Wilson Heights
- Wiltshire Manor
- Wimbledon
- Winchester
- Windermere
- Winding Creek
- Windsong Trails
- Windsor Forest
- Windsor Grove
- Windsor Oaks
- Windsor Park
- Windward Cove
- Windwood Circle
- Wing Pointe
- Wingate
- Winterfield
- Winterwood Estates
- Winthrow Downs II
- Withers Grove
- Withrow Downs Ii
- Wolfe Ridge
- Woodberry Forest
- Woodbridge
- Woodbury
- Woodcroft
- Woodford Green
- Woodgrove
- Woodland Farm
- Woodlands
- Woodlawn Park
- Woodlynn Court
- Woods at Coulwood
- Wren Crest
- Wrights Crossing
- Wyndham
- Wyndham Hills
- Wyndham Place
- Yorkmont Park
- Yorkshire
- Yorkwood
- Yorkwood Park
Similar Listings Nearby
Property Summary
- Located in the Mint Hill Commons subdivision, 8400 Bretton Woods Drive Charlotte NC is a Single Family for sale in Charlotte, NC, 28227. It is listed for $525,000 and features 3 beds, 2 baths, and has approximately 1,995 square feet of living space, and was originally constructed in 2018. The current price per square foot is $263. The average price per square foot for Single Family listings in Charlotte is $1,117. The average listing price for Single Family in Charlotte is $741,283. To schedule a showing of MLS#car4364906 at 8400 Bretton Woods Drive in Charlotte, NC, contact your Dupont Real Estate agent at 704-506-8816.

8400 Bretton Woods Drive
Charlotte, NC