
$829,000
1403 Wehunt Store Road
Cherryville, NC, 28021
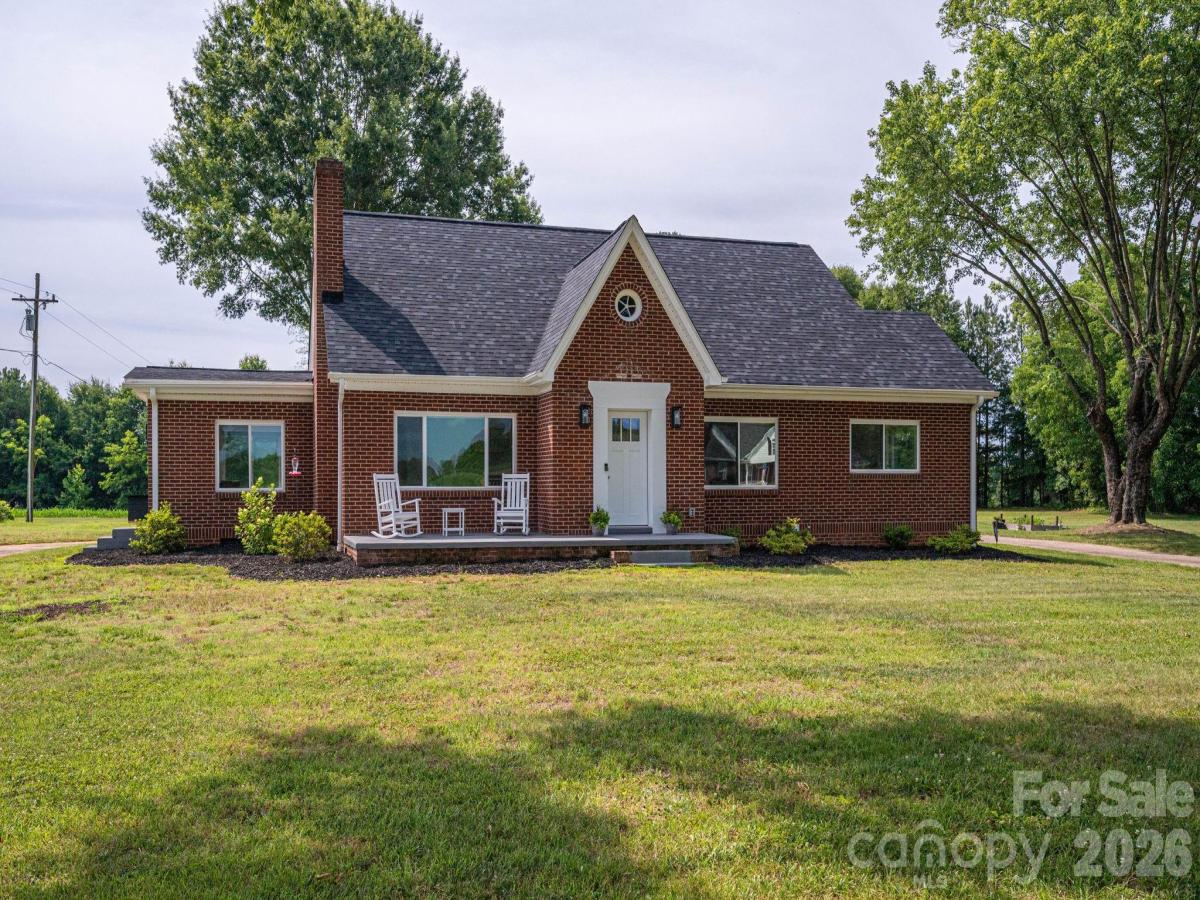
ACCEPTING BACK UP OFFERS! Welcome to your private country estate on 37 breathtaking acres—where modern updates, timeless charm, and endless possibilities come together in one extraordinary property.
Offering over 2,200 square feet of beautifully renovated living space, this stunning brick home has been thoughtfully transformed from top to bottom while preserving the character buyers love. Inside, you’ll find 4 spacious bedrooms, 3 full bathrooms, a dedicated home office, formal dining room, and an unfinished basement ready for future expansion, storage, or workshop space.
Enjoy the peace of mind that comes with extensive renovations including all new electrical and plumbing systems (with permits pulled), new windows, new interior and exterior doors, spray foam insulation, completely updated HVAC systems with separate units for each floor, refinished hardwood floors throughout, and a brand-new roof and gutters.
Step outside and discover what truly sets this property apart. Whether you dream of farming, homesteading, hunting, recreational trails, horses, or simply enjoying unmatched privacy, the sprawling 37 acres provide the freedom to create the lifestyle you’ve always imagined.
Need space for projects, equipment, or a home-based business? This property delivers in a big way. The impressive 24×40 workshop features a new metal roof, new garage door, freshly painted exterior, and is wired for electricity—making it ideal for craftsmen, entrepreneurs, hobbyists, or serious storage needs. An additional detached brick garage/workshop has also been updated with a new roof, gutters, and garage door, offering even more flexibility.
Properties that combine acreage, extensive renovations, multiple outbuildings, and move-in-ready living are incredibly rare. This is more than a home—it’s an opportunity to own a private retreat with room to grow, work, play, and make memories for generations to come.
Offering over 2,200 square feet of beautifully renovated living space, this stunning brick home has been thoughtfully transformed from top to bottom while preserving the character buyers love. Inside, you’ll find 4 spacious bedrooms, 3 full bathrooms, a dedicated home office, formal dining room, and an unfinished basement ready for future expansion, storage, or workshop space.
Enjoy the peace of mind that comes with extensive renovations including all new electrical and plumbing systems (with permits pulled), new windows, new interior and exterior doors, spray foam insulation, completely updated HVAC systems with separate units for each floor, refinished hardwood floors throughout, and a brand-new roof and gutters.
Step outside and discover what truly sets this property apart. Whether you dream of farming, homesteading, hunting, recreational trails, horses, or simply enjoying unmatched privacy, the sprawling 37 acres provide the freedom to create the lifestyle you’ve always imagined.
Need space for projects, equipment, or a home-based business? This property delivers in a big way. The impressive 24×40 workshop features a new metal roof, new garage door, freshly painted exterior, and is wired for electricity—making it ideal for craftsmen, entrepreneurs, hobbyists, or serious storage needs. An additional detached brick garage/workshop has also been updated with a new roof, gutters, and garage door, offering even more flexibility.
Properties that combine acreage, extensive renovations, multiple outbuildings, and move-in-ready living are incredibly rare. This is more than a home—it’s an opportunity to own a private retreat with room to grow, work, play, and make memories for generations to come.
Listing Provided Courtesy of Megan Dills
Property Details
Price:
$829,000
MLS #:
CAR4398432
Status:
Active Under Contract
Beds:
4
Baths:
3
Type:
Single Family
Subtype:
Single Family Residence
Listed Date:
Jul 8, 2026
Finished Sq Ft:
2,243
Lot Size:
1,645,043 sqft / 37.77 acres (approx)
Year Built:
1953
Schools
Elementary School:
North Brook
Middle School:
West Lincoln
High School:
West Lincoln
Interior
Above Grade Finished Area
2243
Appliances
Bar Fridge, Dishwasher, Dryer, Refrigerator, Washer
Bathrooms
3 Full Bathrooms
Cooling
Ceiling Fan(s), Central Air, Heat Pump
Flooring
Wood
Heating
Heat Pump
Interior Features
Kitchen Island
Laundry Features
Main Level
Levels
One and One Half
Exterior
Construction Materials
Brick Full
Garage Spaces
1
Other Structures
Barn(s), Shed(s), Workshop
Parking Features
Detached Carport, Circular Driveway, Driveway, Detached Garage
Patio And Porch Features
Front Porch, Side Porch
Security Features
Smoke Detector(s)
Financial

The mission of Dupont Real Estate is to provide professional representation to buyers and sellers in their real estate transactions to make the emotional and important transaction into a pleasant and smooth experience. We have over 40 years of combined business and real estate-related experience. We are full of energy, love challenges, and take pride in meeting all our clients’ time constraints. The proof of our success is the number of past clients who are the foundation of our business. Ou…
More About FrancineMortgage Calculator
Map
Current real estate data for Single Family in Cherryville as of Sep 18, 2026
86
Single Family Listed
118
Avg DOM
195
Avg $ / SqFt
$345,812
Avg List Price
Community
- Address1403 Wehunt Store Road Cherryville NC
- SubdivisionNone
- CityCherryville
- CountyLincoln
- Zip Code28021
Subdivisions in Cherryville
Similar Listings Nearby
Property Summary
- Located in the None subdivision, 1403 Wehunt Store Road Cherryville NC is a Single Family for sale in Cherryville, NC, 28021. It is listed for $829,000 and features 4 beds, 3 baths, and has approximately 2,243 square feet of living space, and was originally constructed in 1953. The current price per square foot is $370. The average price per square foot for Single Family listings in Cherryville is $195. The average listing price for Single Family in Cherryville is $345,812. To schedule a showing of MLS#car4398432 at 1403 Wehunt Store Road in Cherryville, NC, contact your Dupont Real Estate agent at 704-506-8816.

1403 Wehunt Store Road
Cherryville, NC