
$875,000
746 Grandview NE Drive
Concord, NC, 28025
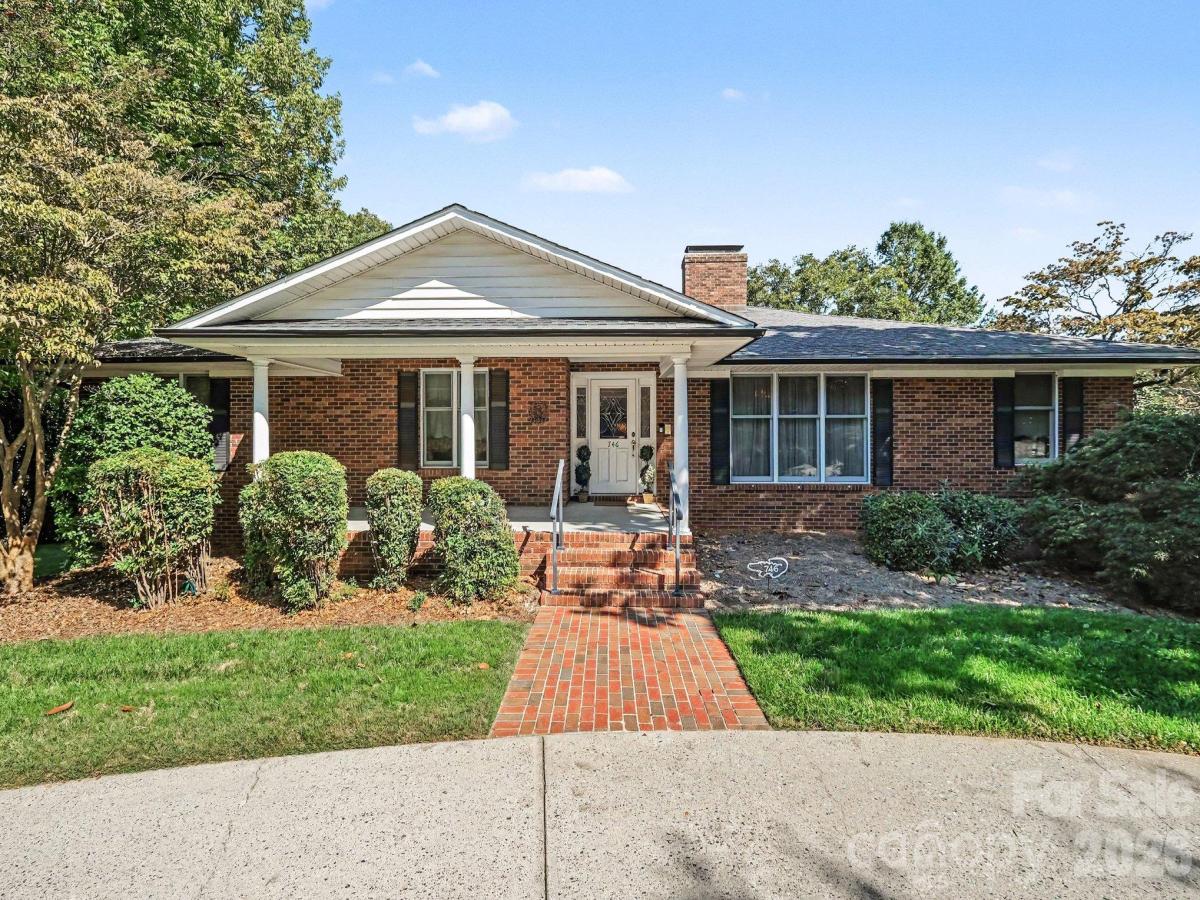
A truly rare, one-of-a-kind property in Concord’s sought-after Beverly Hills neighborhood, offering 6,570+ sq ft of versatile spaces designed for multi-purpose living, entertaining, and room to grow. Situated on a beautifully landscaped corner lot just shy of an acre with no HOA, mature foliage, fruit trees, irrigation, abundant natural light, and a full brick exterior, this lovingly maintained home underwent a high-quality renovation and addition between 1999-2020. Both levels offer open-concept living areas, full kitchens, generous bedrooms, full baths, and exceptional storage – creating flexible spaces ideal for multi-generational living, homeschooling, working from home, hobbies/crafts, and large gatherings.
A covered rocking chair front porch and wide entry foyer welcome guests to the main level with beautiful hardwood floors throughout. The Chef’s kitchen offers abundant cabinetry, dual ovens, expansive prep and serving space, seated island, and opens to the breakfast area with seating for 8+. A versatile front formal living room can also serve as a dining room with seating for 10+. At the heart of the home is a massive 508 sq ft family room connected to a dining/sitting/flex area and a cozy living room with gas fireplace and custom mantle. The office/library combo with custom built-ins can also function as a nursery, playroom, or potential 5th bedroom. The expansive 643 sq ft primary suite features a vaulted ceiling, sitting/yoga/exercise area, two walk-in closets, and a spacious en-suite with dual vanities. A secondary primary bedroom with private en-suite, full hall bath, 65 sq ft walk-in storage closet, laundry chute, and an easy-rise staircase complete the main level.
The finished walkout basement serves as a spacious, complete second living quarters with a family room opening to a screened porch, living/recreation area with wood-burning fireplace, full kitchen with dining area and walk-in pantry, 290 sq ft flex room for a gym, hobbies or storage, large utility/storage room, two generous bedrooms with walk-in closets, full bath, and one-step exterior access.
Parking for larger vehicles is unmatched with a crescent front driveway, expansive rear driveway, and a 697 sq ft attached garage with workspace and direct access to a full bath. Plus, a separate utility garage/workshop with electricity, workbench, and automatic door perfect for lawn equipment, ATVs, small boats, kayaks, hobbies, storage, or a she/he shed. Enjoy prime access to interstates, airports, Atrium Health, Owens Corning, UNCC, Speedway, schools, shopping, dining, parks, and greenways.
Listing Provided Courtesy of Timothy Brummett
Property Details
Price:
$875,000
MLS #:
CAR4434570
Status:
Active
Beds:
4
Baths:
4
Type:
Single Family
Subtype:
Single Family Residence
Subdivision:
Beverly Hills
Listed Date:
Oct 23, 2026
Finished Sq Ft:
6,573
Lot Size:
40,946 sqft / 0.94 acres (approx)
Year Built:
1959
Schools
Elementary School:
W.M. Irvin
Middle School:
Concord
High School:
Concord
Interior
Above Grade Finished Area
3738
Appliances
Dishwasher, Electric Cooktop, Microwave, Oven, Refrigerator, Refrigerator with Ice Maker, Wall Oven, Washer/Dryer
Bathrooms
4 Full Bathrooms
Below Grade Finished Area
2835
Cooling
Central Air
Flooring
Carpet, Tile, Vinyl, Wood
Heating
Forced Air, Natural Gas
Laundry Features
Laundry Chute, Laundry Room, Lower Level
Levels
One
Exterior
Accessibility Features
Mobility Friendly Flooring
Architectural Style
Traditional
Community Features
Street Lights
Construction Materials
Brick Full
Exterior Features
Other – See Remarks
Garage Spaces
2
Lot Features
Corner Lot
Open Parking Spaces
8
Open Parking YN
1
Other Structures
Workshop
Parking Features
Circular Driveway, Driveway, Attached Garage, Garage Door Opener, Parking Space(s), Other – See Remarks
Patio And Porch Features
Covered, Front Porch, Rear Porch, Screened
Security Features
Security System
Financial

The mission of Dupont Real Estate is to provide professional representation to buyers and sellers in their real estate transactions to make the emotional and important transaction into a pleasant and smooth experience. We have over 40 years of combined business and real estate-related experience. We are full of energy, love challenges, and take pride in meeting all our clients’ time constraints. The proof of our success is the number of past clients who are the foundation of our business. Ou…
More About FrancineMortgage Calculator
Map
Current real estate data for Single Family in Concord as of Oct 29, 2026
559
Single Family Listed
87
Avg DOM
216
Avg $ / SqFt
$477,738
Avg List Price
Community
- Address746 Grandview NE Drive Concord NC
- SubdivisionBeverly Hills
- CityConcord
- CountyCabarrus
- Zip Code28025
Subdivisions in Concord
- Afton Park
- Afton Village
- Allen Mills
- Annsborough Park
- Ashebrook
- Asheford Green
- Austin Corners
- Autumn Chase
- Autumn Park
- Autumn Ridge
- Autumn Ridge Ii
- Beckenham
- Bedford Farms
- Bellevue
- Beverly Hills
- Boulder Creek
- Bradford Farms
- Brandon Ridge
- Braxton Estates
- Briarwood
- Brooklyn
- Brookvue
- Brookwood
- Cambridge Commons
- Campbell Farms
- Candleberry
- Candlewood Square
- Cannon Crossing
- Cannon Run
- Carolando
- Carriage Downs
- Castlebrooke
- Cedar Springs
- Chadbury
- Childers Park
- Christenbury Chase
- Christenbury Greene
- Christenbury Village
- Christenbury Walk
- Christenbury Wood
- Cinnamon Hill
- Cochran Farms
- Colonial Hills
- Concord Greenway
- Cordera
- Cornerstone
- Corries Meadow
- Country Acres
- Courtyards on Poplar Tent
- Covington
- Crestview
- Cumberland
- East Crestridge Estate
- Edenton at Cox Mill
- Edgewood
- Edgewood Hills
- Edgewood Terrace
- English Woods
- Fairway Ridge
- Falcon Chase
- Far Away Place
- First Turn
- Fleetwood
- Foxlaire
- Freedom Acres
- Gable Oaks
- GlenGrove
- Gordon Heights
- Governors Pointe
- Granary Oaks
- Greystone
- Hackberry Place
- Hallo Hills
- Hallstead
- Hampden Village
- Hannahs Meadow
- Hartsell Estate
- Haven at Rocky River
- Havenbrook
- Hawick Commons
- Hearthwood
- Heinrich Russena Estates
- Herfordshire
- Heritage Ridge
- Hertfordshire
- Hidden Pond
- Hidden Valley
- Highland Park
- Hill Crest
- Hillcrest
- Hills Dell
- Hillside
- Historic District
- Homestead
- Hunters Glenn
- Hunters Pointe
- Huntley Ridge
- Hunton Forest
- Irish Woods
- Iron Station
- Ivydale
- Jackson Heights
- Jacobs Ridge
- Kensley
- Kenton Glenn
- Kings Crossing
- Kiser Woods
- Knollwood
- Lakeshore Estates
- Lanstone
- Laurel Park
- Lincoln Park
- Lincoln Street Townhomes
- Locke Mill Plaza
- Logan Park
- Maple Bluff
- Meadow Park
- Meadowbrook
- Mills At Rocky River
- Misenheimer
- Morris Glen
- Moss Creek
- Moss Creek Village
- Mountain Brook
- Mountain Brook Estates
- Mountain Laurel
- Northchase
- Oak Park
- Oakdale
- Oakdale Park
- Oakleaf
- Old South
- Overbrook Estates
- Oxford Commons
- Park Place
- Park View
- Park View Estates
- Parkwood
- Peachtree Townhomes
- Pelhem Pointe
- Pendleton
- Phoenix Hills
- Pine Hills
- Piper Landing
- Pleasant Oaks
- Poplar Cove
- Poplar Trails
- Poplar Woods
- Porters Landing
- Province Greene
- Quail Hollow Park
- Raccoon Hollow
- Rama Woods
- Ramsgate
- Red Hill
- Remington Estates
- Ridge Crossing
- Ridge Run
- Ridgeview
- Riverbirch
- Riverwalk
- Roberta Farms
- Roberta Ridge
- Rockwood
- Rocky Meadows
- Saint Andrews
- Sapphire Hills
- Sedgefield
- Settlers Landing
- Sheffield Manor
- Shenandoah Estates
- Shenandoah Park
- Silver Creek
- Skybrook North Villages
- Southbrook
- Southern Chase
- Spring Meadow
- Springhill
- St Andrews
- Stonebridge
- Stones Throw
- Stoney Creek
- Sunset Valley
- Terres Bend
- The Commons at Moss Creek
- The Courtyards on Poplar Tent
- The Mills at Rocky River
- The Mills at Rocky River Townhomes
- The Pines
- The Preserve at Cold Water Creek
- The Towns at Cliffwood
- The Woodlands
- The Woods
- Town Creek
- Townhomes at Cannon Run
- Treetop
- Trinity Place
- Tucker Heights
- Twin Creeks
- Underwood Park
- Wadsworth
- Walkers Glen
- Weddington Woods
- Wellington Chase
- West Concord
- Westover
- Whitehall
- Wil-Mar Park
- Winding Walk
- Windrose
- Winecoff Hills
- Wolf Meadow Acres
- Yates Meadow
- Zemosa Acres
Similar Listings Nearby


Property Summary
- Located in the Beverly Hills subdivision, 746 Grandview NE Drive Concord NC is a Single Family for sale in Concord, NC, 28025. It is listed for $875,000 and features 4 beds, 4 baths, and has approximately 6,573 square feet of living space, and was originally constructed in 1959. The current price per square foot is $133. The average price per square foot for Single Family listings in Concord is $216. The average listing price for Single Family in Concord is $477,738. To schedule a showing of MLS#car4434570 at 746 Grandview NE Drive in Concord, NC, contact your Dupont Real Estate agent at 704-506-8816.

746 Grandview NE Drive
Concord, NC