
$615,000
1188 Fawn Ridge NW Road
Concord, NC, 28027

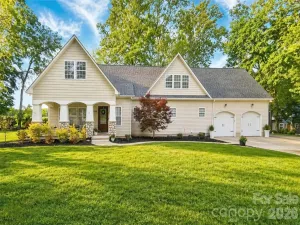
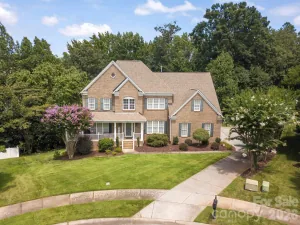
**SELLER OFFERING $15,000 credit** Use as you desire! Located in the well-loved Carriage Downs neighborhood, known for its mature trees and spacious lots, this full brick ranch sits on a generous .57-acre corner lot and offers over 2,600 square feet of thoughtfully designed living space.
3 bedroom PLUS office/flex Space – The layout truly sets this home apart. Bedrooms are tucked to one side for privacy, while the main living areas sit at the heart of the home, and a separate office/flex space with a half bath is positioned on the opposite side near the garage—perfect for working from home or creating a quiet retreat.
The large family room serves as the centerpiece, offering plenty of space to gather and flexible options for furniture and use. It flows easily into the kitchen and dining areas, creating a natural connection for everyday living and entertaining.
The kitchen features granite countertops, abundant workspace, an induction electric stove (2025) and appliances replaced around 2018. Just off the kitchen, the dining area and sunroom are filled with natural light and offer a beautiful view of the backyard and outdoor spaces.
The living room includes a gas fireplace and provides a cozy but spacious setting, while still maintaining separation from the rest of the home. The office/flex space is a standout feature—complete with a door for privacy— or a fourth cozy bedroom.
The primary suite is generously sized with a tray ceiling, two closets, and a private bath with dual sinks, a large garden tub, and separate shower. Two additional bedrooms are spacious – additional full bath.
Additional features include energy-efficient triple-pane windows (2013), a screened porch with tile flooring tucked privately off the deck, LeafGuard gutters, encapsulated crawlspace with vapor barrier, tankless water heater, and a well-fed irrigation system with a newer pump and dual zones.
The roof was replaced in late 2023, and the interior has been freshly painted throughout (with the exception of secondary bedrooms). Built by Niblock, this modified Hawthorne plan offers varied ceiling heights and a comfortable, functional flow.
Neighborhood amenities include a clubhouse, pool, and tennis courts, all in a convenient location close to shopping, parks, I-85, and everyday essentials.
This is a home where the layout, natural light, and connection between spaces truly stand out!
3 bedroom PLUS office/flex Space – The layout truly sets this home apart. Bedrooms are tucked to one side for privacy, while the main living areas sit at the heart of the home, and a separate office/flex space with a half bath is positioned on the opposite side near the garage—perfect for working from home or creating a quiet retreat.
The large family room serves as the centerpiece, offering plenty of space to gather and flexible options for furniture and use. It flows easily into the kitchen and dining areas, creating a natural connection for everyday living and entertaining.
The kitchen features granite countertops, abundant workspace, an induction electric stove (2025) and appliances replaced around 2018. Just off the kitchen, the dining area and sunroom are filled with natural light and offer a beautiful view of the backyard and outdoor spaces.
The living room includes a gas fireplace and provides a cozy but spacious setting, while still maintaining separation from the rest of the home. The office/flex space is a standout feature—complete with a door for privacy— or a fourth cozy bedroom.
The primary suite is generously sized with a tray ceiling, two closets, and a private bath with dual sinks, a large garden tub, and separate shower. Two additional bedrooms are spacious – additional full bath.
Additional features include energy-efficient triple-pane windows (2013), a screened porch with tile flooring tucked privately off the deck, LeafGuard gutters, encapsulated crawlspace with vapor barrier, tankless water heater, and a well-fed irrigation system with a newer pump and dual zones.
The roof was replaced in late 2023, and the interior has been freshly painted throughout (with the exception of secondary bedrooms). Built by Niblock, this modified Hawthorne plan offers varied ceiling heights and a comfortable, functional flow.
Neighborhood amenities include a clubhouse, pool, and tennis courts, all in a convenient location close to shopping, parks, I-85, and everyday essentials.
This is a home where the layout, natural light, and connection between spaces truly stand out!
Listing Provided Courtesy of Jennifer Hubbard
Property Details
Price:
$615,000
MLS #:
CAR4369825
Status:
Active
Beds:
3
Baths:
3
Type:
Single Family
Subtype:
Single Family Residence
Subdivision:
Carriage Downs
Listed Date:
Apr 16, 2026
Finished Sq Ft:
2,617
Lot Size:
24,829 sqft / 0.57 acres (approx)
Year Built:
1990
Schools
Elementary School:
Carl A. Furr
Middle School:
Harold E Winkler
High School:
West Cabarrus
Interior
Above Grade Finished Area
2617
Appliances
Dishwasher, Electric Range, Ice Maker, Microwave, Refrigerator, Tankless Water Heater
Bathrooms
2 Full Bathrooms, 1 Half Bathroom
Cooling
Electric
Heating
Natural Gas
Interior Features
Open Floorplan, Pantry, Split Bedroom, Walk-In Closet(s)
Laundry Features
Laundry Closet, Main Level
Levels
One
Exterior
Architectural Style
Ranch
Community Features
Clubhouse, Game Court, Outdoor Pool, Playground, Sidewalks, Street Lights, Tennis Court(s)
Construction Materials
Brick Full
Garage Spaces
2
Lot Features
Corner Lot, Level, Private
Parking Features
Driveway, Attached Garage, Garage Faces Side
Patio And Porch Features
Deck, Screened
Financial
HOA Fee
$171
HOA Fee Frequency
Quarterly
HOA Name
Braesel Mgmt

The mission of Dupont Real Estate is to provide professional representation to buyers and sellers in their real estate transactions to make the emotional and important transaction into a pleasant and smooth experience. We have over 40 years of combined business and real estate-related experience. We are full of energy, love challenges, and take pride in meeting all our clients’ time constraints. The proof of our success is the number of past clients who are the foundation of our business. Ou…
More About FrancineMortgage Calculator
Map
Current real estate data for Single Family in Concord as of Jul 14, 2026
539
Single Family Listed
74
Avg DOM
218
Avg $ / SqFt
$499,890
Avg List Price
Community
- Address1188 Fawn Ridge NW Road Concord NC
- SubdivisionCarriage Downs
- CityConcord
- CountyCabarrus
- Zip Code28027
Subdivisions in Concord
- Afton Village
- Allburn
- Allen Mills
- Annsborough park
- Arbor Oaks
- Aurora Highlands
- Austin Corners
- Autumn Park
- Autumn Ridge
- Beavers Cove
- Bedford Farms
- Beech Bluff
- Beverly Hills
- Boulder Creek
- Brandon Ridge
- Braxton Estates
- Brook Valley
- Brook View
- Brookwood
- Calloway
- Campbell Farms
- Candleberry
- Candlewood Square
- Cannon Run
- Carolando
- Carriage Downs
- Castlebrooke
- Cedar Springs
- Cedarbrook Acres
- Charter Oaks
- Childers Park
- Christenbury Greene
- Christenbury Hall
- Christenbury MEWS
- Christenbury Village
- Christenbury Walk
- Cinnamon Hill
- Cliffdwellers Condos
- Clover Ridge
- Cochran Farms
- Cold Springs
- Cornerstone
- Country Acres
- Courtyards on Poplar Tent
- Covington
- Crestview
- Crestwood
- Cumberland
- Eastover
- Edenton at Cox Mill
- Edgewood Hills
- Edison Square
- English Woods
- Fairway Ridge
- Far Away Place
- Fieldstone
- First Turn
- Fisher Place
- Fleetwood
- Foxlaire
- Foxwood Acres
- Freedom Acres
- Freeman Estates
- Gable Oaks
- Gibson Village
- GlenGrove
- Golden Hills
- Greystone
- Hallstead
- Hampden Village
- Haven at Rocky River
- Havenbrook
- Hawick Commons
- Hawk Hill
- Hearthwood
- Heritage Ridge
- Hidden Pond
- Hidden Valley
- Hillcrest
- Hilltop Acres
- Historic District
- Homestead
- Hunters Pointe
- Hunters Trace
- Hunton Forest
- Irish Woods
- Jacobs Ridge
- Kensley
- Kenton Glenn
- Kingfield
- Kings Crossing
- Kiser Woods
- Lake Shore Estates
- Lanstone
- Laurel Park
- Locke Mill Plaza
- Luvine Hills
- Maple Bluff
- Mills At Rocky River
- Mistletoe Ridge
- Monterosa
- Morris Glen
- Moss Creek
- Moss Creek Village
- Mountain Brook
- Mountain Laurel
- New Haven Park
- Northchase
- northgate
- Oak Park
- Oakdale Park
- Oakleaf
- Odell Corners
- Old South
- Olde Homestead
- Oxford Commons
- Oxford Commons Townhomes
- Paradise Estates
- Park Place
- Park View Estates
- Parkwood
- Partridge Bluff
- Pebblebrook Acres
- Pelhem Pointe
- Pendleton
- Picture Park
- Pine Hills
- Pinecrest
- Piper Landing
- Pleasant Oaks
- Poplar Cove
- Poplar Trails
- Poplar Woods
- Porters Landing
- Pressley Downs
- Quail Hollow
- Quail Hollow Park
- Rambling River Estates
- Red Hill
- Remington Estates
- Ridge Crossing
- Ridge Run
- Ridgeview
- River Walk
- Riverbend
- Riverbirch
- Riverwalk
- Roberta Meadows
- Roberta Ridge
- Robins Nest
- Rocky Meadows
- Rollingwood Forest
- Sapphire Hills
- Satterfield
- Settlers Landing
- Sheffield Manor
- Shenandoah Estates
- Sherwood Hills
- Skybrook
- Skybrook Corners
- Skybrook North Villages
- Southbrook
- Southern Chase
- Spring Hill
- Spring Meadow
- St Andrews
- St Andrews Place
- St Marys
- Stonebridge
- Stoney Creek
- Taymor
- Terres Bend
- The Enclave
- The Hills
- The Mills At Rocky River
- The Mills at Rocky River Townhomes
- The Pointe at St Andrews
- The Preserve at Cold Water Creek
- The Towns at Cliffwood
- The Woodlands
- Timber Knoll
- Town Creek
- Townhomes at Cannon Run
- Tree Top
- Underwood Park
- Vanderburg Estates
- Villas At Winecoff
- Virginia Heights
- Wadsworth
- Wakefield Meadow
- Walkers Glen
- Weddington Woods
- Wellington Chase
- Whispering Pines
- Wil-Mar Park
- Willow Bend
- Willow Woods
- Winding Walk
- Winecoff Hills
- Winterhaven
- Wolf Meadow Acres
- Woodbridge
- Woodcreek
- Woodlands
- Yates Meadow
- Zemosa Acres
Similar Listings Nearby
Property Summary
- Located in the Carriage Downs subdivision, 1188 Fawn Ridge NW Road Concord NC is a Single Family for sale in Concord, NC, 28027. It is listed for $615,000 and features 3 beds, 3 baths, and has approximately 2,617 square feet of living space, and was originally constructed in 1990. The current price per square foot is $235. The average price per square foot for Single Family listings in Concord is $218. The average listing price for Single Family in Concord is $499,890. To schedule a showing of MLS#car4369825 at 1188 Fawn Ridge NW Road in Concord, NC, contact your Dupont Real Estate agent at 704-506-8816.

1188 Fawn Ridge NW Road
Concord, NC