
$1,950,000
6003 Israel Drive
Concord, NC, 28025
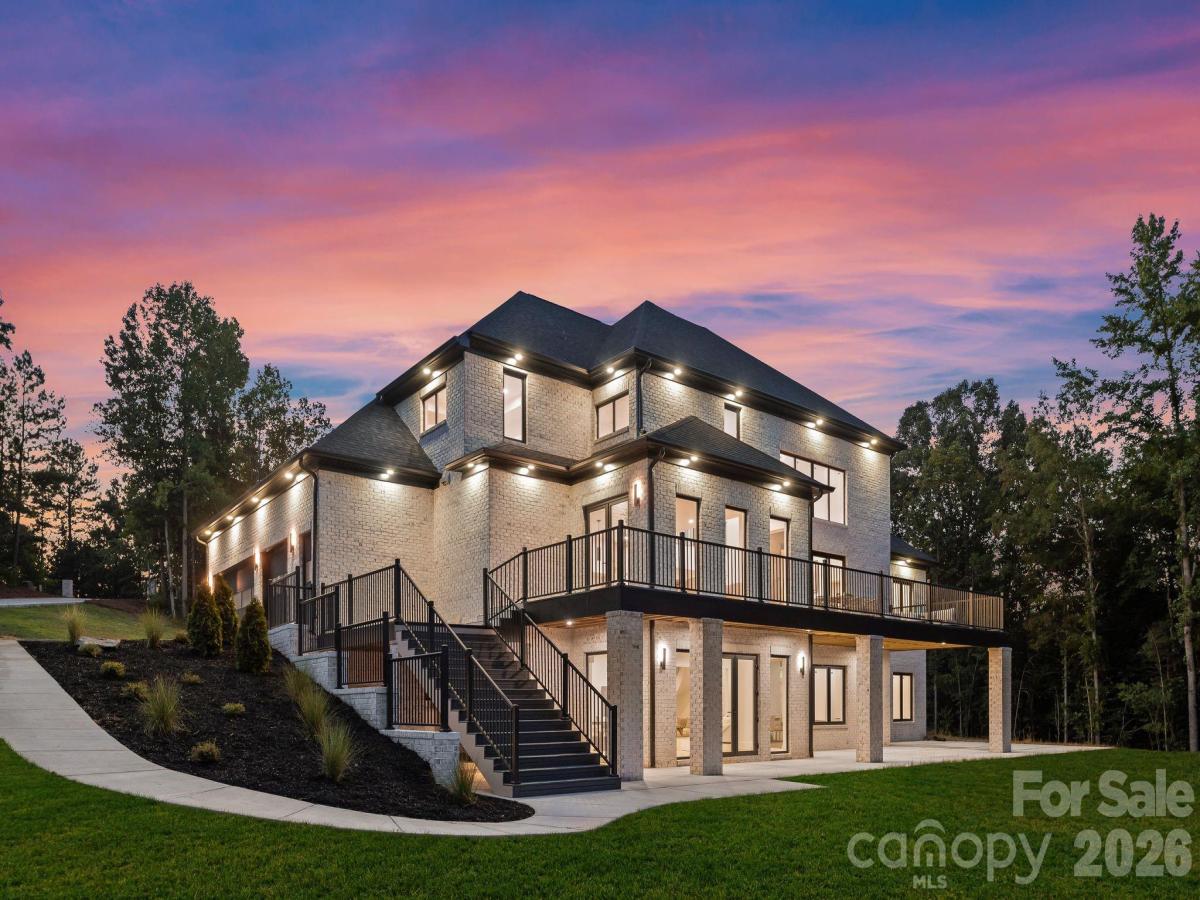
Set on more than two private acres in a quiet cul-de-sac with no HOA, this extraordinary custom-built estate stands as one of Concord’s premier newly constructed luxury residences. More than 7,000 square feet of impeccably crafted living space unfolds across three finished levels, complemented by an architecturally matched 2,236 square foot detached shop and RV garage with soaring 16 foot ceilings, a combination of scale, design, and versatility that is exceptionally rare in the greater Charlotte market.
Inside, a dramatic two-story foyer opens to a soaring great room and an oversized chef’s kitchen featuring a waterfall island, rift-cut oak cabinetry, a paneled Thermador refrigerator, and a hidden scullery. The luxurious main-level primary suite offers a spa-inspired bath designed as a private retreat.
Three zoned HVAC heat pump systems provide efficient climate control throughout the home. The fully finished walkout lower level features a kitchenette and expansive recreation space, creating an ideal setting for guests, extended family, or multigenerational living. The builder has already completed the grading and site preparation for a future pool, allowing the next owner to create a custom outdoor retreat with ease.
What truly distinguishes this property is the detached shop and RV garage. Thoughtfully designed as a natural extension of the home rather than a typical outbuilding, it reflects the same level of craftsmanship and architectural detail found throughout the estate. Whether housing an RV, collector cars, a luxury workshop, executive office, home business, fitness studio, creative space, or future guest quarters, subject to applicable approvals, it offers exceptional flexibility designed to evolve with your lifestyle. The attached three-car garage comfortably accommodates everyday vehicles.
Ideally situated just minutes from Charlotte Motor Speedway, Concord Mills, Interstate 85, and Uptown Charlotte, the property provides convenient access to premier shopping, dining, entertainment, and one of the nation’s most celebrated motorsports destinations. Fiber internet service has recently been extended to the neighborhood and is available at the street.
Designed for collectors, entrepreneurs, and those who value exceptional craftsmanship, privacy, and versatility, this is a rare opportunity to own an estate that seamlessly blends luxury living with unmatched functional space and the freedom of more than two private acres.
Listing Provided Courtesy of Savannah Lueck
Property Details
Price:
$1,950,000
MLS #:
CAR4397122
Status:
Active Under Contract
Beds:
4
Baths:
5
Type:
Single Family
Subtype:
Single Family Residence
Subdivision:
Heinrich Russena Estates
Listed Date:
Jul 23, 2026
Finished Sq Ft:
7,008
Lot Size:
88,862 sqft / 2.04 acres (approx)
Year Built:
2026
Schools
Elementary School:
A.T. Allen
Middle School:
Mount Pleasant
High School:
Mount Pleasant
Interior
Above Grade Finished Area
4406
Appliances
Bar Fridge, Dishwasher, Double Oven, Electric Oven, Electric Water Heater, ENERGY STAR Qualified Dishwasher, ENERGY STAR Qualified Light Fixtures, ENERGY STAR Qualified Refrigerator, Exhaust Hood, Gas Cooktop, Refrigerator with Ice Maker
Bathrooms
4 Full Bathrooms, 1 Half Bathroom
Below Grade Finished Area
2602
Cooling
Central Air, Heat Pump, Multi Units, Zoned
Flooring
Hardwood, Tile
Heating
Central, Electric, Forced Air, Hot Water
Interior Features
Attic Stairs Pulldown, Attic Walk In, Breakfast Bar, Built-in Features, Drop Zone, Kitchen Island, Open Floorplan, Pantry, Storage, Walk-In Closet(s), Walk-In Pantry, Wet Bar
Laundry Features
Electric Dryer Hookup, In Basement, Laundry Room, Lower Level, Multiple Locations, Upper Level
Levels
Two
Exterior
Architectural Style
Modern
Construction Materials
Brick Full
Garage Spaces
5
Lot Features
Cul-De-Sac, Hilly, Paved, Sloped, Wooded, Views
New Construction YN
1
Other Structures
Auto Shop, Workshop
Parking Features
Attached Garage, Detached Garage, Garage Door Opener, Garage Faces Front, Garage Faces Side, Garage Shop, RV Access/Parking
Patio And Porch Features
Balcony, Deck
Roof
Architectural Shingle
Security Features
Carbon Monoxide Detector(s), Smoke Detector(s)
View
Water
Window Features
Insulated Window(s)
Financial

The mission of Dupont Real Estate is to provide professional representation to buyers and sellers in their real estate transactions to make the emotional and important transaction into a pleasant and smooth experience. We have over 40 years of combined business and real estate-related experience. We are full of energy, love challenges, and take pride in meeting all our clients’ time constraints. The proof of our success is the number of past clients who are the foundation of our business. Ou…
More About FrancineMortgage Calculator
Map
Current real estate data for Single Family in Concord as of Oct 29, 2026
559
Single Family Listed
87
Avg DOM
216
Avg $ / SqFt
$477,738
Avg List Price
Community
- Address6003 Israel Drive Concord NC
- SubdivisionHeinrich Russena Estates
- CityConcord
- CountyCabarrus
- Zip Code28025
Subdivisions in Concord
- Afton Park
- Afton Village
- Allen Mills
- Annsborough Park
- Ashebrook
- Asheford Green
- Austin Corners
- Autumn Chase
- Autumn Park
- Autumn Ridge
- Autumn Ridge Ii
- Beckenham
- Bedford Farms
- Bellevue
- Beverly Hills
- Boulder Creek
- Bradford Farms
- Brandon Ridge
- Braxton Estates
- Briarwood
- Brooklyn
- Brookvue
- Brookwood
- Cambridge Commons
- Campbell Farms
- Candleberry
- Candlewood Square
- Cannon Crossing
- Cannon Run
- Carolando
- Carriage Downs
- Castlebrooke
- Cedar Springs
- Chadbury
- Childers Park
- Christenbury Chase
- Christenbury Greene
- Christenbury Village
- Christenbury Walk
- Christenbury Wood
- Cinnamon Hill
- Cochran Farms
- Colonial Hills
- Concord Greenway
- Cordera
- Cornerstone
- Corries Meadow
- Country Acres
- Courtyards on Poplar Tent
- Covington
- Crestview
- Cumberland
- East Crestridge Estate
- Edenton at Cox Mill
- Edgewood
- Edgewood Hills
- Edgewood Terrace
- English Woods
- Fairway Ridge
- Falcon Chase
- Far Away Place
- First Turn
- Fleetwood
- Foxlaire
- Freedom Acres
- Gable Oaks
- GlenGrove
- Gordon Heights
- Governors Pointe
- Granary Oaks
- Greystone
- Hackberry Place
- Hallo Hills
- Hallstead
- Hampden Village
- Hannahs Meadow
- Hartsell Estate
- Haven at Rocky River
- Havenbrook
- Hawick Commons
- Hearthwood
- Heinrich Russena Estates
- Herfordshire
- Heritage Ridge
- Hertfordshire
- Hidden Pond
- Hidden Valley
- Highland Park
- Hill Crest
- Hillcrest
- Hills Dell
- Hillside
- Historic District
- Homestead
- Hunters Glenn
- Hunters Pointe
- Huntley Ridge
- Hunton Forest
- Irish Woods
- Iron Station
- Ivydale
- Jackson Heights
- Jacobs Ridge
- Kensley
- Kenton Glenn
- Kings Crossing
- Kiser Woods
- Knollwood
- Lakeshore Estates
- Lanstone
- Laurel Park
- Lincoln Park
- Lincoln Street Townhomes
- Locke Mill Plaza
- Logan Park
- Maple Bluff
- Meadow Park
- Meadowbrook
- Mills At Rocky River
- Misenheimer
- Morris Glen
- Moss Creek
- Moss Creek Village
- Mountain Brook
- Mountain Brook Estates
- Mountain Laurel
- Northchase
- Oak Park
- Oakdale
- Oakdale Park
- Oakleaf
- Old South
- Overbrook Estates
- Oxford Commons
- Park Place
- Park View
- Park View Estates
- Parkwood
- Peachtree Townhomes
- Pelhem Pointe
- Pendleton
- Phoenix Hills
- Pine Hills
- Piper Landing
- Pleasant Oaks
- Poplar Cove
- Poplar Trails
- Poplar Woods
- Porters Landing
- Province Greene
- Quail Hollow Park
- Raccoon Hollow
- Rama Woods
- Ramsgate
- Red Hill
- Remington Estates
- Ridge Crossing
- Ridge Run
- Ridgeview
- Riverbirch
- Riverwalk
- Roberta Farms
- Roberta Ridge
- Rockwood
- Rocky Meadows
- Saint Andrews
- Sapphire Hills
- Sedgefield
- Settlers Landing
- Sheffield Manor
- Shenandoah Estates
- Shenandoah Park
- Silver Creek
- Skybrook North Villages
- Southbrook
- Southern Chase
- Spring Meadow
- Springhill
- St Andrews
- Stonebridge
- Stones Throw
- Stoney Creek
- Sunset Valley
- Terres Bend
- The Commons at Moss Creek
- The Courtyards on Poplar Tent
- The Mills at Rocky River
- The Mills at Rocky River Townhomes
- The Pines
- The Preserve at Cold Water Creek
- The Towns at Cliffwood
- The Woodlands
- The Woods
- Town Creek
- Townhomes at Cannon Run
- Treetop
- Trinity Place
- Tucker Heights
- Twin Creeks
- Underwood Park
- Wadsworth
- Walkers Glen
- Weddington Woods
- Wellington Chase
- West Concord
- Westover
- Whitehall
- Wil-Mar Park
- Winding Walk
- Windrose
- Winecoff Hills
- Wolf Meadow Acres
- Yates Meadow
- Zemosa Acres
Similar Listings Nearby
Property Summary
- Located in the Heinrich Russena Estates subdivision, 6003 Israel Drive Concord NC is a Single Family for sale in Concord, NC, 28025. It is listed for $1,950,000 and features 4 beds, 5 baths, and has approximately 7,008 square feet of living space, and was originally constructed in 2026. The current price per square foot is $278. The average price per square foot for Single Family listings in Concord is $216. The average listing price for Single Family in Concord is $477,738. To schedule a showing of MLS#car4397122 at 6003 Israel Drive in Concord, NC, contact your Dupont Real Estate agent at 704-506-8816.

6003 Israel Drive
Concord, NC