
$529,000
570 Crestside SE Drive
Concord, NC, 28025
1st OPEN HOUSE – Stop by Saturday Oct 24th 11:00-1:00!
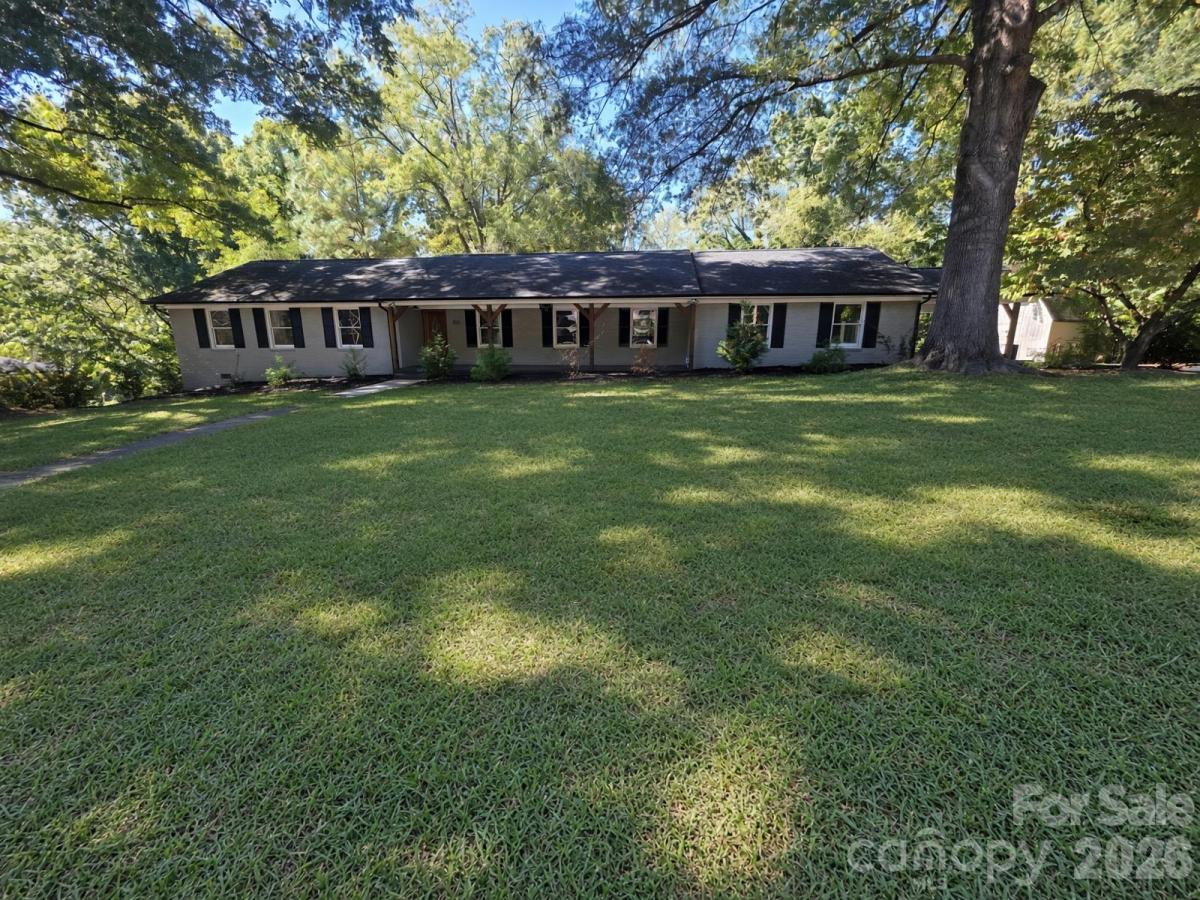
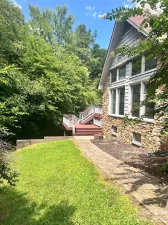
No HOA and a substantial detached workshop give this remodeled one-story home an uncommon combination of comfortable living space and practical flexibility. The open kitchen, dining, living and den areas create an easy flow, complemented by refinished oak hardwoods, a fireplace and an updated kitchen with granite surfaces, a large island, stainless-steel appliances, wall oven and walk-in pantry. The spacious primary suite includes a sitting area, French doors to the rear deck and a renovated bath with a freestanding soaking tub, tiled shower and dual vanity. Two additional bedrooms share a Jack-and-Jill bath, while a separate flex room provides options for an office, media room or additional living area. Outside, enjoy the rear deck, stone walkway, fire pit, landscaping and detached workshop/storage building. Conveniently located near Downtown Concord with access to NC-3 and NC-73.
No HOA and a substantial detached workshop give this remodeled one-story home an uncommon combination of comfortable living space and practical flexibility. The open kitchen, dining, living and den areas create an easy flow, complemented by refinished oak hardwoods, a fireplace and an updated kitchen with granite surfaces, a large island, stainless-steel appliances, wall oven and walk-in pantry. The spacious primary suite includes a sitting area, French doors to the rear deck and a renovated bath with a freestanding soaking tub, tiled shower and dual vanity. Two additional bedrooms share a Jack-and-Jill bath, while a separate flex room provides options for an office, media room or additional living area. Outside, enjoy the rear deck, stone walkway, fire pit, landscaping and detached workshop/storage building. Conveniently located near Downtown Concord with access to NC-3 and NC-73.
Listing Provided Courtesy of Jim Newgent
Property Details
Price:
$529,000
MLS #:
CAR4433421
Status:
Active
Beds:
3
Baths:
3
Type:
Single Family
Subtype:
Single Family Residence
Subdivision:
Mountain Brook
Listed Date:
Oct 13, 2026
Finished Sq Ft:
2,827
Lot Size:
31,799 sqft / 0.73 acres (approx)
Year Built:
1967
Schools
Elementary School:
W.M. Irvin
Middle School:
Concord
High School:
Concord
Interior
Above Grade Finished Area
2827
Appliances
Oven, Refrigerator
Bathrooms
2 Full Bathrooms, 1 Half Bathroom
Cooling
Central Air
Heating
Heat Pump
Laundry Features
Main Level
Levels
One
Exterior
Architectural Style
Ranch
Construction Materials
Brick Partial, Vinyl
Parking Features
Driveway
Patio And Porch Features
Deck
Financial

The mission of Dupont Real Estate is to provide professional representation to buyers and sellers in their real estate transactions to make the emotional and important transaction into a pleasant and smooth experience. We have over 40 years of combined business and real estate-related experience. We are full of energy, love challenges, and take pride in meeting all our clients’ time constraints. The proof of our success is the number of past clients who are the foundation of our business. Ou…
More About FrancineMortgage Calculator
Map
Current real estate data for Single Family in Concord as of Oct 29, 2026
559
Single Family Listed
87
Avg DOM
216
Avg $ / SqFt
$477,738
Avg List Price
Community
- Address570 Crestside SE Drive Concord NC
- SubdivisionMountain Brook
- CityConcord
- CountyCabarrus
- Zip Code28025
Subdivisions in Concord
- Afton Park
- Afton Village
- Allen Mills
- Annsborough Park
- Ashebrook
- Asheford Green
- Austin Corners
- Autumn Chase
- Autumn Park
- Autumn Ridge
- Autumn Ridge Ii
- Beckenham
- Bedford Farms
- Bellevue
- Beverly Hills
- Boulder Creek
- Bradford Farms
- Brandon Ridge
- Braxton Estates
- Briarwood
- Brooklyn
- Brookvue
- Brookwood
- Cambridge Commons
- Campbell Farms
- Candleberry
- Candlewood Square
- Cannon Crossing
- Cannon Run
- Carolando
- Carriage Downs
- Castlebrooke
- Cedar Springs
- Chadbury
- Childers Park
- Christenbury Chase
- Christenbury Greene
- Christenbury Village
- Christenbury Walk
- Christenbury Wood
- Cinnamon Hill
- Cochran Farms
- Colonial Hills
- Concord Greenway
- Cordera
- Cornerstone
- Corries Meadow
- Country Acres
- Courtyards on Poplar Tent
- Covington
- Crestview
- Cumberland
- East Crestridge Estate
- Edenton at Cox Mill
- Edgewood
- Edgewood Hills
- Edgewood Terrace
- English Woods
- Fairway Ridge
- Falcon Chase
- Far Away Place
- First Turn
- Fleetwood
- Foxlaire
- Freedom Acres
- Gable Oaks
- GlenGrove
- Gordon Heights
- Governors Pointe
- Granary Oaks
- Greystone
- Hackberry Place
- Hallo Hills
- Hallstead
- Hampden Village
- Hannahs Meadow
- Hartsell Estate
- Haven at Rocky River
- Havenbrook
- Hawick Commons
- Hearthwood
- Heinrich Russena Estates
- Herfordshire
- Heritage Ridge
- Hertfordshire
- Hidden Pond
- Hidden Valley
- Highland Park
- Hill Crest
- Hillcrest
- Hills Dell
- Hillside
- Historic District
- Homestead
- Hunters Glenn
- Hunters Pointe
- Huntley Ridge
- Hunton Forest
- Irish Woods
- Iron Station
- Ivydale
- Jackson Heights
- Jacobs Ridge
- Kensley
- Kenton Glenn
- Kings Crossing
- Kiser Woods
- Knollwood
- Lakeshore Estates
- Lanstone
- Laurel Park
- Lincoln Park
- Lincoln Street Townhomes
- Locke Mill Plaza
- Logan Park
- Maple Bluff
- Meadow Park
- Meadowbrook
- Mills At Rocky River
- Misenheimer
- Morris Glen
- Moss Creek
- Moss Creek Village
- Mountain Brook
- Mountain Brook Estates
- Mountain Laurel
- Northchase
- Oak Park
- Oakdale
- Oakdale Park
- Oakleaf
- Old South
- Overbrook Estates
- Oxford Commons
- Park Place
- Park View
- Park View Estates
- Parkwood
- Peachtree Townhomes
- Pelhem Pointe
- Pendleton
- Phoenix Hills
- Pine Hills
- Piper Landing
- Pleasant Oaks
- Poplar Cove
- Poplar Trails
- Poplar Woods
- Porters Landing
- Province Greene
- Quail Hollow Park
- Raccoon Hollow
- Rama Woods
- Ramsgate
- Red Hill
- Remington Estates
- Ridge Crossing
- Ridge Run
- Ridgeview
- Riverbirch
- Riverwalk
- Roberta Farms
- Roberta Ridge
- Rockwood
- Rocky Meadows
- Saint Andrews
- Sapphire Hills
- Sedgefield
- Settlers Landing
- Sheffield Manor
- Shenandoah Estates
- Shenandoah Park
- Silver Creek
- Skybrook North Villages
- Southbrook
- Southern Chase
- Spring Meadow
- Springhill
- St Andrews
- Stonebridge
- Stones Throw
- Stoney Creek
- Sunset Valley
- Terres Bend
- The Commons at Moss Creek
- The Courtyards on Poplar Tent
- The Mills at Rocky River
- The Mills at Rocky River Townhomes
- The Pines
- The Preserve at Cold Water Creek
- The Towns at Cliffwood
- The Woodlands
- The Woods
- Town Creek
- Townhomes at Cannon Run
- Treetop
- Trinity Place
- Tucker Heights
- Twin Creeks
- Underwood Park
- Wadsworth
- Walkers Glen
- Weddington Woods
- Wellington Chase
- West Concord
- Westover
- Whitehall
- Wil-Mar Park
- Winding Walk
- Windrose
- Winecoff Hills
- Wolf Meadow Acres
- Yates Meadow
- Zemosa Acres
Similar Listings Nearby
Property Summary
- Located in the Mountain Brook subdivision, 570 Crestside SE Drive Concord NC is a Single Family for sale in Concord, NC, 28025. It is listed for $529,000 and features 3 beds, 3 baths, and has approximately 2,827 square feet of living space, and was originally constructed in 1967. The current price per square foot is $187. The average price per square foot for Single Family listings in Concord is $216. The average listing price for Single Family in Concord is $477,738. To schedule a showing of MLS#car4433421 at 570 Crestside SE Drive in Concord, NC, contact your Dupont Real Estate agent at 704-506-8816.

570 Crestside SE Drive
Concord, NC