
$620,000
9528 Horsebit Lane
Concord, NC, 28027
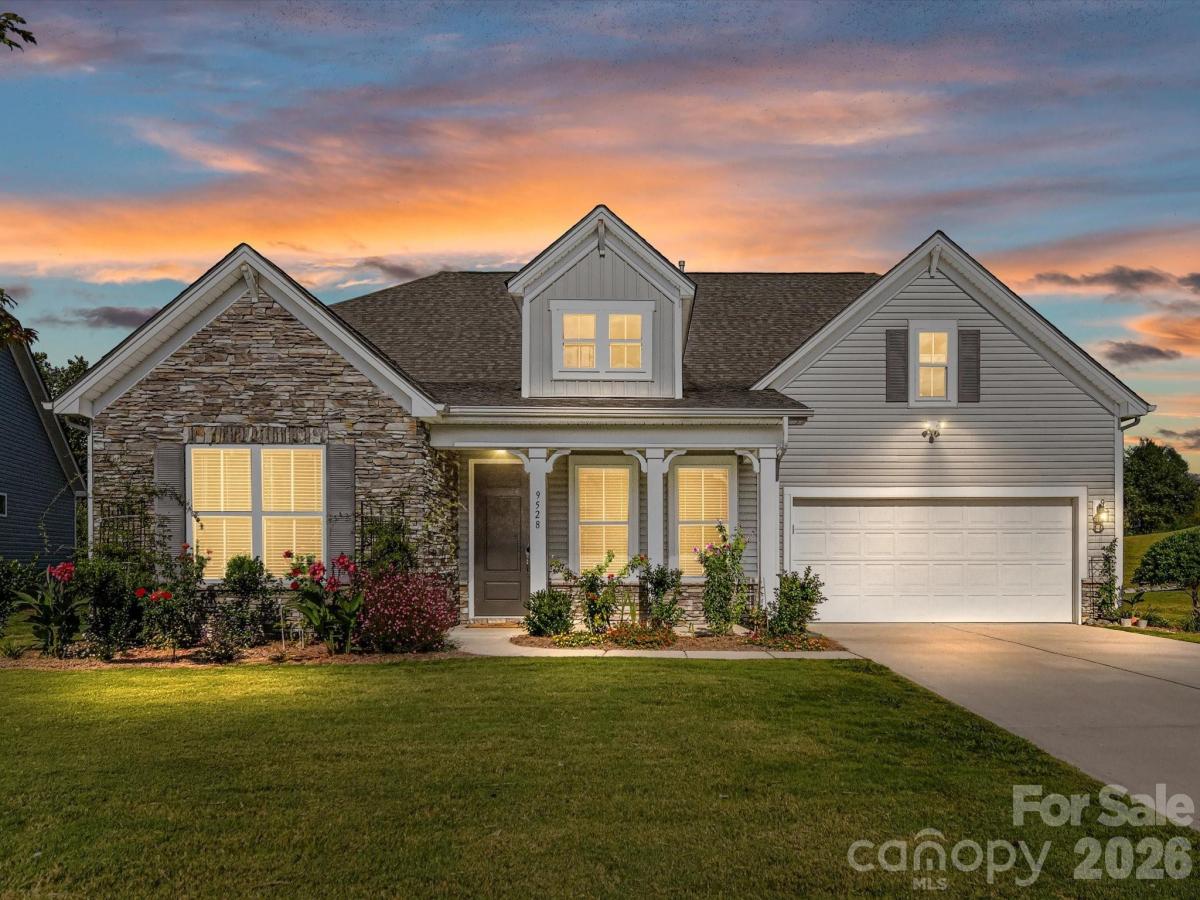
Welcome to the coveted Wellington Chase community! This section (Pinnicle) was initially designated as 55+ but is now open for all. LAWN CARE INCLUDED (additional HOA), and it shows throughout the community. Notice the sidewalks on both sides of these wide streets. Designed with retirees and professionals in mind, the home features an open floor/SPLIT bedroom concept (great for families too) with 5-inch prefinished hardwood floors throughout, 10 ft doors, fresh paint, picturframe molding, and new carpet on the stairs and loft. The Gourmet chef’s kitchen boasts Granite, Stainless steel appliances, Gas cooktop, abundant Cabinet space, and a Massive island—perfect for family meals or entertaining guests. New Samsung Washer & Dryer included!
Upstairs features a private EN-SUITE bedroom and a expansive loft, ideal for a media room, man-cave, home-schooling, playroom, care provider living space or just versatile family-flex space. The home’s gorgeous bathroom finishes and thoughtful layout provide a balance of style and function.
Step outside to a screened-in porch with fireplace overlooking peaceful water views, creating the perfect retreat after work or on weekends.
Residents of Wellington Chase enjoy outstanding community amenities including a clubhouse, olympic-junior pool, tennis courts, and playground, offering endless opportunities for recreation, connection, and family fun!
Recently installed solar panels keep energy costs low, making it efficient as well.
Located very close to Davidson and Hunterville, this is a premium LOCATION! The home blends elegance, comfort, and an active lifestyle in one of the area’s most desirable neighborhoods. Priced to MOVE, compare and save. Don’t miss this chance to make it yours!
Upstairs features a private EN-SUITE bedroom and a expansive loft, ideal for a media room, man-cave, home-schooling, playroom, care provider living space or just versatile family-flex space. The home’s gorgeous bathroom finishes and thoughtful layout provide a balance of style and function.
Step outside to a screened-in porch with fireplace overlooking peaceful water views, creating the perfect retreat after work or on weekends.
Residents of Wellington Chase enjoy outstanding community amenities including a clubhouse, olympic-junior pool, tennis courts, and playground, offering endless opportunities for recreation, connection, and family fun!
Recently installed solar panels keep energy costs low, making it efficient as well.
Located very close to Davidson and Hunterville, this is a premium LOCATION! The home blends elegance, comfort, and an active lifestyle in one of the area’s most desirable neighborhoods. Priced to MOVE, compare and save. Don’t miss this chance to make it yours!
Listing Provided Courtesy of John Martin
Property Details
Price:
$620,000
MLS #:
CAR4347652
Status:
Active
Beds:
4
Baths:
4
Type:
Single Family
Subtype:
Single Family Residence
Subdivision:
Wellington Chase
Listed Date:
Mar 7, 2026
Finished Sq Ft:
3,205
Lot Size:
9,148 sqft / 0.21 acres (approx)
Year Built:
2017
Schools
Elementary School:
Odell
Middle School:
Northwest Cabarrus
High School:
Northwest Cabarrus
Interior
Above Grade Finished Area
3205
Appliances
Convection Microwave, Convection Oven, Dishwasher, Disposal, Exhaust Hood, Gas Cooktop, Gas Water Heater, Ice Maker, Plumbed For Ice Maker, Refrigerator, Refrigerator with Ice Maker, Self Cleaning Oven, Wall Oven, Washer/Dryer
Bathrooms
3 Full Bathrooms, 1 Half Bathroom
Cooling
Central Air, Zoned
Flooring
Carpet, Hardwood, Tile
Heating
Forced Air, Natural Gas, Zoned
Interior Features
Attic Walk In, Breakfast Bar, Cable Prewire, Kitchen Island, Open Floorplan, Split Bedroom, Walk-In Closet(s), Walk-In Pantry
Laundry Features
Electric Dryer Hookup, Laundry Room, Main Level
Levels
One and One Half
Exterior
Architectural Style
Contemporary
Community Features
Clubhouse, Outdoor Pool, Playground, Recreation Area, Sidewalks, Sport Court, Street Lights, Tennis Court(s)
Construction Materials
Stone, Vinyl
Exterior Features
Lawn Maintenance
Garage Spaces
2
Lot Features
Level, Pond(s)
Parking Features
Driveway, Attached Garage, Garage Door Opener, Garage Faces Front
Patio And Porch Features
Covered, Enclosed, Front Porch, Rear Porch, Screened
Roof
Architectural Shingle
Security Features
Carbon Monoxide Detector(s), Security System, Smoke Detector(s)
View
Water, Year Round
Window Features
Insulated Window(s), Window Treatments
Financial
HOA Fee
$103
HOA Fee 2
$362
HOA Fee 2 Frequency
Semi-Annually
HOA Fee Frequency
Monthly
HOA Name
Cusick Management
HOA Name 2
Cusick Management
HOA Phone
704-544-7779
HOA Phone 2
704-544-7779

The mission of Dupont Real Estate is to provide professional representation to buyers and sellers in their real estate transactions to make the emotional and important transaction into a pleasant and smooth experience. We have over 40 years of combined business and real estate-related experience. We are full of energy, love challenges, and take pride in meeting all our clients’ time constraints. The proof of our success is the number of past clients who are the foundation of our business. Ou…
More About FrancineMortgage Calculator
Map
Current real estate data for Single Family in Concord as of Sep 04, 2026
540
Single Family Listed
80
Avg DOM
218
Avg $ / SqFt
$498,418
Avg List Price
Community
- Address9528 Horsebit Lane Concord NC
- SubdivisionWellington Chase
- CityConcord
- CountyCabarrus
- Zip Code28027
Subdivisions in Concord
- Afton Village
- Allburn
- Allen Mills
- Annsborough park
- Arbor Oaks
- Aurora Highlands
- Austin Corners
- Autumn Park
- Autumn Ridge
- Beavers Cove
- Bedford Farms
- Beech Bluff
- Beverly Hills
- Boulder Creek
- Brandon Ridge
- Braxton Estates
- Brook Valley
- Brook View
- Brookwood
- Calloway
- Campbell Farms
- Candleberry
- Candlewood Square
- Cannon Run
- Carolando
- Carriage Downs
- Castlebrooke
- Cedar Springs
- Cedarbrook Acres
- Charter Oaks
- Childers Park
- Christenbury Greene
- Christenbury Hall
- Christenbury MEWS
- Christenbury Village
- Christenbury Walk
- Cinnamon Hill
- Cliffdwellers Condos
- Clover Ridge
- Cochran Farms
- Cold Springs
- Cornerstone
- Country Acres
- Courtyards on Poplar Tent
- Covington
- Crestview
- Crestwood
- Cumberland
- Eastover
- Edenton at Cox Mill
- Edgewood Hills
- Edison Square
- English Woods
- Fairway Ridge
- Far Away Place
- Fieldstone
- First Turn
- Fisher Place
- Fleetwood
- Foxlaire
- Foxwood Acres
- Freedom Acres
- Freeman Estates
- Gable Oaks
- Gibson Village
- GlenGrove
- Golden Hills
- Greystone
- Hallstead
- Hampden Village
- Haven at Rocky River
- Havenbrook
- Hawick Commons
- Hawk Hill
- Hearthwood
- Heritage Ridge
- Hidden Pond
- Hidden Valley
- Hillcrest
- Hilltop Acres
- Historic District
- Homestead
- Hunters Pointe
- Hunters Trace
- Hunton Forest
- Irish Woods
- Jacobs Ridge
- Kensley
- Kenton Glenn
- Kingfield
- Kings Crossing
- Kiser Woods
- Lake Shore Estates
- Lanstone
- Laurel Park
- Locke Mill Plaza
- Luvine Hills
- Maple Bluff
- Mills At Rocky River
- Mistletoe Ridge
- Monterosa
- Morris Glen
- Moss Creek
- Moss Creek Village
- Mountain Brook
- Mountain Laurel
- New Haven Park
- Northchase
- northgate
- Oak Park
- Oakdale Park
- Oakleaf
- Odell Corners
- Old South
- Olde Homestead
- Oxford Commons
- Oxford Commons Townhomes
- Paradise Estates
- Park Place
- Park View Estates
- Parkwood
- Partridge Bluff
- Pebblebrook Acres
- Pelhem Pointe
- Pendleton
- Picture Park
- Pine Hills
- Pinecrest
- Piper Landing
- Pleasant Oaks
- Poplar Cove
- Poplar Trails
- Poplar Woods
- Porters Landing
- Pressley Downs
- Quail Hollow
- Quail Hollow Park
- Rambling River Estates
- Red Hill
- Remington Estates
- Ridge Crossing
- Ridge Run
- Ridgeview
- River Walk
- Riverbend
- Riverbirch
- Riverwalk
- Roberta Meadows
- Roberta Ridge
- Robins Nest
- Rocky Meadows
- Rollingwood Forest
- Sapphire Hills
- Satterfield
- Settlers Landing
- Sheffield Manor
- Shenandoah Estates
- Sherwood Hills
- Skybrook
- Skybrook Corners
- Skybrook North Villages
- Southbrook
- Southern Chase
- Spring Hill
- Spring Meadow
- St Andrews
- St Andrews Place
- St Marys
- Stonebridge
- Stoney Creek
- Taymor
- Terres Bend
- The Enclave
- The Hills
- The Mills At Rocky River
- The Mills at Rocky River Townhomes
- The Pointe at St Andrews
- The Preserve at Cold Water Creek
- The Towns at Cliffwood
- The Woodlands
- Timber Knoll
- Town Creek
- Townhomes at Cannon Run
- Tree Top
- Underwood Park
- Vanderburg Estates
- Villas At Winecoff
- Virginia Heights
- Wadsworth
- Wakefield Meadow
- Walkers Glen
- Weddington Woods
- Wellington Chase
- Whispering Pines
- Wil-Mar Park
- Willow Bend
- Willow Woods
- Winding Walk
- Winecoff Hills
- Winterhaven
- Wolf Meadow Acres
- Woodbridge
- Woodcreek
- Woodlands
- Yates Meadow
- Zemosa Acres
Similar Listings Nearby
Property Summary
- Located in the Wellington Chase subdivision, 9528 Horsebit Lane Concord NC is a Single Family for sale in Concord, NC, 28027. It is listed for $620,000 and features 4 beds, 4 baths, and has approximately 3,205 square feet of living space, and was originally constructed in 2017. The current price per square foot is $193. The average price per square foot for Single Family listings in Concord is $218. The average listing price for Single Family in Concord is $498,418. To schedule a showing of MLS#car4347652 at 9528 Horsebit Lane in Concord, NC, contact your Dupont Real Estate agent at 704-506-8816.

9528 Horsebit Lane
Concord, NC