
$4,899,000
18632 Nantz Road
Cornelius, NC, 28031
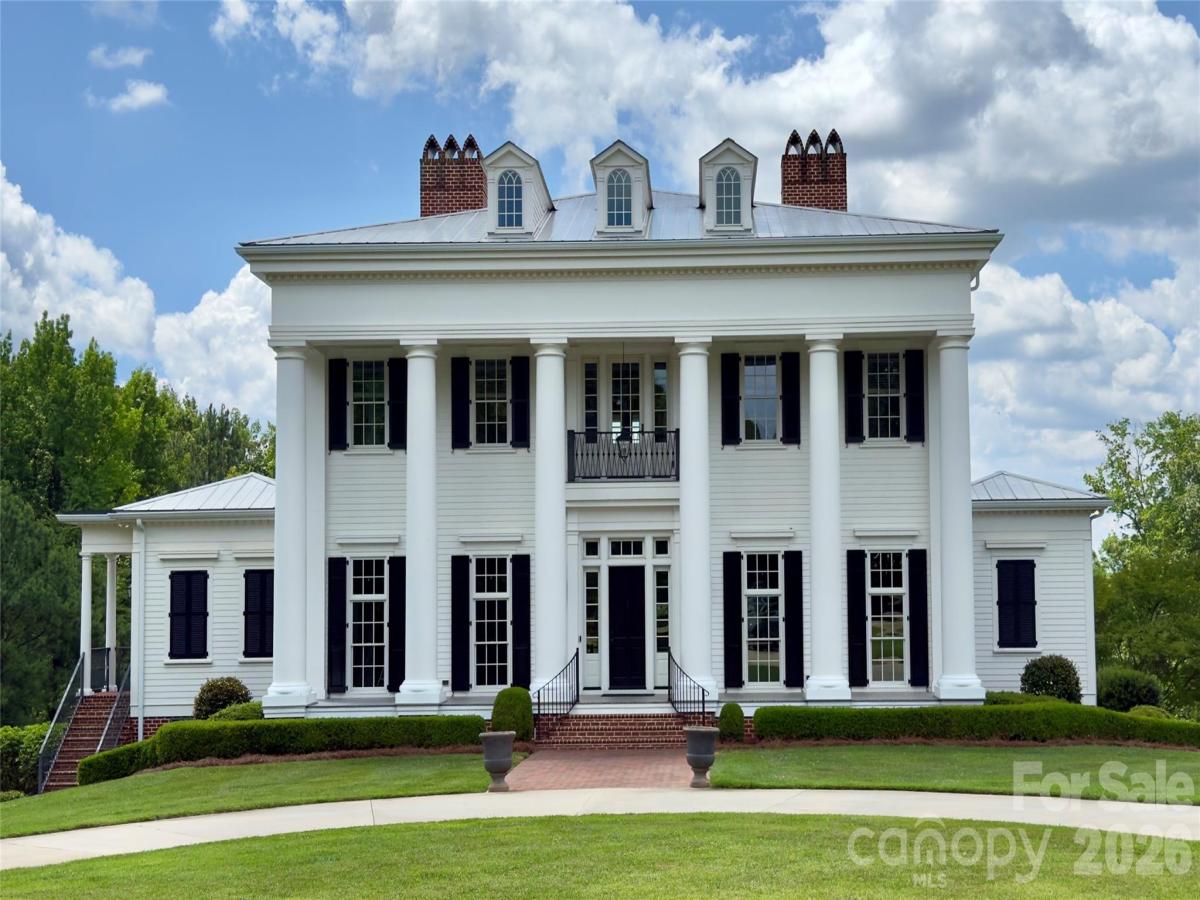
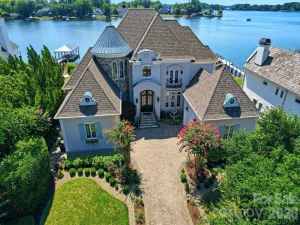
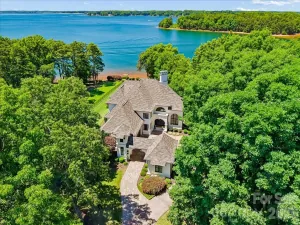
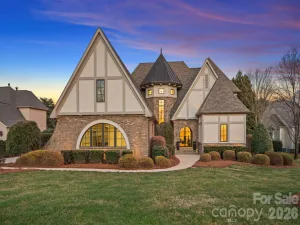
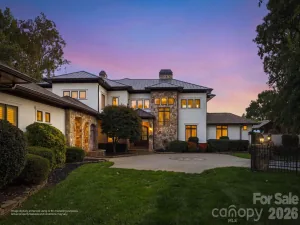
An extraordinary architect-designed Lake Norman waterfront estate where timeless craftsmanship meets modern luxury. Built in 2017 on 4.4 private waterfront acres, this historically-accurate and inspired custom home offers approximately 6,850 heated square feet across three finished levels, plus a walk-in attic ready for future expansion.
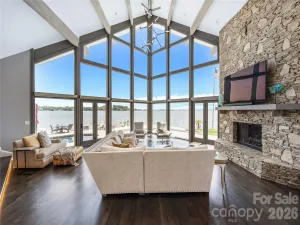
Designed for both grand entertaining and everyday living, the home features 7 bedrooms, 7 full baths, 2 half baths, soaring 11-foot ceilings, three fireplaces (one is a large wood burning model with swinging cooking arm), RIM locks throughout the home (skeleton keys), formal living and dining rooms, a handsome library/office with custom built-ins, homework/craft room, billiards room, poker room, dedicated home theater, fitness room, and a walk-out lower level complete with a well-appointed custom wet bar.
The chef’s kitchen is appointed with a Wolf gas range, separate Sub-Zero refrigerator and freezer, custom cabinetry, and exceptional finishes throughout. The main-level owner’s suite provides a private retreat, while an elevator shaft has already been incorporated into the design for future accessibility. The master-craftsman stairway has a continuous handrail that travels throughout all 4 stories leading from the basement to the walk-in attic.
Outdoor living is equally impressive with over 2,200 square feet of covered porches overlooking the water, an oversized custom saltwater heated pool and spa, pool lanai with a full bathroom, brick fire pit, water fountain feature (winterized), and professionally landscaped grounds accented by mature crape myrtles and white vinyl horse fencing. A circular driveway, four-car garage, and 40-foot RV cover provide exceptional convenience.
Enjoy the best of Lake Norman with a covered dock, double jet ski lift (convertible for a boat lift), dredged cove, riprap shoreline, and city water and sewer. Custom constructed with impressive 27-foot architectural columns on the front and rear, this one-of-a-kind residence delivers unmatched quality, privacy, and waterfront living.
A rare opportunity to own one of Lake Norman’s most distinctive custom estates.
Listing Provided Courtesy of Debbie Porth
Property Details
Price:
$4,899,000
MLS #:
CAR4400219
Status:
Active
Beds:
7
Baths:
9
Type:
Single Family
Subtype:
Single Family Residence
Listed Date:
Jul 2, 2026
Finished Sq Ft:
6,850
Lot Size:
191,664 sqft / 4.40 acres (approx)
Year Built:
2017
Schools
Elementary School:
Cornelius
Middle School:
Bailey
High School:
William Amos Hough
Interior
Above Grade Finished Area
4325
Appliances
Convection Microwave, Convection Oven, Dishwasher, Disposal, Double Oven, Electric Range, ENERGY STAR Qualified Dishwasher, ENERGY STAR Qualified Freezer, ENERGY STAR Qualified Refrigerator, Exhaust Fan, Exhaust Hood, Freezer, Gas Cooktop, Gas Range, Ice Maker, Self Cleaning Oven
Bathrooms
7 Full Bathrooms, 2 Half Bathrooms
Below Grade Finished Area
2525
Cooling
Ceiling Fan(s), Central Air, Electric, Multi Units
Flooring
Tile, Wood
Heating
Central, Forced Air, Natural Gas
Interior Features
Attic Walk In, Kitchen Island, Pantry, Storage, Walk-In Closet(s), Walk-In Pantry, Wet Bar, Other – See Remarks
Laundry Features
Electric Dryer Hookup, Laundry Room, Main Level, Multiple Locations, Upper Level
Levels
Three
Exterior
Architectural Style
Colonial, Georgian, Williamsburg
Construction Materials
Brick Partial, Fiber Cement
Exterior Features
Elevator, Fire Pit, Dock – Floating, In-Ground Hot Tub / Spa, In-Ground Irrigation, Porte-cochere, Other – See Remarks
Fencing
Front Yard
Garage Spaces
4
Lot Features
Waterfront, Wooded
Other Structures
Other – See Remarks
Parking Features
Circular Driveway, Driveway, Detached Garage, Garage Door Opener, Garage Faces Side, RV Access/Parking, Shared Driveway
Patio And Porch Features
Balcony, Covered, Deck, Porch, Rear Porch, Side Porch, Other – See Remarks
Roof
Metal
Security Features
Carbon Monoxide Detector(s), Security System, Smoke Detector(s)
View
Water, Year Round
Waterfront Features
Boat Lift, Covered structure, Retaining Wall, Dock, Other – See Remarks
Window Features
Insulated Window(s)
Financial

The mission of Dupont Real Estate is to provide professional representation to buyers and sellers in their real estate transactions to make the emotional and important transaction into a pleasant and smooth experience. We have over 40 years of combined business and real estate-related experience. We are full of energy, love challenges, and take pride in meeting all our clients’ time constraints. The proof of our success is the number of past clients who are the foundation of our business. Ou…
More About FrancineMortgage Calculator
Map
Current real estate data for Single Family in Cornelius as of Oct 28, 2026
131
Single Family Listed
115
Avg DOM
416
Avg $ / SqFt
$1,732,510
Avg List Price
Community
- Address18632 Nantz Road Cornelius NC
- SubdivisionNone
- CityCornelius
- CountyMecklenburg
- Zip Code28031
Subdivisions in Cornelius
- 100 Norman Place
- Admirals Quarters
- Alexander Chase
- Antiquity
- Arbors
- Avery Park
- Bahia Bay
- Baileys Glen
- Baybridge
- Biscayne
- Biscayne Park
- Blue Stone Harbor
- Bluff Point
- Bordeaux at Vineyard Point
- Caldwell Station
- Cameron Wood
- Captains Point
- Catarina Bay
- Chapel Point
- Cornelius Woods
- Country Club Shores
- Crown Harbor
- Deep Cove
- Diane Shores
- Dogwood Acres
- Edinburgh Square
- Flagship
- Glenridge
- Glenridge Townhomes
- Half Moon Bay
- Harborgate
- Harborside
- Harborside Townhomes
- Heritage Green
- Heron Harbor
- Hidden Hills
- Island Forest
- Jetton Cove
- Kings Point
- Lake Crest
- Lake Norman Cove at Jetton
- Lakeridge
- Lawyers Station
- Mill Creek Condominiums
- Norman Colony
- Oakhurst
- Patricks Purchase
- Point Largo
- Preston at the Lake
- River Rock
- Rockridge Shores
- Shelton
- Smithville Heights
- St Philip Square
- Starmount
- Sterling Pointe
- The Courtyards at Jetton
- The Courtyards on Lake Norman
- The Moorings
- The Peninsula
- The Retreat At West Catawba
- The Terraces at Oakhurst
- Torrence Chapel Estates
- Town Heights
- Tuscany Townes
- Twinbrook
- Victoria Bay
- Villages at Harborside
- Vineyard Point
- Washam Potts Townhomes
- Watermark
- Weatherstone Manor
- Wellsley Village
- Westmoreland
- Windward
- Wyndmoor
Similar Listings Nearby

Property Summary
- Located in the None subdivision, 18632 Nantz Road Cornelius NC is a Single Family for sale in Cornelius, NC, 28031. It is listed for $4,899,000 and features 7 beds, 9 baths, and has approximately 6,850 square feet of living space, and was originally constructed in 2017. The current price per square foot is $715. The average price per square foot for Single Family listings in Cornelius is $416. The average listing price for Single Family in Cornelius is $1,732,510. To schedule a showing of MLS#car4400219 at 18632 Nantz Road in Cornelius, NC, contact your Dupont Real Estate agent at 704-506-8816.

18632 Nantz Road
Cornelius, NC