
$357,900
309 Cramerton Mills Parkway
Cramerton, NC, 28032
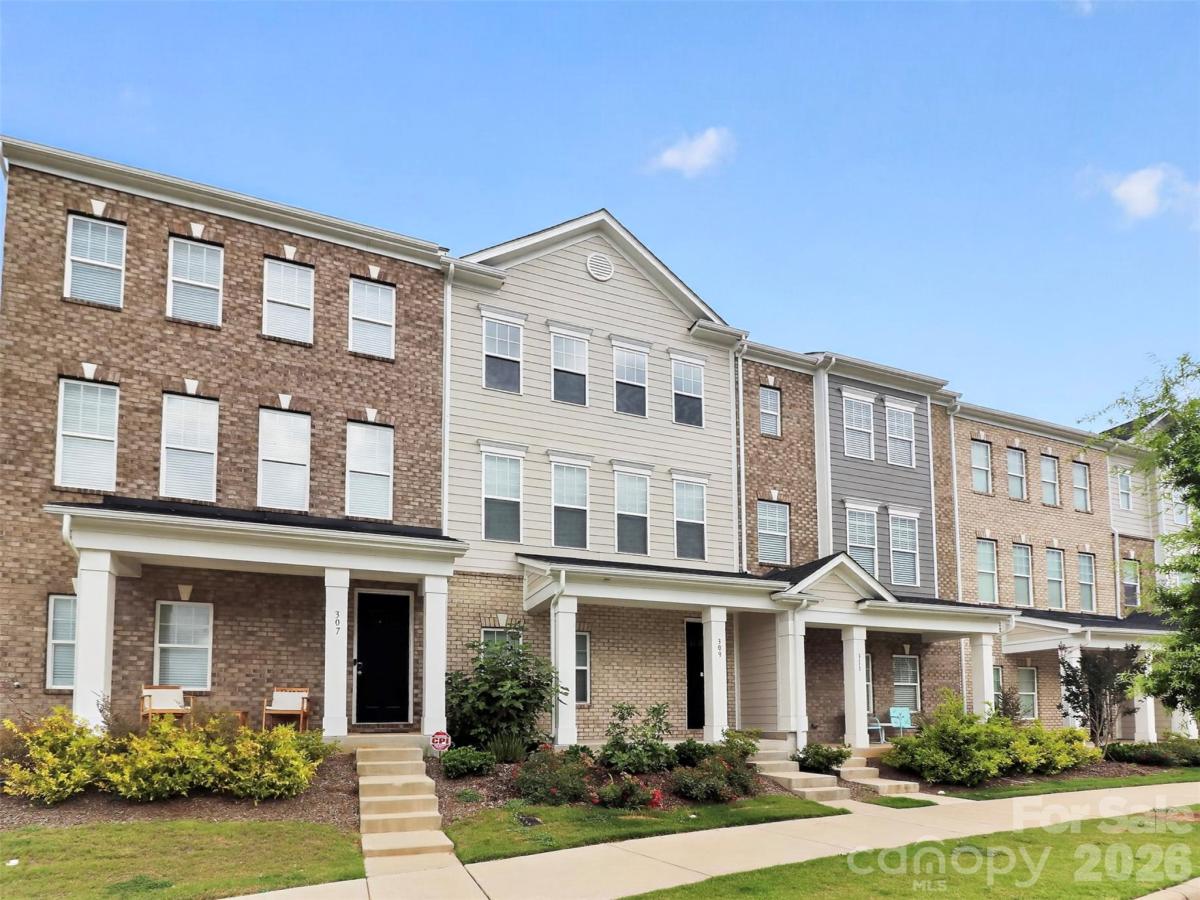
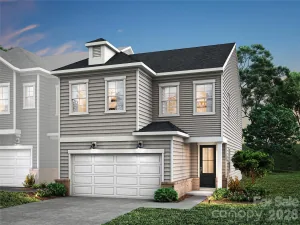
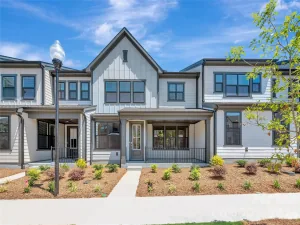
Built by award-winning Brookline Homes, this beautifully upgraded townhome offers features and finishes rarely found in competing properties within the community. Located in the highly desirable Villages at Cramerton Mills, this 3-bedroom, 2 full bath, 2 half bath home offers 2,012 square feet of thoughtfully designed living space, combining modern finishes, flexible living areas, and low-maintenance living just minutes from downtown Cramerton and Belmont.
The open-concept main living area features upgraded luxury vinyl plank flooring, 9-foot ceilings, abundant natural light, and a spacious dining area that flows seamlessly into the gourmet kitchen. The kitchen is highlighted by an oversized island, quartz countertops, designer cabinetry, and plenty of room for entertaining family and friends.
Upstairs, the spacious primary suite offers a large walk-in closet, double vanity, and oversized walk-in shower. Two additional bedrooms, a full bath, and a convenient laundry area complete the upper level.
The ground floor features a large flex space that can serve as a home office, fitness room, media room, playroom, or guest retreat, along with a half bath and access to the attached two-car garage.
Additional upgrades include luxury vinyl plank flooring throughout the first and second floors and all bathrooms, quartz countertops in both full bathrooms, custom blackout window treatments, upgraded ceiling fans, and a whole-house commercial-grade surge protector.
Enjoy a welcoming covered front porch, rear deck, low HOA dues, and a prime location convenient to shopping, dining, parks, and everything that makes Cramerton one of Gaston County’s most sought-after communities.
Looking for a turnkey option? Furnishings may be available with an acceptable offer. Seller is also open to a negotiated post-closing rent-back through February 2027, offering additional flexibility and a potential opportunity for investors seeking immediate rental income.
The open-concept main living area features upgraded luxury vinyl plank flooring, 9-foot ceilings, abundant natural light, and a spacious dining area that flows seamlessly into the gourmet kitchen. The kitchen is highlighted by an oversized island, quartz countertops, designer cabinetry, and plenty of room for entertaining family and friends.
Upstairs, the spacious primary suite offers a large walk-in closet, double vanity, and oversized walk-in shower. Two additional bedrooms, a full bath, and a convenient laundry area complete the upper level.
The ground floor features a large flex space that can serve as a home office, fitness room, media room, playroom, or guest retreat, along with a half bath and access to the attached two-car garage.
Additional upgrades include luxury vinyl plank flooring throughout the first and second floors and all bathrooms, quartz countertops in both full bathrooms, custom blackout window treatments, upgraded ceiling fans, and a whole-house commercial-grade surge protector.
Enjoy a welcoming covered front porch, rear deck, low HOA dues, and a prime location convenient to shopping, dining, parks, and everything that makes Cramerton one of Gaston County’s most sought-after communities.
Looking for a turnkey option? Furnishings may be available with an acceptable offer. Seller is also open to a negotiated post-closing rent-back through February 2027, offering additional flexibility and a potential opportunity for investors seeking immediate rental income.
Listing Provided Courtesy of Craig Graves
Property Details
Price:
$357,900
MLS #:
CAR4396818
Status:
Active
Beds:
3
Baths:
4
Type:
Townhouse
Subdivision:
Villages at Cramerton Mills
Listed Date:
Jun 24, 2026
Finished Sq Ft:
2,093
Lot Size:
1,742 sqft / 0.04 acres (approx)
Year Built:
2023
Schools
Elementary School:
New Hope
Middle School:
Cramerton
High School:
Stuart W Cramer
Interior
Above Grade Finished Area
2093
Appliances
Dishwasher, Disposal, Electric Cooktop, Electric Water Heater, Microwave
Bathrooms
2 Full Bathrooms, 2 Half Bathrooms
Cooling
Central Air
Flooring
Carpet, Linoleum, Vinyl
Heating
Electric, Heat Pump
Interior Features
Attic Stairs Pulldown, Kitchen Island, Open Floorplan, Pantry, Walk-In Closet(s)
Laundry Features
Electric Dryer Hookup, Washer Hookup
Levels
Three
Exterior
Architectural Style
Arts and Crafts
Construction Materials
Brick Partial, Fiber Cement
Exterior Features
Lawn Maintenance
Garage Spaces
2
Parking Features
Driveway, Attached Garage
Patio And Porch Features
Balcony
Roof
Architectural Shingle
Security Features
Carbon Monoxide Detector(s), Smoke Detector(s)
Financial
HOA Fee
$130
HOA Fee Frequency
Monthly
HOA Name
Kuester Management Group

The mission of Dupont Real Estate is to provide professional representation to buyers and sellers in their real estate transactions to make the emotional and important transaction into a pleasant and smooth experience. We have over 40 years of combined business and real estate-related experience. We are full of energy, love challenges, and take pride in meeting all our clients’ time constraints. The proof of our success is the number of past clients who are the foundation of our business. Ou…
More About FrancineMortgage Calculator
Map
Community
- Address309 Cramerton Mills Parkway Cramerton NC
- SubdivisionVillages at Cramerton Mills
- CityCramerton
- CountyGaston
- Zip Code28032
Subdivisions in Cramerton
Similar Listings Nearby
Property Summary
- Located in the Villages at Cramerton Mills subdivision, 309 Cramerton Mills Parkway Cramerton NC is a Townhouse for sale in Cramerton, NC, 28032. It is listed for $357,900 and features 3 beds, 4 baths, and has approximately 2,093 square feet of living space, and was originally constructed in 2023. The current price per square foot is $171. The average price per square foot for Townhouse listings in Cramerton is $191. The average listing price for Townhouse in Cramerton is $355,133. To schedule a showing of MLS#car4396818 at 309 Cramerton Mills Parkway in Cramerton, NC, contact your Dupont Real Estate agent at 704-506-8816.

309 Cramerton Mills Parkway
Cramerton, NC