
$585,000
13326 Pierre Reverdy Drive
Davidson, NC, 28036
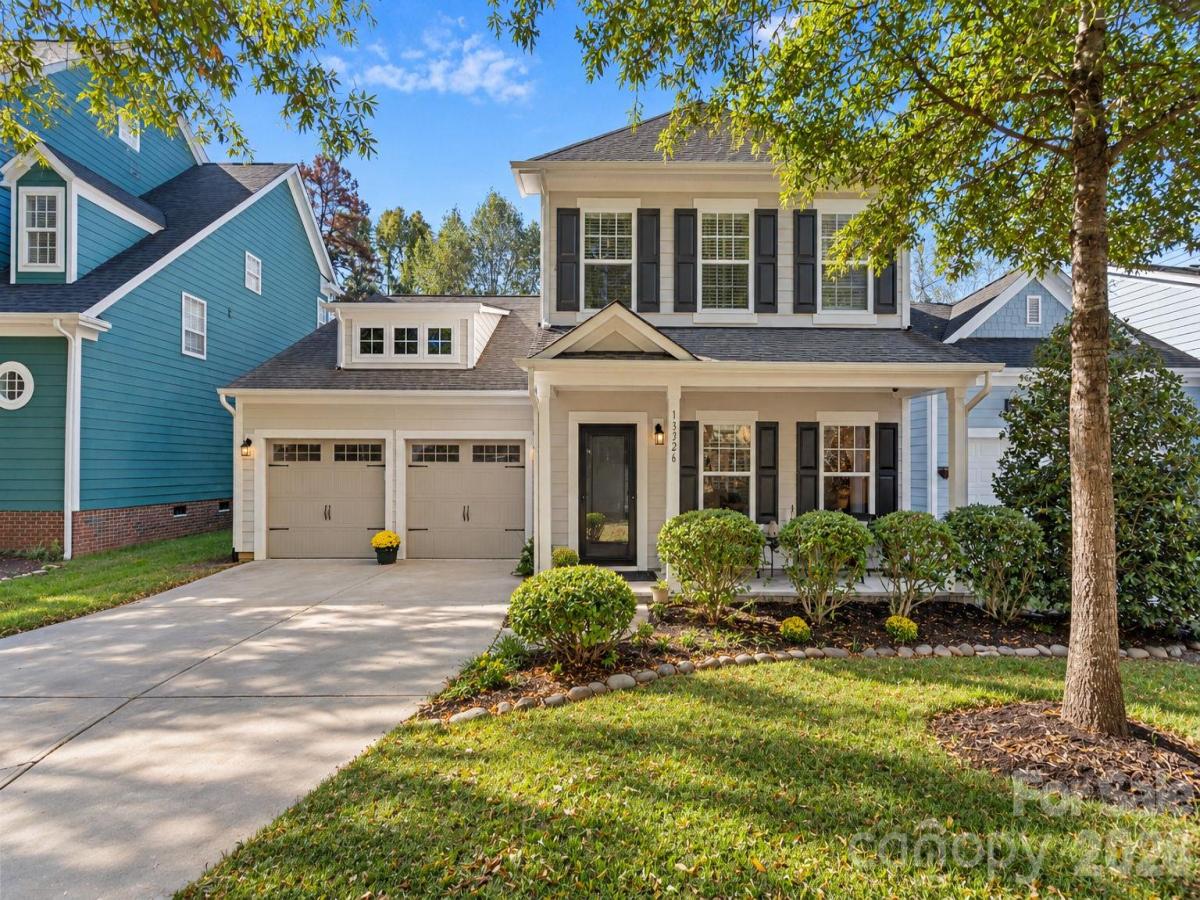
Enjoy Davidson living in the desirable Bradford community, a picturesque neighborhood known for its tree-lined streets, welcoming atmosphere, and exceptional location. Surrounded by the beauty and amenities that make Davidson one of the Lake Norman area’s most sought-after towns, this lovingly updated home has so much to offer! The desirable MAIN LEVEL PRIMARY SUITE offers a peaceful owners retreat, complete with a spacious ensuite bath and large walk in closet designed for comfort and convenience. The kitchen featuring a large center island is open to the family room and offers generous cabinetry and counter space. A butlers pantry provides additional prep and storage area and connects the kitchen to the dining room. A centrally located powder room accommodates guests. Upstairs, you’ll find three generously sized bedrooms and a full bathroom. There’s another large room upstairs that makes a great media room or additional living space. Beautiful luxury vinyl plank flooring is throughout the main level rooms and new carpet was just installed in the bedrooms and upstairs. Outdoors you’ll find a welcoming covered front porch. A lovely patio in the backyard is perfect for entertaining or simply relaxing in the privacy of your own backyard. The backyard is surrounded by mature landscaping, providing a wonderful sense of privacy. Also behind the property is a nature trail. This move-in-ready home in the heart of Davidson offers an incredible opportunity to enjoy gracious living with the charm, convenience, and vibrant lifestyle that make Davidson such a special place to call home. Bradford is within minutes of River Run Country Club, Davidson College, Downtown Davidson, Birkdale and Lake Norman along with I-77 for an easy commute to CLT. Open House Sat 1-3, Sun 2-4.
Listing Provided Courtesy of Amy Feira
Property Details
Price:
$585,000
MLS #:
CAR4435596
Status:
Active
Beds:
4
Baths:
3
Type:
Single Family
Subtype:
Single Family Residence
Subdivision:
Bradford
Listed Date:
Oct 22, 2026
Finished Sq Ft:
2,646
Lot Size:
6,534 sqft / 0.15 acres (approx)
Year Built:
2014
Schools
Elementary School:
Davidson
Middle School:
Bailey
High School:
William Amos Hough
Interior
Above Grade Finished Area
2646
Appliances
Dishwasher, Disposal, Microwave, Plumbed For Ice Maker
Bathrooms
2 Full Bathrooms, 1 Half Bathroom
Cooling
Central Air
Flooring
Carpet, Linoleum, Vinyl
Heating
Heat Pump
Interior Features
Attic Stairs Pulldown, Kitchen Island, Pantry
Laundry Features
Electric Dryer Hookup, Laundry Room, Main Level, Washer Hookup
Levels
Two
Exterior
Community Features
Playground, Recreation Area, Sidewalks, Walking Trails
Construction Materials
Hardboard Siding
Fencing
Back Yard, Fenced, Privacy, Wood
Garage Spaces
2
Lot Features
Rolling Slope
Parking Features
Driveway, Attached Garage, Garage Door Opener, Garage Faces Front
Patio And Porch Features
Covered, Front Porch, Patio
Roof
Architectural Shingle
Financial
HOA Fee
$251
HOA Fee Frequency
Semi-Annually
HOA Name
Cedar Management
HOA Phone
704-644-8808

The mission of Dupont Real Estate is to provide professional representation to buyers and sellers in their real estate transactions to make the emotional and important transaction into a pleasant and smooth experience. We have over 40 years of combined business and real estate-related experience. We are full of energy, love challenges, and take pride in meeting all our clients’ time constraints. The proof of our success is the number of past clients who are the foundation of our business. Ou…
More About FrancineMortgage Calculator
Map
Current real estate data for Single Family in Davidson as of Oct 29, 2026
127
Single Family Listed
129
Avg DOM
387
Avg $ / SqFt
$1,427,109
Avg List Price
Community
- Address13326 Pierre Reverdy Drive Davidson NC
- SubdivisionBradford
- CityDavidson
- CountyMecklenburg
- Zip Code28036
Subdivisions in Davidson
- Adair Woods
- Anniston
- Archer Ridge
- Autumn Acres
- Bailey Springs
- Blackwelder Park
- Boardwalk
- Boardwalk at Deer Park
- Boulder Run
- Bradford
- Bratton
- Cabin Creek
- Cachet of Davidson
- Captains Watch
- Cedarbrook Acres
- condos in south main square
- Copper Pine
- Davidson
- Davidson Bay
- Davidson Cottages
- Davidson East
- Davidson Farm Estates
- Davidson Gateway Townhomes
- Davidson Landing
- Davidson Retreat
- Davidson Springs
- Davidson Walk
- Davidson Woods
- Deer Park
- Emerald Bay
- Frazier Acres
- Greyland Hills
- Harbour Place
- Historic District
- Hudson Place
- Kenmare
- Kimberly
- Lake Norman
- Maple Grove
- Mayes Hall
- Mcconnell
- Narrow Passage
- New Neighborhood/Old Davidson
- Pages Pond
- Park at Davidson
- Park Creek
- Parkside Commons
- Plantation
- Portside
- River Ridge
- River Run
- Rollingridge Acres
- Spinnaker Point
- Spinnaker Reach
- Summers Walk
- The Farm At Riverpointe
- The Summit at River Run
- The Villages of South Main
- The Woodlands At Davidson
- Walnut Grove
- Waterford on the Rocky River
- Westbranch
- Westmoreland Farm
Similar Listings Nearby
Property Summary
- Located in the Bradford subdivision, 13326 Pierre Reverdy Drive Davidson NC is a Single Family for sale in Davidson, NC, 28036. It is listed for $585,000 and features 4 beds, 3 baths, and has approximately 2,646 square feet of living space, and was originally constructed in 2014. The current price per square foot is $221. The average price per square foot for Single Family listings in Davidson is $387. The average listing price for Single Family in Davidson is $1,427,109. To schedule a showing of MLS#car4435596 at 13326 Pierre Reverdy Drive in Davidson, NC, contact your Dupont Real Estate agent at 704-506-8816.

13326 Pierre Reverdy Drive
Davidson, NC