
$1,590,000
170 S Kimberly Road
Davidson, NC, 28036
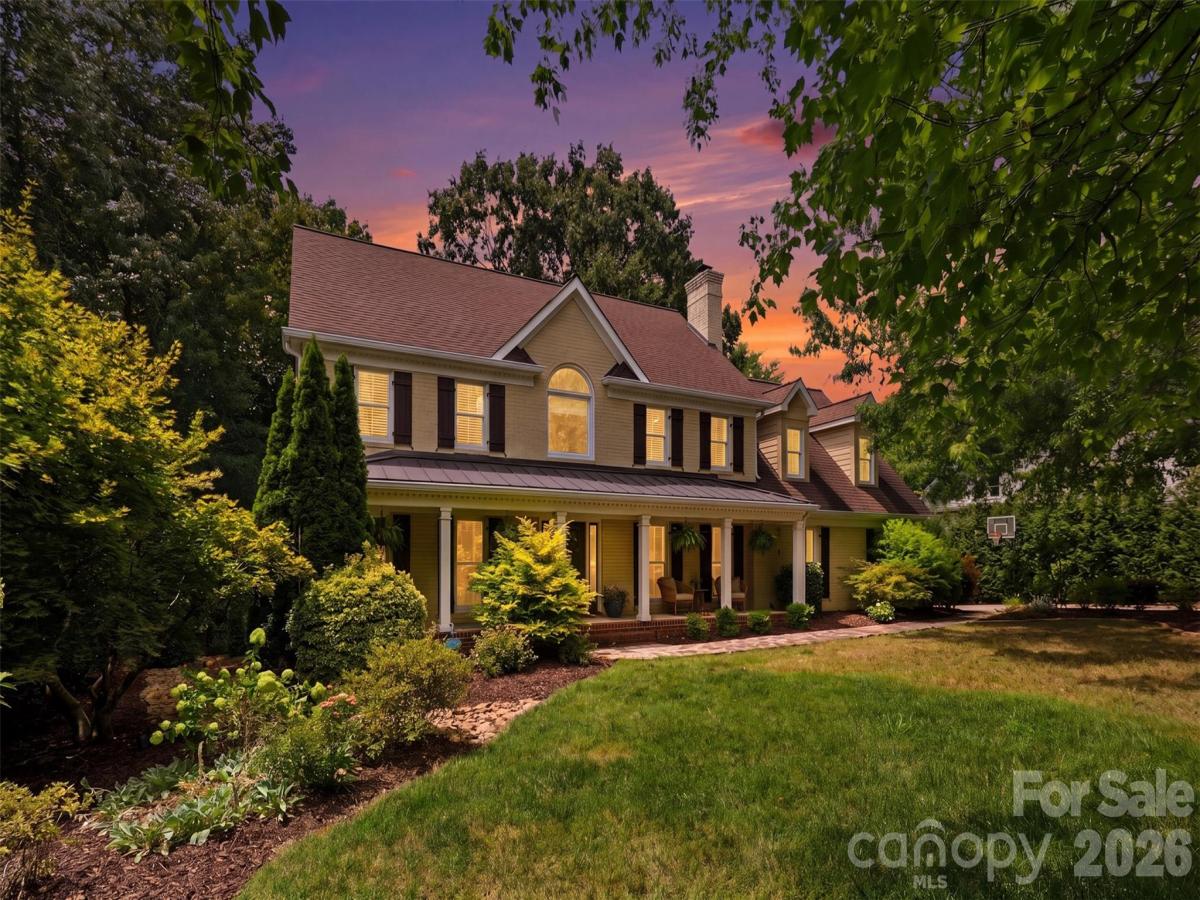
Just minutes from downtown Davidson, enjoy direct access to the Rocky River Greenway, and come home to an exceptional .78-acre lot, this is the Davidson lifestyle buyers have been waiting for. Beautifully updated and thoughtfully maintained, this 4-bedroom, 3.5-bath home offers a rare combination of space, location, character, and future potential just one mile from charming downtown Davidson.
From the moment you arrive, the generous lot and inviting front porch set this home apart. Inside, you’ll find gorgeous molding, fresh paint, plantation shutters, and a cozy gas fireplace that create a warm and welcoming atmosphere. The bright dining room features oversized windows, while the kitchen opens seamlessly to the living area and a convenient breakfast coffee bar. A dedicated office with French doors provides a private work-from-home space, and the spacious family room showcases beautiful coffered ceilings. The functional mudroom adds even more everyday convenience and storage.
The outdoor living spaces are just as impressive. Enjoy the screened-in sunroom year-round, or step onto the recently refreshed expansive deck, complete with a built-in wood-burning fireplace, an ideal setting for entertaining, relaxing, and enjoying the privacy of the large backyard. A finished shed provides additional versatile space for hobbies, a workshop, storage, or whatever your lifestyle requires.
Upstairs, all four bedrooms offer comfortable accommodations, including a spacious primary suite with a walk-in closet featuring custom built-ins, jewelry drawers, and built-in hampers. The spa-like primary bath includes a garden tub and walk-in shower with a built-in sauna feature. An additional bedroom features charming built-in bunk beds.
Storage is truly a standout feature throughout this home, with thoughtfully designed spaces that make it easy to keep everything organized while maximizing the home’s livability.
And for buyers looking for even more potential, Town-approved plans for a 2-car garage with a second-story living space. Per the previous owners, these plans were permitted and approved by the Town of Davidson but were never executed, offering the next owner an incredible opportunity to add a garage plus additional living space.
With more than $200K in updates, a rare .78-acre lot, greenway access at the end of the road, abundant storage, and the ability to walk to downtown Davidson, this property offers something increasingly difficult to find: space and privacy without giving up location.
Come experience everything this Davidson home has to offer.
From the moment you arrive, the generous lot and inviting front porch set this home apart. Inside, you’ll find gorgeous molding, fresh paint, plantation shutters, and a cozy gas fireplace that create a warm and welcoming atmosphere. The bright dining room features oversized windows, while the kitchen opens seamlessly to the living area and a convenient breakfast coffee bar. A dedicated office with French doors provides a private work-from-home space, and the spacious family room showcases beautiful coffered ceilings. The functional mudroom adds even more everyday convenience and storage.
The outdoor living spaces are just as impressive. Enjoy the screened-in sunroom year-round, or step onto the recently refreshed expansive deck, complete with a built-in wood-burning fireplace, an ideal setting for entertaining, relaxing, and enjoying the privacy of the large backyard. A finished shed provides additional versatile space for hobbies, a workshop, storage, or whatever your lifestyle requires.
Upstairs, all four bedrooms offer comfortable accommodations, including a spacious primary suite with a walk-in closet featuring custom built-ins, jewelry drawers, and built-in hampers. The spa-like primary bath includes a garden tub and walk-in shower with a built-in sauna feature. An additional bedroom features charming built-in bunk beds.
Storage is truly a standout feature throughout this home, with thoughtfully designed spaces that make it easy to keep everything organized while maximizing the home’s livability.
And for buyers looking for even more potential, Town-approved plans for a 2-car garage with a second-story living space. Per the previous owners, these plans were permitted and approved by the Town of Davidson but were never executed, offering the next owner an incredible opportunity to add a garage plus additional living space.
With more than $200K in updates, a rare .78-acre lot, greenway access at the end of the road, abundant storage, and the ability to walk to downtown Davidson, this property offers something increasingly difficult to find: space and privacy without giving up location.
Come experience everything this Davidson home has to offer.
Listing Provided Courtesy of Bridget Gusmano
Property Details
Price:
$1,590,000
MLS #:
CAR4405171
Status:
Active
Beds:
4
Baths:
4
Type:
Single Family
Subtype:
Single Family Residence
Subdivision:
Kimberly
Listed Date:
Jul 30, 2026
Finished Sq Ft:
3,908
Lot Size:
34,412 sqft / 0.79 acres (approx)
Year Built:
1993
Schools
Elementary School:
Davidson
Middle School:
Davidson K-8
High School:
William Amos Hough
Interior
Above Grade Finished Area
3908
Appliances
Dishwasher, Disposal, Electric Oven, Exhaust Hood, Gas Cooktop, Gas Water Heater, Plumbed For Ice Maker, Refrigerator with Ice Maker
Bathrooms
3 Full Bathrooms, 1 Half Bathroom
Cooling
Ceiling Fan(s), Central Air, Ductless, Zoned
Flooring
Carpet, Tile, Wood
Heating
Forced Air, Natural Gas, Zoned
Laundry Features
Electric Dryer Hookup, Mud Room, Laundry Closet, Lower Level, Washer Hookup
Levels
Two
Exterior
Construction Materials
Brick Full
Exterior Features
Fire Pit, In-Ground Irrigation
Lot Features
Green Area, Wooded
Other Structures
Shed(s)
Parking Features
Driveway
Patio And Porch Features
Awning(s), Deck, Front Porch, Screened
Roof
Aluminum, Architectural Shingle
Security Features
Carbon Monoxide Detector(s), Smoke Detector(s)
Window Features
Insulated Window(s)
Financial

The mission of Dupont Real Estate is to provide professional representation to buyers and sellers in their real estate transactions to make the emotional and important transaction into a pleasant and smooth experience. We have over 40 years of combined business and real estate-related experience. We are full of energy, love challenges, and take pride in meeting all our clients’ time constraints. The proof of our success is the number of past clients who are the foundation of our business. Ou…
More About FrancineMortgage Calculator
Map
Current real estate data for Single Family in Davidson as of Sep 21, 2026
115
Single Family Listed
132
Avg DOM
393
Avg $ / SqFt
$1,428,094
Avg List Price
Community
- Address170 S Kimberly Road Davidson NC
- SubdivisionKimberly
- CityDavidson
- CountyMecklenburg
- Zip Code28036
Subdivisions in Davidson
- Anniston
- Archers Ridge
- Bailey Springs
- Belle Glade
- Boardwalk at Deer park
- Bradford
- Cachet of Davidson
- Carnegie Mews
- Cedarbrook Acres
- Condos In South Main Square
- Copper Pine
- Davidson
- Davidson Bay
- Davidson Cottages
- Davidson Court
- Davidson East
- Davidson Farms
- Davidson Gateway Townhomes
- Davidson Hall
- Davidson Landing
- Davidson Springs
- Davidson Walk
- Davidson Wood
- Davidson Woods
- Deer Park
- Edgewater
- Forest Pines
- Frazier Acres
- Hamilton Crest
- Harborwatch
- Kimberly
- Lake Davidson Park
- Little Gate
- Magnolia Mews
- Mayes Hall
- Mcconnell
- Narrow Passage
- New Neighborhood/Old Davidson
- Pages Pond
- Park at Davidson
- Park Creek
- Parkside Commons
- River Run
- Shiloh Village
- South Harbortowne
- Southpoint
- Spinnaker Point
- Spinnaker Reach
- Summers Walk
- Sunset Ridge
- Tartan Farm
- The Farm At Riverpointe
- The Summit at River Run
- The Village at South Main
- The Woodlands At Davidson
- Walnut Hills
- Waterford on the Rocky River
- Westbranch
- Westmoreland Farm
- Woods At Lake Davidson
Similar Listings Nearby
Property Summary
- Located in the Kimberly subdivision, 170 S Kimberly Road Davidson NC is a Single Family for sale in Davidson, NC, 28036. It is listed for $1,590,000 and features 4 beds, 4 baths, and has approximately 3,908 square feet of living space, and was originally constructed in 1993. The current price per square foot is $407. The average price per square foot for Single Family listings in Davidson is $393. The average listing price for Single Family in Davidson is $1,428,094. To schedule a showing of MLS#car4405171 at 170 S Kimberly Road in Davidson, NC, contact your Dupont Real Estate agent at 704-506-8816.

170 S Kimberly Road
Davidson, NC