
$4,395,000
3035 Maple Way Drive
Davidson, NC, 28036
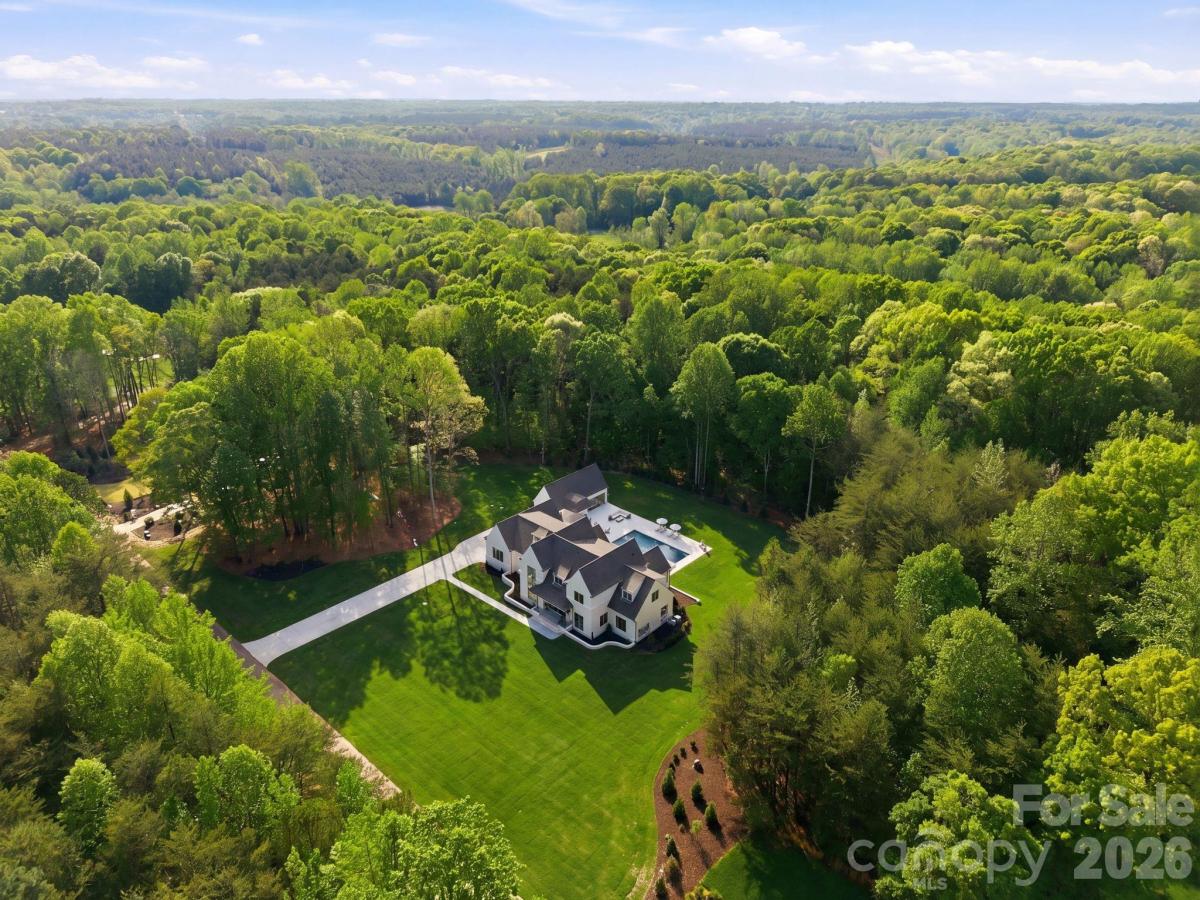
Discover an extraordinary level of elegance in this newly built, custom-crafted estate, perfectly positioned on 3.48 secluded acres in the heart of Davidson. Every element of this 5-bedroom, 6.5-bath masterpiece with 4-car garage exudes refined sophistication and timeless artistry, showcasing unparalleled high-end finishes and meticulous craftsmanship throughout. A grand two-story foyer introduces the home’s architectural symmetry and soaring staircase, setting a dramatic tone that continues into every space.
Designed for elevated living and effortless entertaining, the residence unveils resort-style amenities including a shimmering in-ground pool, integrated hot tub, fire features, expansive terrace, and a fully appointed pool house with full bathroom—all harmonizing to create a private outdoor oasis. Multiple outdoor kitchen areas, a covered rear porch with fireplace, retractable screens, and grand stairs descending to the terrace seamlessly blend indoor comfort with alfresco luxury.
The gourmet chef’s kitchen stands as the heart of the home, boasting bespoke custom cabinetry, a generous entertainment island with farmhouse sink, stainless steel appliances including gas range and beverage cooler, plus a professional-grade butler’s pantry with secondary refrigerator, sink, and extensive storage. Thoughtful utility spaces include a refined mudroom with built-ins, sink, laundry, and coat closet.
The main-level primary suite epitomizes luxury with intricate millwork, a spa-caliber bathroom featuring an oversized shower, freestanding soaking tub, stackable laundry area, and an expansive boutique-style custom closet. A secondary bedroom, ideally suited for a home office or guest suite, completes the main level with an additional full bathroom.
The second floor reveals three beautifully appointed ensuite bedrooms with custom closets, an elegant bonus room with a hidden finished storage room, half bathroom, and dedicated laundry room with sink and storage galore. No element has been overlooked—every detail, from designer lighting to curated finishes, has been thoughtfully selected to create a home that is as functional as it is breathtaking.
A fully sodded lawn and lush, professionally designed landscape complete the estate’s 3.48-acre setting, offering supreme privacy yet effortless access to Davidson’s finest conveniences. Outdoor enthusiasts will appreciate proximity to River Run Country Club, Fisher Farm Park & Davidson Greenway, and nearby shopping and dining. Not to mention being less than a mile from Summit Farms!
A true sanctuary, this estate defines Davidson’s pinnacle of luxury—where privacy, sophistication, and craftsmanship converge in perfect harmony.
Designed for elevated living and effortless entertaining, the residence unveils resort-style amenities including a shimmering in-ground pool, integrated hot tub, fire features, expansive terrace, and a fully appointed pool house with full bathroom—all harmonizing to create a private outdoor oasis. Multiple outdoor kitchen areas, a covered rear porch with fireplace, retractable screens, and grand stairs descending to the terrace seamlessly blend indoor comfort with alfresco luxury.
The gourmet chef’s kitchen stands as the heart of the home, boasting bespoke custom cabinetry, a generous entertainment island with farmhouse sink, stainless steel appliances including gas range and beverage cooler, plus a professional-grade butler’s pantry with secondary refrigerator, sink, and extensive storage. Thoughtful utility spaces include a refined mudroom with built-ins, sink, laundry, and coat closet.
The main-level primary suite epitomizes luxury with intricate millwork, a spa-caliber bathroom featuring an oversized shower, freestanding soaking tub, stackable laundry area, and an expansive boutique-style custom closet. A secondary bedroom, ideally suited for a home office or guest suite, completes the main level with an additional full bathroom.
The second floor reveals three beautifully appointed ensuite bedrooms with custom closets, an elegant bonus room with a hidden finished storage room, half bathroom, and dedicated laundry room with sink and storage galore. No element has been overlooked—every detail, from designer lighting to curated finishes, has been thoughtfully selected to create a home that is as functional as it is breathtaking.
A fully sodded lawn and lush, professionally designed landscape complete the estate’s 3.48-acre setting, offering supreme privacy yet effortless access to Davidson’s finest conveniences. Outdoor enthusiasts will appreciate proximity to River Run Country Club, Fisher Farm Park & Davidson Greenway, and nearby shopping and dining. Not to mention being less than a mile from Summit Farms!
A true sanctuary, this estate defines Davidson’s pinnacle of luxury—where privacy, sophistication, and craftsmanship converge in perfect harmony.
Listing Provided Courtesy of Andy Griesinger
Property Details
Price:
$4,395,000
MLS #:
CAR4368514
Status:
Active
Beds:
5
Baths:
7
Type:
Single Family
Subtype:
Single Family Residence
Subdivision:
Maple Grove
Listed Date:
Apr 17, 2026
Finished Sq Ft:
5,918
Lot Size:
151,589 sqft / 3.48 acres (approx)
Year Built:
2026
Schools
Elementary School:
Davidson
Middle School:
Bailey
High School:
William Amos Hough
Interior
Above Grade Finished Area
5918
Appliances
Bar Fridge, Dishwasher, Double Oven, Exhaust Fan, Exhaust Hood, Gas Range, Refrigerator, Refrigerator with Ice Maker, Wine Refrigerator
Bathrooms
6 Full Bathrooms, 1 Half Bathroom
Cooling
Central Air
Flooring
Tile, Wood
Heating
Heat Pump, Natural Gas
Interior Features
Built-in Features, Entrance Foyer, Kitchen Island, Open Floorplan, Pantry, Storage, Walk-In Closet(s), Walk-In Pantry
Laundry Features
Mud Room, Laundry Room, Main Level, Multiple Locations, Sink, Upper Level
Levels
Two
Exterior
Architectural Style
Traditional
Construction Materials
Brick Partial
Exterior Features
Fire Pit, In-Ground Hot Tub / Spa, In-Ground Irrigation, Outdoor Kitchen
Fencing
Back Yard, Fenced, Full
Garage Spaces
4
Lot Features
Level, Private, Wooded
New Construction YN
1
Parking Features
Driveway, Attached Garage, Detached Garage, Garage Door Opener, Garage Faces Front, Garage Faces Side
Patio And Porch Features
Covered, Front Porch, Patio, Rear Porch, Screened, Terrace
Financial
HOA Fee
$1,200
HOA Fee Frequency
Annually

The mission of Dupont Real Estate is to provide professional representation to buyers and sellers in their real estate transactions to make the emotional and important transaction into a pleasant and smooth experience. We have over 40 years of combined business and real estate-related experience. We are full of energy, love challenges, and take pride in meeting all our clients’ time constraints. The proof of our success is the number of past clients who are the foundation of our business. Ou…
More About FrancineMortgage Calculator
Map
Current real estate data for Single Family in Davidson as of Sep 21, 2026
115
Single Family Listed
132
Avg DOM
393
Avg $ / SqFt
$1,428,094
Avg List Price
Community
- Address3035 Maple Way Drive Davidson NC
- SubdivisionMaple Grove
- CityDavidson
- CountyMecklenburg
- Zip Code28036
Subdivisions in Davidson
- Anniston
- Archers Ridge
- Bailey Springs
- Belle Glade
- Boardwalk at Deer park
- Bradford
- Cachet of Davidson
- Carnegie Mews
- Cedarbrook Acres
- Condos In South Main Square
- Copper Pine
- Davidson
- Davidson Bay
- Davidson Cottages
- Davidson Court
- Davidson East
- Davidson Farms
- Davidson Gateway Townhomes
- Davidson Hall
- Davidson Landing
- Davidson Springs
- Davidson Walk
- Davidson Wood
- Davidson Woods
- Deer Park
- Edgewater
- Forest Pines
- Frazier Acres
- Hamilton Crest
- Harborwatch
- Kimberly
- Lake Davidson Park
- Little Gate
- Magnolia Mews
- Mayes Hall
- Mcconnell
- Narrow Passage
- New Neighborhood/Old Davidson
- Pages Pond
- Park at Davidson
- Park Creek
- Parkside Commons
- River Run
- Shiloh Village
- South Harbortowne
- Southpoint
- Spinnaker Point
- Spinnaker Reach
- Summers Walk
- Sunset Ridge
- Tartan Farm
- The Farm At Riverpointe
- The Summit at River Run
- The Village at South Main
- The Woodlands At Davidson
- Walnut Hills
- Waterford on the Rocky River
- Westbranch
- Westmoreland Farm
- Woods At Lake Davidson
Similar Listings Nearby
Property Summary
- Located in the Maple Grove subdivision, 3035 Maple Way Drive Davidson NC is a Single Family for sale in Davidson, NC, 28036. It is listed for $4,395,000 and features 5 beds, 7 baths, and has approximately 5,918 square feet of living space, and was originally constructed in 2026. The current price per square foot is $743. The average price per square foot for Single Family listings in Davidson is $393. The average listing price for Single Family in Davidson is $1,428,094. To schedule a showing of MLS#car4368514 at 3035 Maple Way Drive in Davidson, NC, contact your Dupont Real Estate agent at 704-506-8816.

3035 Maple Way Drive
Davidson, NC