
$2,700,000
519 South Street
Davidson, NC, 28036
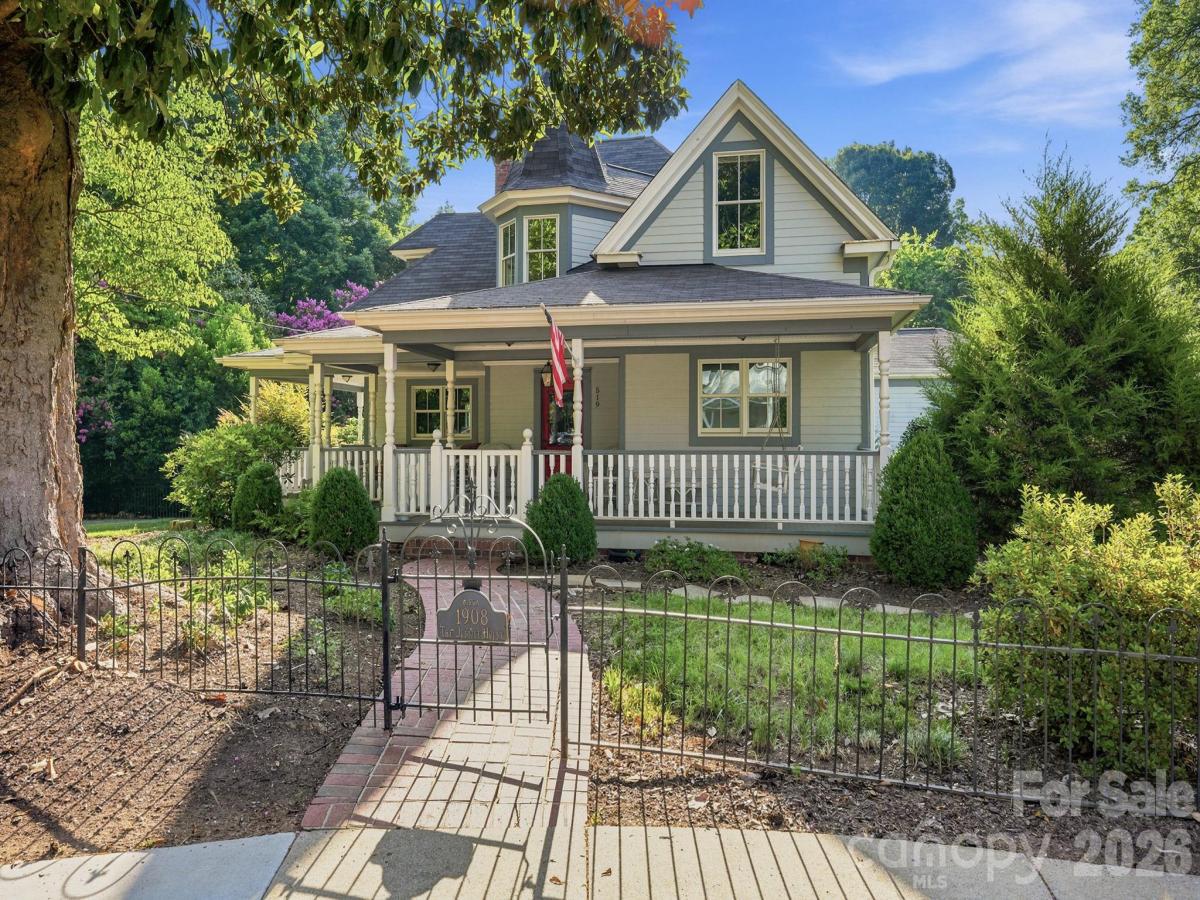
Historical significance meets rare walkability. The Justice House, a remarkable turn-of-the-century Victorian home, was completely renovated and expanded in 2013 by Fine Homes Inc. At that time, the expansive two-car detached garage, with a two-bedroom apartment, was also added to the property. This wonderful four bedroom, three full bath home sits on a 0.62 acre, heavily landscaped lot, just a few blocks from village center and one block from Davidson Elementary School. During the renovation, all new energy efficient windows were installed, the insulation was improved, the electrical system was replaced, and the home was brought up to modern standards while paying homage to its historic roots. The rear part of the home, overlooking the woods, is bathed in natural light from additional windows, doors and skylights that were part of the new addition. The gourmet kitchen is equipped with custom cabinetry and includes an ample walk-through pantry with floor-to-ceiling shelving that provides out of sight valuable extra storage. The original hardwood flooring was revived and then matched where space was added. The owner’s retreat, on the main level, consists of a sitting room, bedroom, spacious bath, and double walk-in closets with custom designed closet system. The upper bedrooms all have unique features such as bay windows with window seats, built-in drawers etc. While touring the second floor, don’t miss the walk in storage room off of the main hallway and the game room that is built into the turret. The large garage apartment, features a full galley kitchen, 2 bedrooms, 1 full bath with a shower, and a living room. The downstairs of the oversized garage includes 2 parking bays, a built in charger for an electric vehicle and a custom built 8-person sauna. The entire property boasts 6 bedrooms and 4 full bathrooms. An outdoor shower is a particularly nice feature next to the large hot tub. This is a unique opportunity to own one of Davidson’s loveliest historic properties. Welcome Home!
Listing Provided Courtesy of Mike Kessler
Property Details
Price:
$2,700,000
MLS #:
CAR4400565
Status:
Active
Beds:
6
Baths:
4
Type:
Single Family
Subtype:
Single Family Residence
Listed Date:
Jul 7, 2026
Finished Sq Ft:
3,649
Lot Size:
27,007 sqft / 0.62 acres (approx)
Year Built:
1900
Schools
Elementary School:
Davidson
Middle School:
Bailey
High School:
William Amos Hough
Interior
Above Grade Finished Area
3649
Appliances
Dishwasher, Dryer, Electric Oven, Gas Range, Gas Water Heater, Ice Maker, Microwave, Plumbed For Ice Maker, Refrigerator, Washer, Washer/Dryer
Bathrooms
4 Full Bathrooms
Cooling
Central Air, Electric, Zoned
Flooring
Tile, Wood
Heating
Electric, Forced Air, Heat Pump, Natural Gas
Interior Features
Attic Other, Attic Walk In, Walk-In Closet(s), Walk-In Pantry
Laundry Features
Electric Dryer Hookup, Laundry Room
Levels
One and One Half
Exterior
Architectural Style
Victorian
Construction Materials
Fiber Cement, Hardboard Siding, Wood
Covered Spaces
4
Exterior Features
Above Ground Hot Tub / Spa, In-Ground Irrigation, Outdoor Shower
Fencing
Front Yard, Partial
Garage Spaces
2
Lot Features
Wooded
Parking Features
Attached Carport, Driveway, Electric Vehicle Charging Station(s), Detached Garage, Garage Door Opener, Garage Faces Front
Patio And Porch Features
Deck, Front Porch, Porch, Rear Porch, Wrap Around
Roof
Fiberglass
Window Features
Insulated Window(s)
Financial

The mission of Dupont Real Estate is to provide professional representation to buyers and sellers in their real estate transactions to make the emotional and important transaction into a pleasant and smooth experience. We have over 40 years of combined business and real estate-related experience. We are full of energy, love challenges, and take pride in meeting all our clients’ time constraints. The proof of our success is the number of past clients who are the foundation of our business. Ou…
More About FrancineMortgage Calculator
Map
Current real estate data for Single Family in Davidson as of Sep 21, 2026
115
Single Family Listed
132
Avg DOM
393
Avg $ / SqFt
$1,428,094
Avg List Price
Community
- Address519 South Street Davidson NC
- SubdivisionNone
- CityDavidson
- CountyMecklenburg
- Zip Code28036
Subdivisions in Davidson
- Anniston
- Archers Ridge
- Bailey Springs
- Belle Glade
- Boardwalk at Deer park
- Bradford
- Cachet of Davidson
- Carnegie Mews
- Cedarbrook Acres
- Condos In South Main Square
- Copper Pine
- Davidson
- Davidson Bay
- Davidson Cottages
- Davidson Court
- Davidson East
- Davidson Farms
- Davidson Gateway Townhomes
- Davidson Hall
- Davidson Landing
- Davidson Springs
- Davidson Walk
- Davidson Wood
- Davidson Woods
- Deer Park
- Edgewater
- Forest Pines
- Frazier Acres
- Hamilton Crest
- Harborwatch
- Kimberly
- Lake Davidson Park
- Little Gate
- Magnolia Mews
- Mayes Hall
- Mcconnell
- Narrow Passage
- New Neighborhood/Old Davidson
- Pages Pond
- Park at Davidson
- Park Creek
- Parkside Commons
- River Run
- Shiloh Village
- South Harbortowne
- Southpoint
- Spinnaker Point
- Spinnaker Reach
- Summers Walk
- Sunset Ridge
- Tartan Farm
- The Farm At Riverpointe
- The Summit at River Run
- The Village at South Main
- The Woodlands At Davidson
- Walnut Hills
- Waterford on the Rocky River
- Westbranch
- Westmoreland Farm
- Woods At Lake Davidson
Similar Listings Nearby
Property Summary
- Located in the None subdivision, 519 South Street Davidson NC is a Single Family for sale in Davidson, NC, 28036. It is listed for $2,700,000 and features 6 beds, 4 baths, and has approximately 3,649 square feet of living space, and was originally constructed in 1900. The current price per square foot is $740. The average price per square foot for Single Family listings in Davidson is $393. The average listing price for Single Family in Davidson is $1,428,094. To schedule a showing of MLS#car4400565 at 519 South Street in Davidson, NC, contact your Dupont Real Estate agent at 704-506-8816.

519 South Street
Davidson, NC