
$900,000
3025 Haley Circle
Davidson, NC, 28036
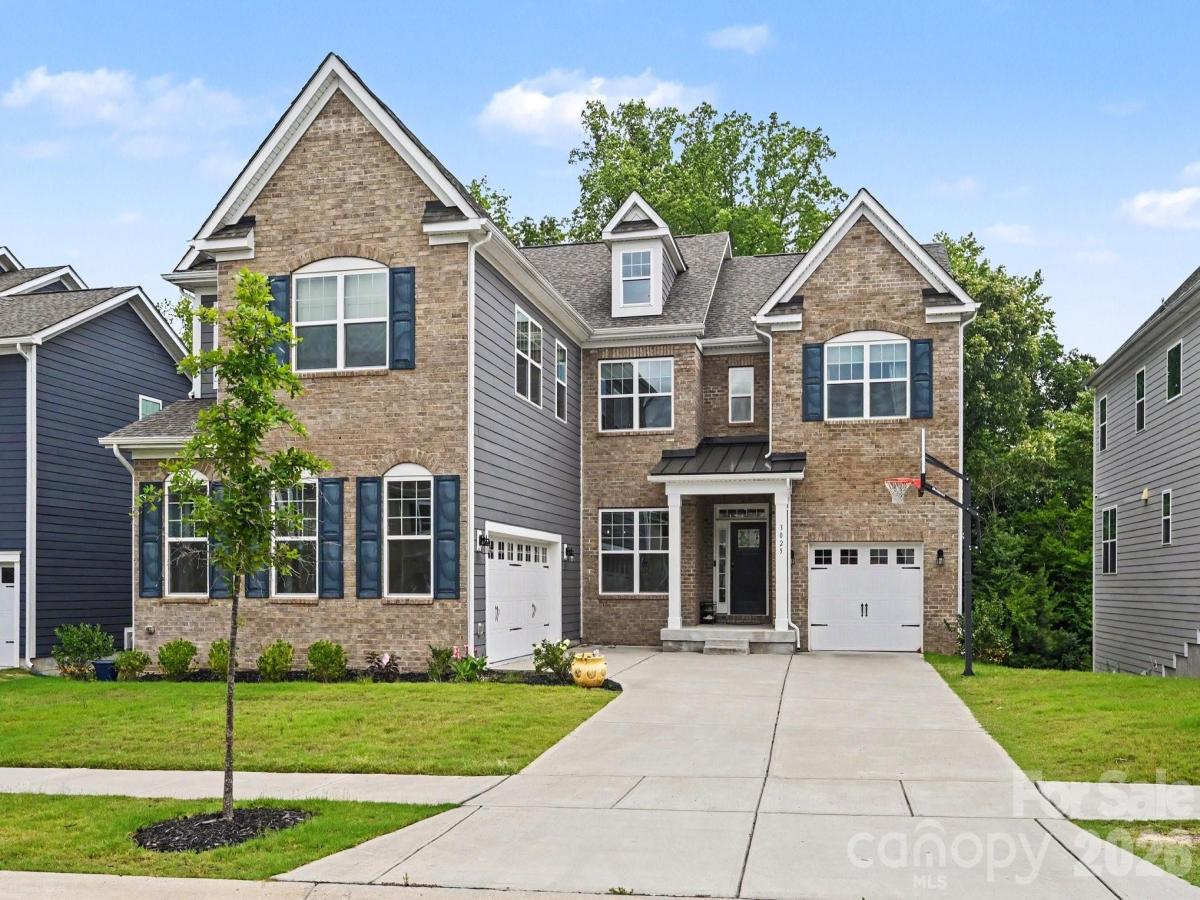
Welcome to this beautifully appointed 5-bedroom home in the highly sought-after Summers Walk community, offering over 4,100 square feet of thoughtfully designed living space plus an unfinished walkout basement ready for your future vision.
From the moment you step inside, you’ll appreciate the soaring ceilings, abundant natural light, and open-concept layout designed for both everyday living and entertaining. The spacious chef’s kitchen is the heart of the home, featuring an oversized island, granite countertops, stainless steel appliances, wall oven, designer tile backsplash, farmhouse sink, and extensive cabinetry. The kitchen flows seamlessly into the inviting family room with fireplace and wooded views beyond.
The main level also features a formal dining area, breakfast space, guest bedroom, full bath, and convenient laundry room.
Upstairs, the expansive primary suite offers a relaxing retreat with a tray ceiling, and spa-inspired bath with soaking tub and oversized walk-in shower, dual vanities, and a generous walk-in closet. Three additional secondary bedrooms provide ample space, while the large loft offers endless flexibility for a playroom, study area, or second living room.
A standout feature of the home is the oversized bonus room currently configured as a theater/media room—perfect for movie nights, gaming, or entertaining family and friends.
Need even more space? The unfinished walkout basement provides approximately 1,745 square feet of future expansion potential, ideal for a recreation room, home gym, workshop, guest suite, or additional storage. The elevated deck overlooks a private backyard with wooded views, creating the perfect setting to relax or entertain outdoors.
This beauty is located in the desirable Summers Walk neighborhood which features a community pool, playground and walking trails and is conveniently located off of 73 with easily access to shops, dining, and 77!
From the moment you step inside, you’ll appreciate the soaring ceilings, abundant natural light, and open-concept layout designed for both everyday living and entertaining. The spacious chef’s kitchen is the heart of the home, featuring an oversized island, granite countertops, stainless steel appliances, wall oven, designer tile backsplash, farmhouse sink, and extensive cabinetry. The kitchen flows seamlessly into the inviting family room with fireplace and wooded views beyond.
The main level also features a formal dining area, breakfast space, guest bedroom, full bath, and convenient laundry room.
Upstairs, the expansive primary suite offers a relaxing retreat with a tray ceiling, and spa-inspired bath with soaking tub and oversized walk-in shower, dual vanities, and a generous walk-in closet. Three additional secondary bedrooms provide ample space, while the large loft offers endless flexibility for a playroom, study area, or second living room.
A standout feature of the home is the oversized bonus room currently configured as a theater/media room—perfect for movie nights, gaming, or entertaining family and friends.
Need even more space? The unfinished walkout basement provides approximately 1,745 square feet of future expansion potential, ideal for a recreation room, home gym, workshop, guest suite, or additional storage. The elevated deck overlooks a private backyard with wooded views, creating the perfect setting to relax or entertain outdoors.
This beauty is located in the desirable Summers Walk neighborhood which features a community pool, playground and walking trails and is conveniently located off of 73 with easily access to shops, dining, and 77!
Listing Provided Courtesy of Brigitte Perry
Property Details
Price:
$900,000
MLS #:
CAR4397162
Status:
Active
Beds:
5
Baths:
4
Type:
Single Family
Subtype:
Single Family Residence
Subdivision:
Summers Walk
Listed Date:
Jun 26, 2026
Finished Sq Ft:
4,186
Lot Size:
8,059 sqft / 0.19 acres (approx)
Year Built:
2021
Schools
Elementary School:
W.R. Odell
Middle School:
Northwest Cabarrus
High School:
Northwest Cabarrus
Interior
Above Grade Finished Area
4186
Appliances
Dishwasher, Gas Cooktop, Gas Oven, Microwave, Wall Oven
Bathrooms
4 Full Bathrooms
Cooling
Central Air
Flooring
Carpet, Tile, Vinyl
Heating
Central
Interior Features
Breakfast Bar, Drop Zone, Entrance Foyer, Kitchen Island, Open Floorplan, Pantry, Walk-In Closet(s), Walk-In Pantry
Laundry Features
Laundry Room
Levels
Two
Exterior
Community Features
Clubhouse, Outdoor Pool, Playground, Sidewalks, Walking Trails
Construction Materials
Brick Partial, Fiber Cement
Garage Spaces
3
Parking Features
Driveway, Attached Garage, Garage Faces Front, Garage Faces Side
Patio And Porch Features
Deck, Patio
Financial
HOA Fee
$235
HOA Fee Frequency
Quarterly
HOA Name
CAM Management

The mission of Dupont Real Estate is to provide professional representation to buyers and sellers in their real estate transactions to make the emotional and important transaction into a pleasant and smooth experience. We have over 40 years of combined business and real estate-related experience. We are full of energy, love challenges, and take pride in meeting all our clients’ time constraints. The proof of our success is the number of past clients who are the foundation of our business. Ou…
More About FrancineMortgage Calculator
Map
Current real estate data for Single Family in Davidson as of Sep 22, 2026
119
Single Family Listed
124
Avg DOM
388
Avg $ / SqFt
$1,439,350
Avg List Price
Community
- Address3025 Haley Circle Davidson NC
- SubdivisionSummers Walk
- CityDavidson
- CountyCabarrus
- Zip Code28036
Subdivisions in Davidson
- Anniston
- Archers Ridge
- Bailey Springs
- Belle Glade
- Boardwalk at Deer park
- Bradford
- Cachet of Davidson
- Carnegie Mews
- Cedarbrook Acres
- Condos In South Main Square
- Copper Pine
- Davidson
- Davidson Bay
- Davidson Cottages
- Davidson Court
- Davidson East
- Davidson Farms
- Davidson Gateway Townhomes
- Davidson Hall
- Davidson Landing
- Davidson Springs
- Davidson Walk
- Davidson Wood
- Davidson Woods
- Deer Park
- Edgewater
- Forest Pines
- Frazier Acres
- Hamilton Crest
- Harborwatch
- Kimberly
- Lake Davidson Park
- Little Gate
- Magnolia Mews
- Mayes Hall
- Mcconnell
- Narrow Passage
- New Neighborhood/Old Davidson
- Pages Pond
- Park at Davidson
- Park Creek
- Parkside Commons
- River Run
- Shiloh Village
- South Harbortowne
- Southpoint
- Spinnaker Point
- Spinnaker Reach
- Summers Walk
- Sunset Ridge
- Tartan Farm
- The Farm At Riverpointe
- The Summit at River Run
- The Village at South Main
- The Woodlands At Davidson
- Walnut Hills
- Waterford on the Rocky River
- Westbranch
- Westmoreland Farm
- Woods At Lake Davidson
Similar Listings Nearby
Property Summary
- Located in the Summers Walk subdivision, 3025 Haley Circle Davidson NC is a Single Family for sale in Davidson, NC, 28036. It is listed for $900,000 and features 5 beds, 4 baths, and has approximately 4,186 square feet of living space, and was originally constructed in 2021. The current price per square foot is $215. The average price per square foot for Single Family listings in Davidson is $388. The average listing price for Single Family in Davidson is $1,439,350. To schedule a showing of MLS#car4397162 at 3025 Haley Circle in Davidson, NC, contact your Dupont Real Estate agent at 704-506-8816.

3025 Haley Circle
Davidson, NC