
$999,000
7189 Windy Pine Circle
Denver, NC, 28037
A Rare Lake Norman Lifestyle Estate with Extraordinary Flex Space
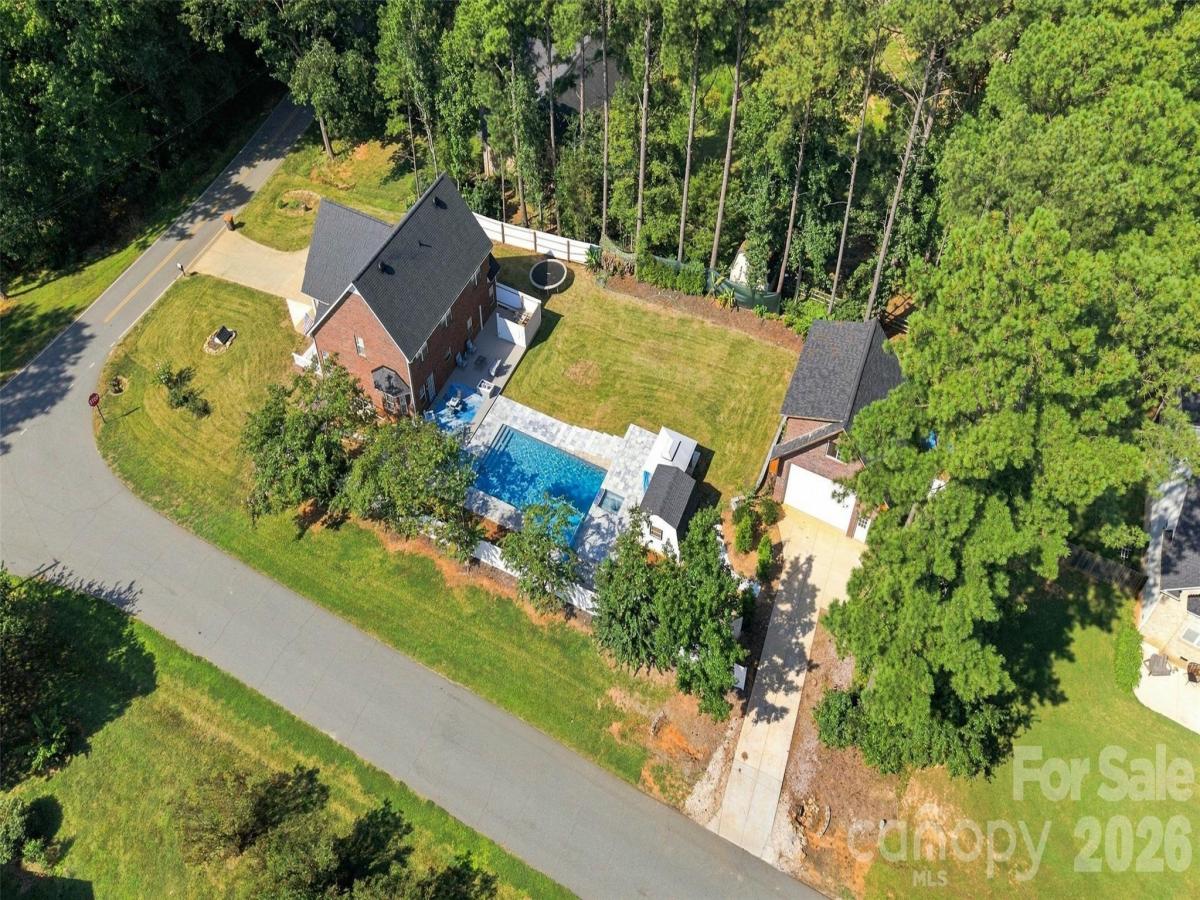
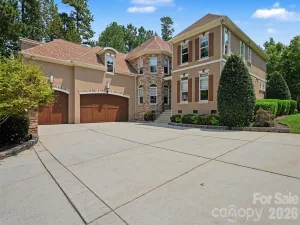
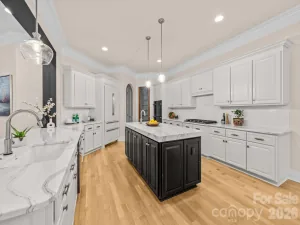
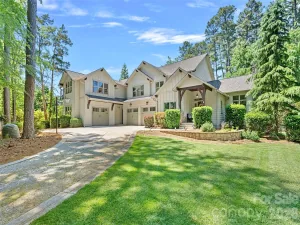
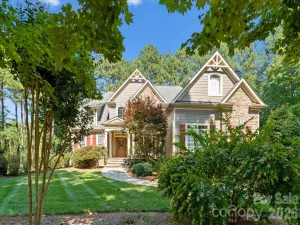
Discover a truly exceptional property where luxury, recreation, privacy, and limitless possibilities come together. The beautifully appointed 2,633-square-foot all-brick two-story residence features 3 bedrooms, 2.5 baths, new hardwood flooring, high-end cabinetry, and a dramatic two-story stone fireplace framed by a spacious open loft. A welcoming front porch captures year-round water views, while the rear of the home opens seamlessly to an extraordinary outdoor retreat.
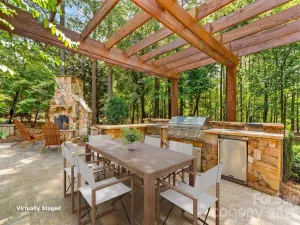
Step outside to a 40-foot resort-style travertine marble pool, complete with cabana and lounge area, expansive green space, decorative landscaping, and a new white privacy fence—creating a peaceful private oasis designed for entertaining, relaxing, and enjoying the Lake Norman lifestyle.
But the true showpiece is tucked discreetly behind the main residence: an impressive approximately 1,128-square-foot, 28′ x 24′ two-story all-brick flex-space outbuilding. Built in 2026 with 200-amp electrical service available, a 12-foot oversized garage bay door, approximate 12-foot main-level ceilings and 8-foot upper-level ceilings, French doors opening to the rear, and an additional exterior entry door, this structure offers an extraordinary amount of usable space.
The ceiling height and oversized bay make it ideal for a large RV, boat with hardtop, car lift, collector vehicles, workshop, recreational equipment, or a combination of uses. Above and beyond storage, the versatile second level provides an opportunity to create a private office, studio, entertainment area, workshop, or other personalized flex space.
For the visionary buyer, the possibilities extend even further. With its own driveway and the potential for separate utility configuration.
Positioned toward the rear of the corner lot and thoughtfully separated from the main residence, this unique structure provides the rare combination of privacy, accessibility, scale, and flexibility rarely found in a residential property.
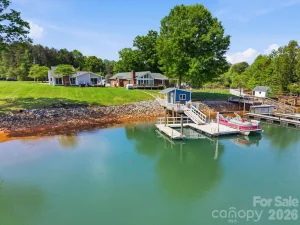
And the lifestyle doesn’t stop at home. Owners enjoy an exclusive community private beach and boat launch, each with gated parking and private access—all for an exceptionally low $20/month HOA fee.
Recent improvements include a new roof in 2023, septic pump in 2025, resort-style pool in 2025, and new flex-space addition in 2026.
This is more than a beautifully renovated brick home—it is a private lifestyle retreat with room to live, entertain, store, create, work, and dream. A rare opportunity for the buyer who wants something truly distinctive and the vision to make its extraordinary flex space their own.
Listing Provided Courtesy of Stephanie Sallach
Property Details
Price:
$999,000
MLS #:
CAR4417549
Status:
Active
Beds:
3
Baths:
3
Type:
Single Family
Subtype:
Single Family Residence
Subdivision:
Isle Of Pines
Listed Date:
Sep 17, 2026
Finished Sq Ft:
2,633
Lot Size:
23,261 sqft / 0.53 acres (approx)
Year Built:
2002
Schools
Elementary School:
Rock Springs
Middle School:
North Lincoln
High School:
North Lincoln
Interior
Above Grade Finished Area
2633
Appliances
Oven, Refrigerator
Bathrooms
2 Full Bathrooms, 1 Half Bathroom
Cooling
Central Air, Heat Pump
Flooring
Wood
Heating
Central, Heat Pump
Laundry Features
Mud Room
Levels
Two
Exterior
Community Features
Lake Access, Picnic Area, Playground, Other
Construction Materials
Brick Partial, Hard Stucco
Exterior Features
Above Ground Hot Tub / Spa, Outdoor Shower, Other – See Remarks
Fencing
Back Yard, Fenced, Privacy
Garage Spaces
2
Lot Features
Corner Lot, Private, Views
Other Structures
Outbuilding, Workshop, Other – See Remarks
Parking Features
Driveway, Attached Garage, RV Access/Parking
Patio And Porch Features
Awning(s), Deck, Front Porch, Patio, Rear Porch
Roof
Architectural Shingle
Security Features
Carbon Monoxide Detector(s), Smoke Detector(s)
View
Water, Year Round
Waterfront Features
Beach – Public, Boat Ramp – Community, Paddlesport Launch Site
Financial
HOA Fee
$20
HOA Fee Frequency
Monthly
HOA Name
Sentry Management
HOA Phone
704-892-1660

The mission of Dupont Real Estate is to provide professional representation to buyers and sellers in their real estate transactions to make the emotional and important transaction into a pleasant and smooth experience. We have over 40 years of combined business and real estate-related experience. We are full of energy, love challenges, and take pride in meeting all our clients’ time constraints. The proof of our success is the number of past clients who are the foundation of our business. Ou…
More About FrancineMortgage Calculator
Map
Current real estate data for Single Family in Denver as of Oct 28, 2026
276
Single Family Listed
101
Avg DOM
290
Avg $ / SqFt
$902,944
Avg List Price
Community
- Address7189 Windy Pine Circle Denver NC
- SubdivisionIsle Of Pines
- CityDenver
- CountyLincoln
- Zip Code28037
Subdivisions in Denver
- 3 Cherry Way
- Back Bay
- Bella Vista
- Benidorm
- Burton Hills
- Cabot Cove
- Cameron Heights
- Canopy Creek
- Catawba Springs
- Cherry Way
- Cobblestone
- Covington
- Covington at Lake Norman
- Creek Park
- Creek Run
- Crescent Land & Timber
- Delling Downs
- Dusty Ridge
- Eastwind Cove
- Fairfield Forest
- Forest Hills
- Forest Oaks
- Fox Chase
- Gabriel Point
- Governors Island
- Governors Landing
- Grassy Creek Cove
- Harbor Master
- Harbor Oaks
- Hickory Creek
- Hickory Hills
- Hunters Bluff
- Jessies Trace
- John T Mundy
- Killian Crossing
- Killians Pointe
- Kinsley
- Lake Hills Village
- Lake Shore
- Lakehaven Estates
- Lakewood
- LANTANA VILLAGE
- Lincoln Forest
- Live Oaks
- Love Point
- Malibu Pointe
- Maple Leaf
- Mariners Pointe at Smithstone
- Melwood
- Mundy Acres
- Nixon Estate
- Nixon Heights
- Norman Estates
- Norman Pointe
- Pebble Bay
- Pin Oaks
- Quail Hills
- Rivercross
- Rock Creek
- Rock Springs
- Sailview
- Salem Springs
- Sandpiper Bay
- Shady Grove Park
- Smithstone
- Stonecroft
- Stratford
- Sylvan Creek
- The Forest at Beth Haven
- The Oaks at Forney Hill
- The Preserve at Grassy Creek
- The Ranches At Beth Haven
- The Springs at Westport Club
- The Terraces
- Tranquil Harbor
- Trilogy Lake Norman
- Ventosa at Catawba Springs
- Verdict Ridge
- Villages Of Denver
- Waterside Crossing
- West Bay
- Westport
- Westport Lakeside
- Wildbrook
- Willow Cove
- Willow Farms
- Willow Haven
- Windsor Forest
- Wingate Hills
- Wrenns Estate
Similar Listings Nearby

Property Summary
- Located in the Isle Of Pines subdivision, 7189 Windy Pine Circle Denver NC is a Single Family for sale in Denver, NC, 28037. It is listed for $999,000 and features 3 beds, 3 baths, and has approximately 2,633 square feet of living space, and was originally constructed in 2002. The current price per square foot is $379. The average price per square foot for Single Family listings in Denver is $290. The average listing price for Single Family in Denver is $902,944. To schedule a showing of MLS#car4417549 at 7189 Windy Pine Circle in Denver, NC, contact your Dupont Real Estate agent at 704-506-8816.

7189 Windy Pine Circle
Denver, NC