
$1,125,000
4325 Artesian Cove Court
Denver, NC, 28037
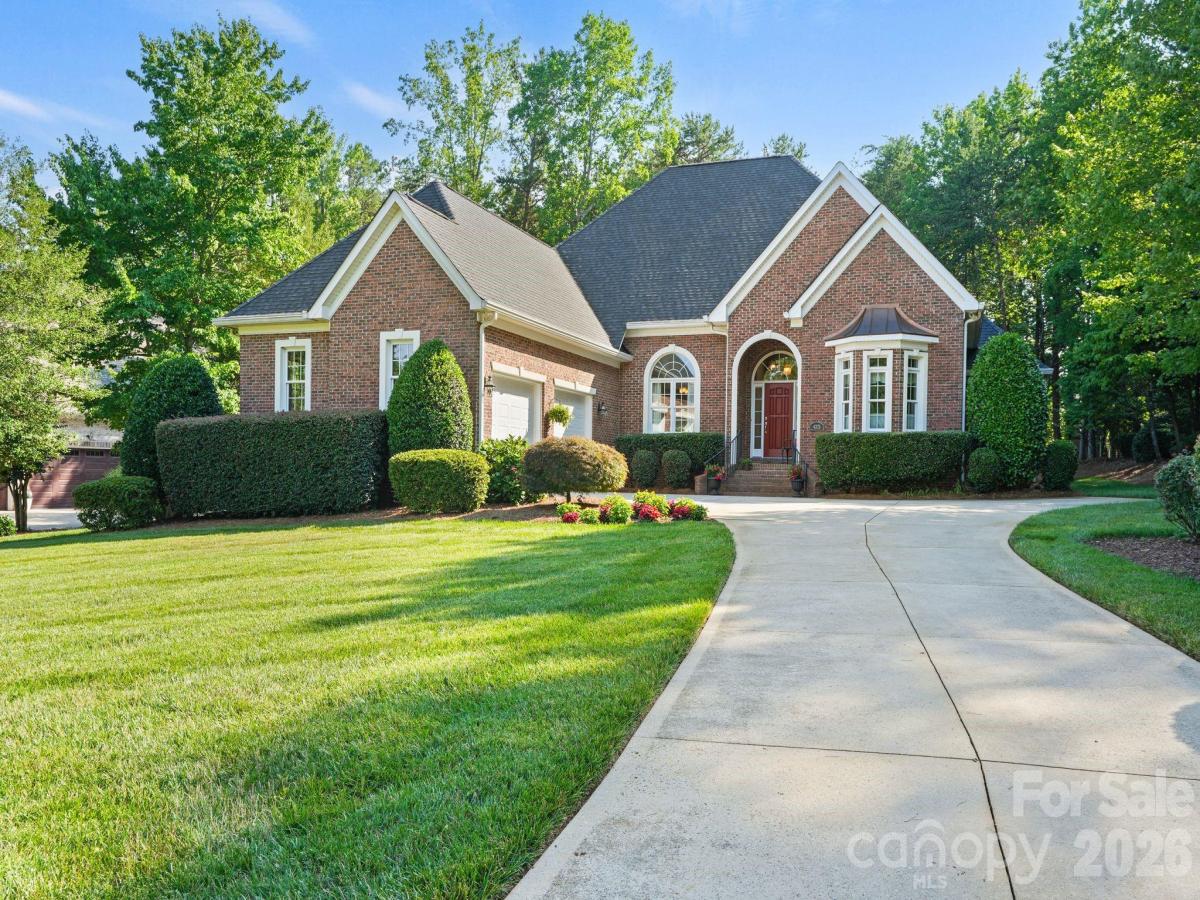
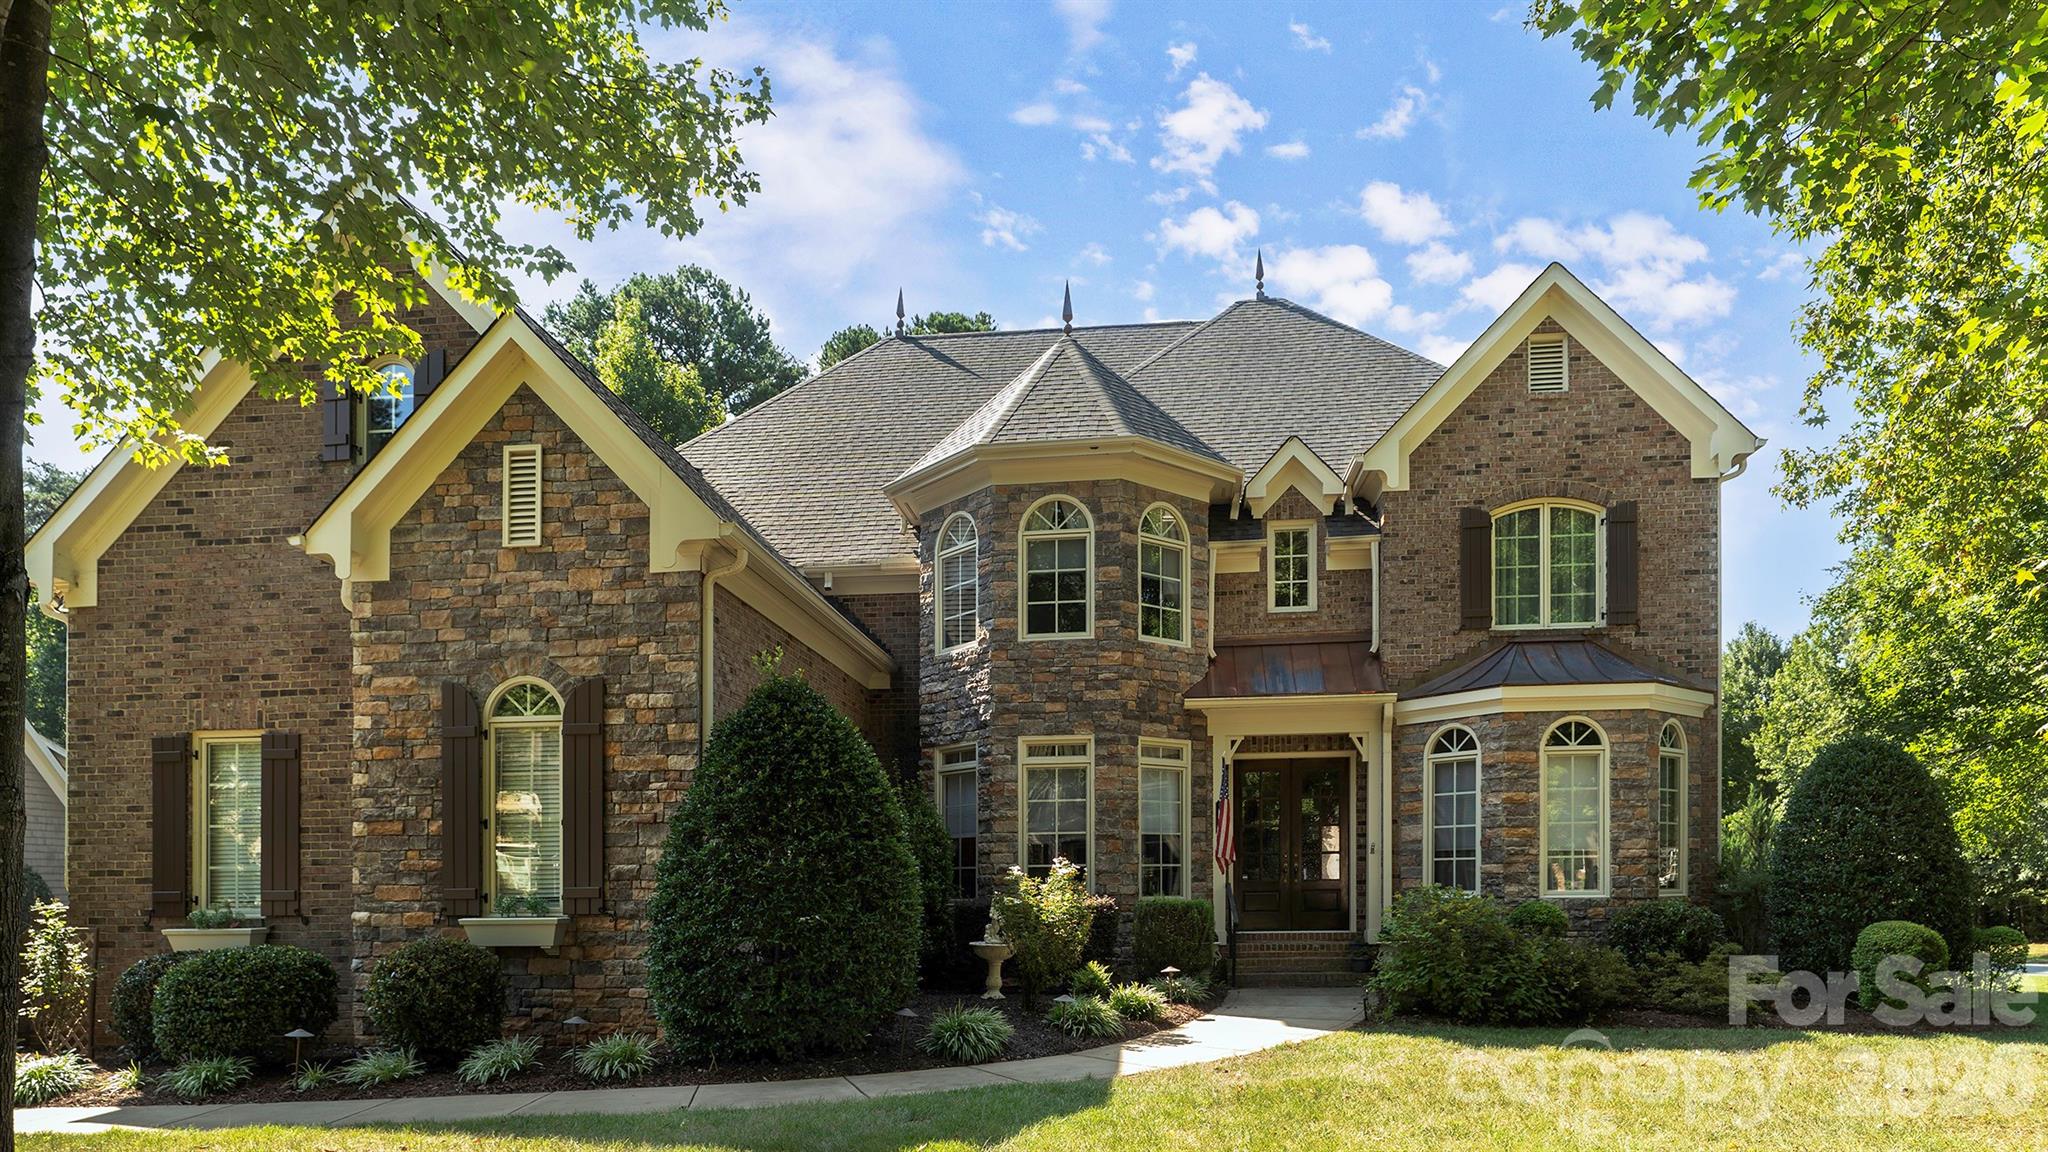
Rare opportunity to own this beautifully maintained custom full brick home in desirable Sailview with a private deeded boat slip on Lake Norman. A path just beyond the backyard provides direct access to the deeded boat slip (Dock H #4). Designed for comfortable main-level living, this home features the primary suite, two additional bedrooms, private office with French doors, formal dining room, spacious great room with gas fireplace and built-ins, keeping room, and an expansive kitchen all on the main level. Gleaming hardwood floors extend throughout much of the main level, complemented by thoughtfully designed pocket doors that reflect the home’s quality craftsmanship and attention to detail. Upstairs offers a private 819-square-foot retreat featuring a fourth bedroom or bonus room, full bath, and an enormous walk-in attic providing exceptional storage and future expansion possibilities. The oversized two-car garage offers exceptional flexibility, with an additional storage area comparable in size to a third bay, making it perfect for a workshop, golf cart, bikes, lawn equipment, or abundant storage. Enjoy the screened porch and oversized deck overlooking the beautifully landscaped backyard. Whole-house generator included. Sailview offers exceptional amenities including a clubhouse, pool, tennis courts, pickleball, volleyball, and playground. Desirable Denver location with convenient access to Charlotte Douglas International Airport, Uptown Charlotte, shopping, dining, and top-rated schools.
Listing Provided Courtesy of Lori Drapeau-Rogers
Property Details
Price:
$1,125,000
MLS #:
CAR4399170
Status:
Active
Beds:
4
Baths:
5
Type:
Single Family
Subtype:
Single Family Residence
Subdivision:
Sailview
Listed Date:
Jul 9, 2026
Finished Sq Ft:
3,630
Lot Size:
26,572 sqft / 0.61 acres (approx)
Year Built:
2003
Schools
Elementary School:
Rock Springs
Middle School:
North Lincoln
High School:
North Lincoln
Interior
Above Grade Finished Area
3630
Appliances
Convection Oven, Dishwasher, Disposal, Electric Oven, Gas Range, Ice Maker, Microwave, Self Cleaning Oven
Bathrooms
3 Full Bathrooms, 2 Half Bathrooms
Cooling
Ceiling Fan(s), Central Air, Gas
Flooring
Carpet, Tile, Wood
Heating
Forced Air, Natural Gas
Interior Features
Attic Walk In, Breakfast Bar, Built-in Features, Split Bedroom, Walk-In Closet(s), Walk-In Pantry, Whirlpool
Laundry Features
Laundry Room
Levels
One and One Half
Exterior
Community Features
Clubhouse, Outdoor Pool, Pickleball, Sidewalks, Street Lights, Tennis Court(s)
Construction Materials
Brick Full
Garage Spaces
2
Parking Features
Attached Garage, Garage Door Opener, Garage Faces Side
Patio And Porch Features
Front Porch, Rear Porch, Screened
Roof
Architectural Shingle
Security Features
Carbon Monoxide Detector(s), Smoke Detector(s)
Waterfront Features
Boat Slip (Deed)
Window Features
Insulated Window(s)
Financial
HOA Fee
$971
HOA Fee 2
$1,083
HOA Fee 2 Frequency
Annually
HOA Fee Frequency
Annually
HOA Name
Associa Carolinas
HOA Name 2
Associa Carolinas Boatslip
HOA Phone
704-944-8181

The mission of Dupont Real Estate is to provide professional representation to buyers and sellers in their real estate transactions to make the emotional and important transaction into a pleasant and smooth experience. We have over 40 years of combined business and real estate-related experience. We are full of energy, love challenges, and take pride in meeting all our clients’ time constraints. The proof of our success is the number of past clients who are the foundation of our business. Ou…
More About FrancineMortgage Calculator
Map
Current real estate data for Single Family in Denver as of Sep 21, 2026
274
Single Family Listed
98
Avg DOM
301
Avg $ / SqFt
$962,088
Avg List Price
Community
- Address4325 Artesian Cove Court Denver NC
- SubdivisionSailview
- CityDenver
- CountyLincoln
- Zip Code28037
Subdivisions in Denver
- 3 Cherry Way
- Back Bay
- Bella Vista
- Benidorm
- Burton Hills
- Cabot Cove
- Cameron Heights
- Canopy Creek
- Catawba Springs
- Cherry Way
- Cobblestone
- Covington
- Covington at Lake Norman
- Creek Park
- Creek Run
- Crescent Land & Timber
- Delling Downs
- Dusty Ridge
- Eastwind Cove
- Fairfield Forest
- Forest Hills
- Forest Oaks
- Fox Chase
- Gabriel Point
- Governors Island
- Governors Landing
- Grassy Creek Cove
- Harbor Master
- Harbor Oaks
- Hickory Creek
- Hickory Hills
- Hunters Bluff
- Jessies Trace
- John T Mundy
- Killian Crossing
- Killians Pointe
- Kinsley
- Lake Hills Village
- Lake Shore
- Lakehaven Estates
- Lakewood
- LANTANA VILLAGE
- Lincoln Forest
- Live Oaks
- Love Point
- Malibu Pointe
- Maple Leaf
- Mariners Pointe at Smithstone
- Melwood
- Mundy Acres
- Nixon Estate
- Nixon Heights
- Norman Estates
- Norman Pointe
- Pebble Bay
- Pin Oaks
- Quail Hills
- Rivercross
- Rock Creek
- Rock Springs
- Sailview
- Salem Springs
- Sandpiper Bay
- Shady Grove Park
- Smithstone
- Stonecroft
- Stratford
- Sylvan Creek
- The Forest at Beth Haven
- The Oaks at Forney Hill
- The Preserve at Grassy Creek
- The Ranches At Beth Haven
- The Springs at Westport Club
- The Terraces
- Tranquil Harbor
- Trilogy Lake Norman
- Ventosa at Catawba Springs
- Verdict Ridge
- Villages Of Denver
- Waterside Crossing
- West Bay
- Westport
- Westport Lakeside
- Wildbrook
- Willow Cove
- Willow Farms
- Willow Haven
- Windsor Forest
- Wingate Hills
- Wrenns Estate
Similar Listings Nearby
Property Summary
- Located in the Sailview subdivision, 4325 Artesian Cove Court Denver NC is a Single Family for sale in Denver, NC, 28037. It is listed for $1,125,000 and features 4 beds, 5 baths, and has approximately 3,630 square feet of living space, and was originally constructed in 2003. The current price per square foot is $310. The average price per square foot for Single Family listings in Denver is $301. The average listing price for Single Family in Denver is $962,088. To schedule a showing of MLS#car4399170 at 4325 Artesian Cove Court in Denver, NC, contact your Dupont Real Estate agent at 704-506-8816.

4325 Artesian Cove Court
Denver, NC