
$735,000
2442 Smith Cove Road
Denver, NC, 28037
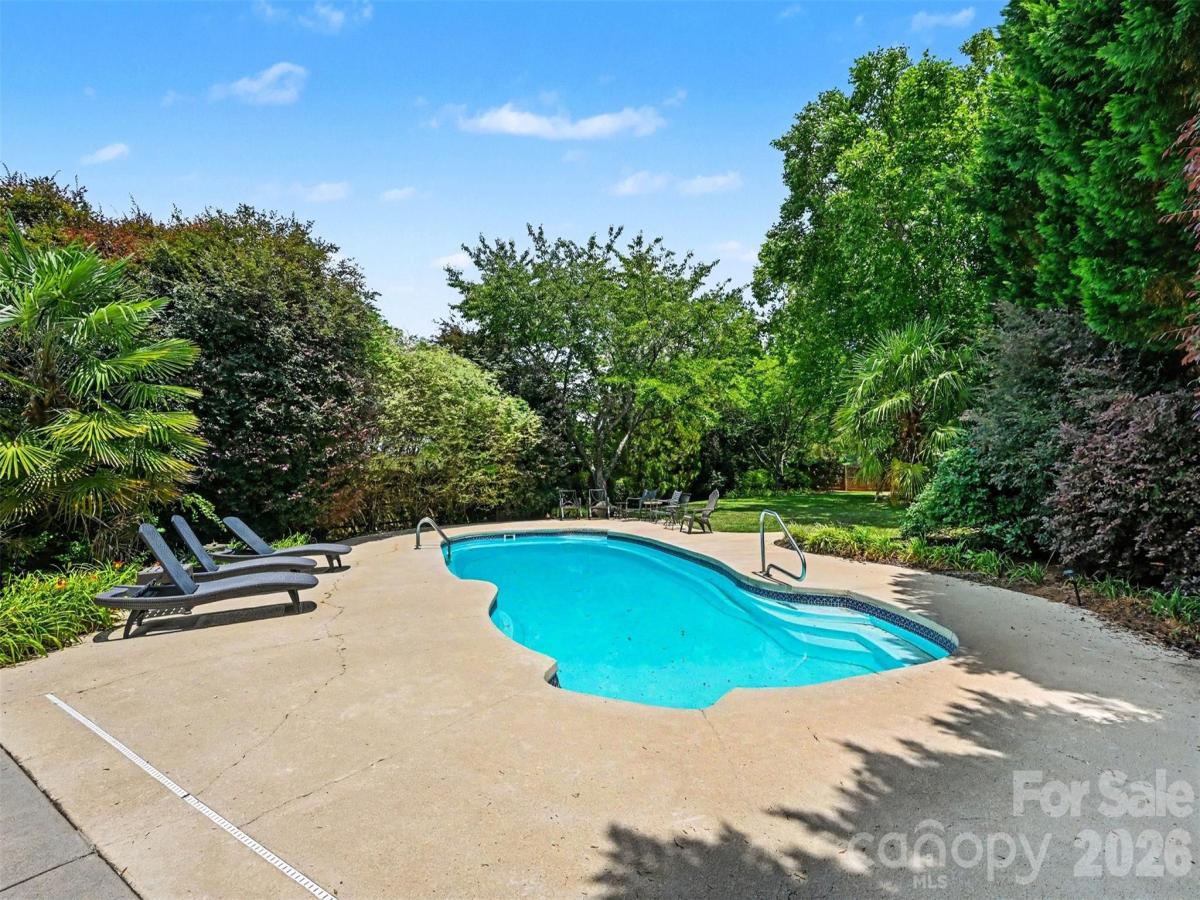
Welcome to an entertainer’s paradise in the sought-after, partial waterfront community of Smithstone!
Designed with flexibility and comfort in mind, this exceptional home features two spacious primary suites—one on the main level with direct access to the backyard retreat and another upstairs—making it ideal for multi-generational living, a live-in nanny, or accommodating long-term guests.
The main-level primary suite offers a luxurious oversized walk-in shower and an expansive walk-in closet. Upstairs, the second primary suite features a stylish accent wall, a garden tub, separate shower, and a large walk-in closet complete with built-in storage.
With over 4,000 square feet, this home boasts 5 bedrooms, a bonus room, and 3.5 bathrooms, providing plenty of space for family, work, and recreation. A stunning see-through fireplace creates a warm, inviting atmosphere shared between the family room and keeping room.
Step outside to the true centerpiece of the property—a private backyard oasis featuring a beautiful pool surrounded by mature landscaping, irrigation, and lush plantings. Entertaining is effortless with the outdoor kitchen and bar area, and the seller is including patio furniture, pool equipment, the built in gas grill, and the Green Egg, allowing you to start enjoying the space from day one.
Recent updates include: New Pergo laminate flooring throughout much of the home, new tile flooring in one upstairs bathroom, dishwasher and microwave less than six months old, fresh interior paint throughout most of the home, multiple built-in features for added functionality and charm.
Located in the highly desirable Smithstone community in Denver, you’ll enjoy convenient access to restaurants, breweries, grocery stores, and top-rated schools.
Homes offering this combination of space, upgrades, resort-style outdoor living, and value are hard to find. Don’t miss your opportunity—schedule your showing today! A one year home warranty is in place with America’s Preferred Home Warranty. The pool is serviced weekly, even in winter months. The HVAC, two times a year and pest control is monthly. Please see attachments for a leak disclosure (that has been remediated).
Listing Provided Courtesy of Wisdom Stikeleather
Property Details
Price:
$735,000
MLS #:
CAR4396728
Status:
Active
Beds:
5
Baths:
4
Type:
Single Family
Subtype:
Single Family Residence
Subdivision:
Smithstone
Listed Date:
Jun 26, 2026
Finished Sq Ft:
4,058
Lot Size:
22,216 sqft / 0.51 acres (approx)
Year Built:
2003
Schools
Elementary School:
St. James
Middle School:
East Lincoln
High School:
East Lincoln
Interior
Above Grade Finished Area
4058
Appliances
Dishwasher, Disposal, Double Oven, Dryer, Gas Cooktop, Microwave, Refrigerator, Tankless Water Heater
Bathrooms
3 Full Bathrooms, 1 Half Bathroom
Cooling
Central Air
Flooring
Laminate, Tile, Other – See Remarks
Heating
Natural Gas
Interior Features
Attic Other, Attic Stairs Pulldown, Built-in Features, Garden Tub, Kitchen Island, Pantry, Walk-In Closet(s)
Laundry Features
Laundry Room, Lower Level
Levels
Two
Exterior
Architectural Style
Traditional
Community Features
Clubhouse, Outdoor Pool
Construction Materials
Vinyl
Exterior Features
Outdoor Kitchen, Storage
Fencing
Back Yard
Garage Spaces
2
Other Structures
Outbuilding
Parking Features
Driveway, Attached Garage
Patio And Porch Features
Awning(s), Patio
Financial
HOA Fee
$217
HOA Fee Frequency
Quarterly
HOA Name
Associated Assets Management
HOA Phone
919-276-6001

The mission of Dupont Real Estate is to provide professional representation to buyers and sellers in their real estate transactions to make the emotional and important transaction into a pleasant and smooth experience. We have over 40 years of combined business and real estate-related experience. We are full of energy, love challenges, and take pride in meeting all our clients’ time constraints. The proof of our success is the number of past clients who are the foundation of our business. Ou…
More About FrancineMortgage Calculator
Map
Current real estate data for Single Family in Denver as of Oct 28, 2026
276
Single Family Listed
101
Avg DOM
290
Avg $ / SqFt
$902,944
Avg List Price
Community
- Address2442 Smith Cove Road Denver NC
- SubdivisionSmithstone
- CityDenver
- CountyLincoln
- Zip Code28037
Subdivisions in Denver
- 3 Cherry Way
- Back Bay
- Bella Vista
- Benidorm
- Burton Hills
- Cabot Cove
- Cameron Heights
- Canopy Creek
- Catawba Springs
- Cherry Way
- Cobblestone
- Covington
- Covington at Lake Norman
- Creek Park
- Creek Run
- Crescent Land & Timber
- Delling Downs
- Dusty Ridge
- Eastwind Cove
- Fairfield Forest
- Forest Hills
- Forest Oaks
- Fox Chase
- Gabriel Point
- Governors Island
- Governors Landing
- Grassy Creek Cove
- Harbor Master
- Harbor Oaks
- Hickory Creek
- Hickory Hills
- Hunters Bluff
- Jessies Trace
- John T Mundy
- Killian Crossing
- Killians Pointe
- Kinsley
- Lake Hills Village
- Lake Shore
- Lakehaven Estates
- Lakewood
- LANTANA VILLAGE
- Lincoln Forest
- Live Oaks
- Love Point
- Malibu Pointe
- Maple Leaf
- Mariners Pointe at Smithstone
- Melwood
- Mundy Acres
- Nixon Estate
- Nixon Heights
- Norman Estates
- Norman Pointe
- Pebble Bay
- Pin Oaks
- Quail Hills
- Rivercross
- Rock Creek
- Rock Springs
- Sailview
- Salem Springs
- Sandpiper Bay
- Shady Grove Park
- Smithstone
- Stonecroft
- Stratford
- Sylvan Creek
- The Forest at Beth Haven
- The Oaks at Forney Hill
- The Preserve at Grassy Creek
- The Ranches At Beth Haven
- The Springs at Westport Club
- The Terraces
- Tranquil Harbor
- Trilogy Lake Norman
- Ventosa at Catawba Springs
- Verdict Ridge
- Villages Of Denver
- Waterside Crossing
- West Bay
- Westport
- Westport Lakeside
- Wildbrook
- Willow Cove
- Willow Farms
- Willow Haven
- Windsor Forest
- Wingate Hills
- Wrenns Estate
Similar Listings Nearby
Property Summary
- Located in the Smithstone subdivision, 2442 Smith Cove Road Denver NC is a Single Family for sale in Denver, NC, 28037. It is listed for $735,000 and features 5 beds, 4 baths, and has approximately 4,058 square feet of living space, and was originally constructed in 2003. The current price per square foot is $181. The average price per square foot for Single Family listings in Denver is $290. The average listing price for Single Family in Denver is $902,944. To schedule a showing of MLS#car4396728 at 2442 Smith Cove Road in Denver, NC, contact your Dupont Real Estate agent at 704-506-8816.

2442 Smith Cove Road
Denver, NC