
$558,790
7099 Sylvan Retreat Drive
Denver, NC, 28037
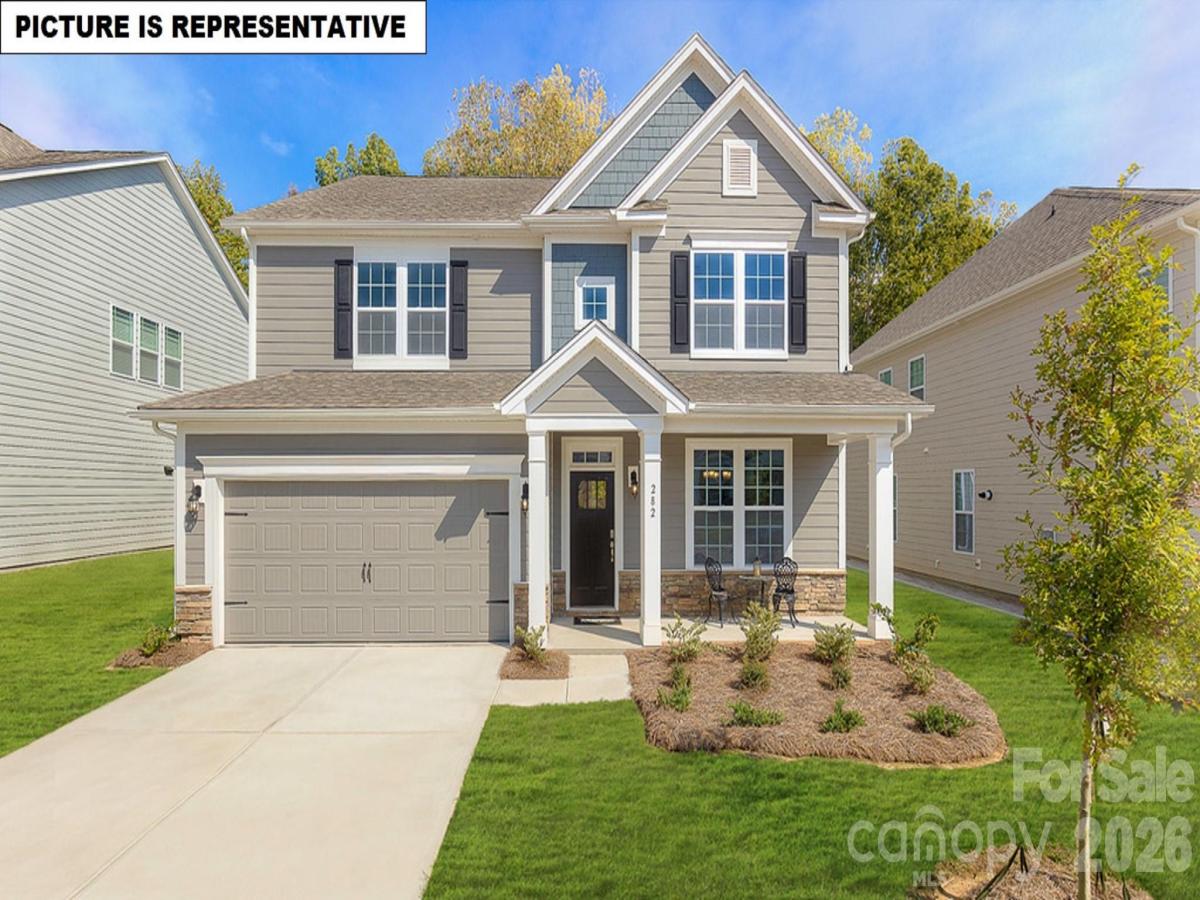
Enjoy a new home living in Sylvan Creek in Denver, NC, The Hampshire is a true gem of a home that perfectly captures the essence of Carolina living. With its beautiful sightlines, smart elevations, and thoughtful design, this two-story plan offers a sleek and modern yet inviting space for you and your family.
As you step inside, you are greeted by a modern, chef-friendly kitchen design that is sure to delight even the most cooks. The spacious shaker cabinets provide sizeable storage for all your culinary tools, while the brand-new high-end stainless-steel appliances and spacious elegant granite countertops make cooking a dream. The convenience of the center island is perfect for meal prep or casual dining, while the crafted tile backsplash adds a touch of sophistication and flair to the space.
The Hampshire doesn’t stop there – it also boasts four bedrooms, three bathrooms, and a two-car garage, ensuring plenty of space for everyone in the family. The primary suite is a true sanctuary of style and comfort, with a comfortable bedroom area, and en-suite bathroom complete with a soaking tub and separate shower, dual vanity, walk-in closet, and a sitting room. The other bedrooms offer privacy and comfort, while the flex rooms can be customized and tailored to suit your specific needs – a home office, media room, or playroom.
With its versatile living spaces and impressive features, The Hampshire is truly a dream home that exceeds expectations. Don’t miss out on the opportunity to make this stunning home yours and experience the best of Carolina living in style.
Smart home technology comes equipped with the residence, allowing you to easily control your home with ease. With a video doorbell, garage door control, lighting, door lock, thermostat, and voice are all controlled through one convenient app. Whether adjusting the temperature or turning on the lights, safety and security are conveniently at your fingertips.
As you step inside, you are greeted by a modern, chef-friendly kitchen design that is sure to delight even the most cooks. The spacious shaker cabinets provide sizeable storage for all your culinary tools, while the brand-new high-end stainless-steel appliances and spacious elegant granite countertops make cooking a dream. The convenience of the center island is perfect for meal prep or casual dining, while the crafted tile backsplash adds a touch of sophistication and flair to the space.
The Hampshire doesn’t stop there – it also boasts four bedrooms, three bathrooms, and a two-car garage, ensuring plenty of space for everyone in the family. The primary suite is a true sanctuary of style and comfort, with a comfortable bedroom area, and en-suite bathroom complete with a soaking tub and separate shower, dual vanity, walk-in closet, and a sitting room. The other bedrooms offer privacy and comfort, while the flex rooms can be customized and tailored to suit your specific needs – a home office, media room, or playroom.
With its versatile living spaces and impressive features, The Hampshire is truly a dream home that exceeds expectations. Don’t miss out on the opportunity to make this stunning home yours and experience the best of Carolina living in style.
Smart home technology comes equipped with the residence, allowing you to easily control your home with ease. With a video doorbell, garage door control, lighting, door lock, thermostat, and voice are all controlled through one convenient app. Whether adjusting the temperature or turning on the lights, safety and security are conveniently at your fingertips.
Listing Provided Courtesy of Maria Wilhelm
Property Details
Price:
$558,790
MLS #:
CAR4403272
Status:
Pending
Beds:
4
Baths:
3
Type:
Single Family
Subtype:
Single Family Residence
Subdivision:
Sylvan Creek
Listed Date:
Jul 13, 2026
Finished Sq Ft:
3,119
Lot Size:
8,712 sqft / 0.20 acres (approx)
Year Built:
2026
Schools
Elementary School:
Rock Springs
Middle School:
North Lincoln
High School:
North Lincoln
Interior
Above Grade Finished Area
3119
Appliances
Dishwasher, Disposal, Gas Cooktop, Microwave, Plumbed For Ice Maker
Bathrooms
3 Full Bathrooms
Cooling
Central Air
Heating
Central, Heat Pump
Laundry Features
Electric Dryer Hookup, Laundry Room, Upper Level, Washer Hookup
Levels
Two
Exterior
Community Features
Cabana, Outdoor Pool, Playground, Pond, Sidewalks, Street Lights, Walking Trails
Construction Materials
Fiber Cement, Shingle/Shake, Stone Veneer
Garage Spaces
3
New Construction YN
1
Parking Features
Driveway, Attached Garage
Patio And Porch Features
Covered, Patio
Financial
HOA Fee
$372
HOA Fee Frequency
Quarterly

The mission of Dupont Real Estate is to provide professional representation to buyers and sellers in their real estate transactions to make the emotional and important transaction into a pleasant and smooth experience. We have over 40 years of combined business and real estate-related experience. We are full of energy, love challenges, and take pride in meeting all our clients’ time constraints. The proof of our success is the number of past clients who are the foundation of our business. Ou…
More About FrancineMortgage Calculator
Map
Current real estate data for Single Family in Denver as of Aug 24, 2026
275
Single Family Listed
94
Avg DOM
288
Avg $ / SqFt
$911,323
Avg List Price
Community
- Address7099 Sylvan Retreat Drive Denver NC
- SubdivisionSylvan Creek
- CityDenver
- CountyLincoln
- Zip Code28037
Subdivisions in Denver
- 3 Cherry Way
- Back Bay
- Bella Vista
- Benidorm
- Burton Hills
- Cabot Cove
- Cameron Heights
- Canopy Creek
- Catawba Springs
- Cherry Way
- Cobblestone
- Covington
- Covington at Lake Norman
- Creek Park
- Creek Run
- Crescent Land & Timber
- Delling Downs
- Dusty Ridge
- Eastwind Cove
- Fairfield Forest
- Forest Hills
- Forest Oaks
- Fox Chase
- Gabriel Point
- Governors Island
- Governors Landing
- Grassy Creek Cove
- Harbor Master
- Harbor Oaks
- Hickory Creek
- Hickory Hills
- Hunters Bluff
- Jessies Trace
- John T Mundy
- Killian Crossing
- Killians Pointe
- Kinsley
- Lake Hills Village
- Lake Shore
- Lakehaven Estates
- Lakewood
- LANTANA VILLAGE
- Lincoln Forest
- Live Oaks
- Love Point
- Malibu Pointe
- Maple Leaf
- Mariners Pointe at Smithstone
- Melwood
- Mundy Acres
- Nixon Estate
- Nixon Heights
- Norman Estates
- Norman Pointe
- Pebble Bay
- Pin Oaks
- Quail Hills
- Rivercross
- Rock Creek
- Rock Springs
- Sailview
- Salem Springs
- Sandpiper Bay
- Shady Grove Park
- Smithstone
- Stonecroft
- Stratford
- Sylvan Creek
- The Forest at Beth Haven
- The Oaks at Forney Hill
- The Preserve at Grassy Creek
- The Ranches At Beth Haven
- The Springs at Westport Club
- The Terraces
- Tranquil Harbor
- Trilogy Lake Norman
- Ventosa at Catawba Springs
- Verdict Ridge
- Villages Of Denver
- Waterside Crossing
- West Bay
- Westport
- Westport Lakeside
- Wildbrook
- Willow Cove
- Willow Farms
- Willow Haven
- Windsor Forest
- Wingate Hills
- Wrenns Estate
Similar Listings Nearby
Property Summary
- Located in the Sylvan Creek subdivision, 7099 Sylvan Retreat Drive Denver NC is a Single Family for sale in Denver, NC, 28037. It is listed for $558,790 and features 4 beds, 3 baths, and has approximately 3,119 square feet of living space, and was originally constructed in 2026. The current price per square foot is $179. The average price per square foot for Single Family listings in Denver is $288. The average listing price for Single Family in Denver is $911,323. To schedule a showing of MLS#car4403272 at 7099 Sylvan Retreat Drive in Denver, NC, contact your Dupont Real Estate agent at 704-506-8816.

7099 Sylvan Retreat Drive
Denver, NC