
$450,000
4927 Looking Glass Trail
Denver, NC, 28037
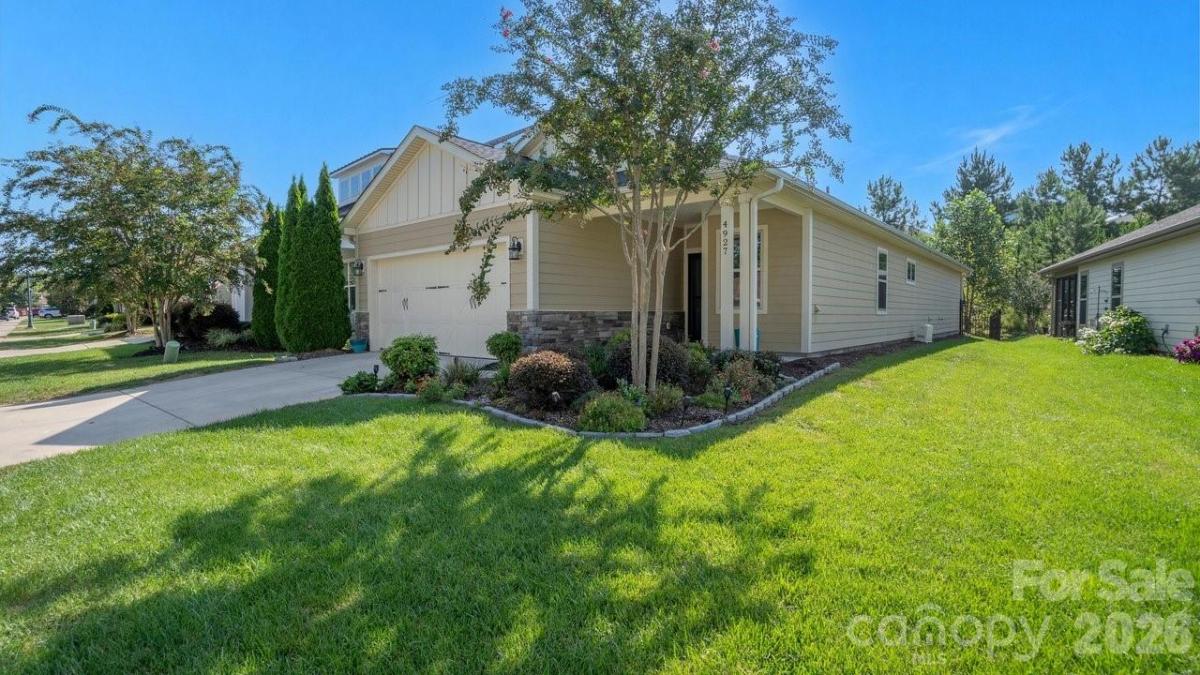
Step into the open-concept Glory floor plan, featuring a thoughtful split layout with 2 bedrooms, 2 baths, and a versatile flex space perfect for work, hobbies, or relaxation. The well-appointed kitchen serves as the heart of the home, showcasing stainless steel appliances, a gas range, refrigerator, solid-surface countertops, pendant lighting, light craftsman-style cabinetry with soft-close drawers, a tile backsplash, and an island with a serving bar—ideal for everyday living and entertaining. The great room impresses with a sliding wall of glass that extends your living space onto the screened lanai and the expanded paver patio, creating seamless indoor-outdoor flow. The large, flat, fenced backyard backs to a peaceful greenway, offering privacy and a serene natural backdrop. The primary suite provides a calming retreat with an ensuite bath featuring a dual-sink vanity, tile flooring, a generous walk-in closet, and a beautifully tiled shower. A centrally located guest bedroom and bath offer comfort and convenience for visitors. Additional highlights include: Low-maintenance LVP and tile flooring, spacious laundry room with washer, dryer, and an attached 2-car garage offering additional storage. As part of Trilogy Lake Norman, you’ll enjoy award-winning amenities plus Freedom Boat Club membership on Lake Norman unlocking an exceptional active-adult lifestyle.
Listing Provided Courtesy of David Henderson
Property Details
Price:
$450,000
MLS #:
CAR4424346
Status:
Active
Beds:
2
Baths:
2
Type:
Single Family
Subtype:
Single Family Residence
Subdivision:
Trilogy Lake Norman
Listed Date:
Sep 17, 2026
Finished Sq Ft:
1,570
Lot Size:
5,924 sqft / 0.14 acres (approx)
Year Built:
2018
Schools
Elementary School:
Catawba Springs
Middle School:
East Lincoln
High School:
East Lincoln
Interior
Above Grade Finished Area
1570
Appliances
Dishwasher, Disposal, Gas Range, Gas Water Heater, Microwave, Refrigerator, Washer/Dryer
Bathrooms
2 Full Bathrooms
Cooling
Central Air
Flooring
Carpet, Tile, Vinyl
Heating
Central, Forced Air
Interior Features
Attic Stairs Pulldown, Breakfast Bar, Kitchen Island, Open Floorplan, Pantry, Split Bedroom, Walk-In Closet(s)
Laundry Features
Laundry Room
Levels
One
Exterior
Community
55+
Community Features
Fifty Five and Older, Clubhouse, Concierge, Dog Park, Fitness Center, Game Court, Gated, Hot Tub, Pickleball, Sidewalks, Sport Court, Street Lights, Tennis Court(s), Walking Trails
Construction Materials
Hardboard Siding
Exterior Features
In-Ground Irrigation
Fencing
Back Yard, Fenced
Garage Spaces
2
Lot Features
Views
Parking Features
Attached Garage, Garage Door Opener
Patio And Porch Features
Covered, Front Porch, Patio, Rear Porch, Screened
Roof
Architectural Shingle
Security Features
Smoke Detector(s)
Senior Community YN
1
Financial
HOA Fee
$540
HOA Fee Frequency
Monthly
HOA Name
AAM
HOA Phone
980-247-1600

The mission of Dupont Real Estate is to provide professional representation to buyers and sellers in their real estate transactions to make the emotional and important transaction into a pleasant and smooth experience. We have over 40 years of combined business and real estate-related experience. We are full of energy, love challenges, and take pride in meeting all our clients’ time constraints. The proof of our success is the number of past clients who are the foundation of our business. Ou…
More About FrancineMortgage Calculator
Map
Current real estate data for Single Family in Denver as of Oct 29, 2026
276
Single Family Listed
102
Avg DOM
289
Avg $ / SqFt
$903,741
Avg List Price
Community
- Address4927 Looking Glass Trail Denver NC
- SubdivisionTrilogy Lake Norman
- CityDenver
- CountyLincoln
- Zip Code28037
Subdivisions in Denver
- 3 Cherry Way
- Ashley Cove
- Bella Vista
- Bluffs at Waterside Crossing
- Bridgeport
- Canopy Creek
- Cedarbrook Estates
- Country Valley
- Covington
- Covington at Lake Norman
- Cowans Ford Country Club
- Cozy Cove
- Creek Park
- Crescent Land & Timber
- Crescent Land and Timber
- Deertrack
- Delling Downs
- Dusty Ridge
- Eastwind Cove
- Fairfield Forest
- Forest Hills
- Forest Oaks
- Fox Chase
- Governors Island
- Governors Landing
- Hagers Hollow
- Harbor Oaks
- Heatherly Hills
- Hickory Creek
- Hunters Bluff
- Isle of Pines
- James Plantation
- Jessies Trace
- Jetton Crossing
- Killian Creek
- Killian Crossing
- Killian Farms
- Killians Pointe
- Kinsley
- Knottingham Forest
- Lake Hills Village
- Lake Norman
- Lake Shore
- Lakehaven Estates
- Lakewood
- Lincoln Forest
- Luckey Point
- Malibu Pointe
- Maple Leaf
- Mariners Pointe at Smithstone
- Melwood
- Mundy Acres
- Nixon Heights
- Nixons Lakeview Lots
- Norman Estates
- Norman Pointe
- Pebble Bay
- Pin Oaks
- Pine Harbor
- Rivercross
- Rock Creek
- Rock Springs
- Sailview
- Salem Springs
- Sandpiper Bay
- Shady Grove Park
- Smithstone
- Spring Hill
- Stewart Overlook
- Stillwater
- Stonecroft
- Stratford
- Sylvan Creek
- The Bluffs
- The Cape
- The Forest at Beth Haven
- The Springs at Westport Club
- The Terraces
- Tranquil Harbor
- Trilogy Lake Norman
- Ventosa at Catawba Springs
- Verdict Ridge
- Villages Of Denver
- Webb Forest Estates of Lake Norman
- Webbs Chapel Cove
- Westcape Village
- Westport
- Westport Lakeside
- Westport Peninsula
- Westshore
- Wildbrook
- Wildewood
- Wildwood
- Willow Cove
- Willow Farms
- Windsong
- Wingate Hills
- Wrenns Estate
Similar Listings Nearby
Property Summary
- Located in the Trilogy Lake Norman subdivision, 4927 Looking Glass Trail Denver NC is a Single Family for sale in Denver, NC, 28037. It is listed for $450,000 and features 2 beds, 2 baths, and has approximately 1,570 square feet of living space, and was originally constructed in 2018. The current price per square foot is $287. The average price per square foot for Single Family listings in Denver is $289. The average listing price for Single Family in Denver is $903,741. To schedule a showing of MLS#car4424346 at 4927 Looking Glass Trail in Denver, NC, contact your Dupont Real Estate agent at 704-506-8816.

4927 Looking Glass Trail
Denver, NC