
$3,250,000
1052 Ventosa Drive
Denver, NC, 28037

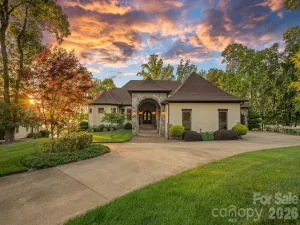
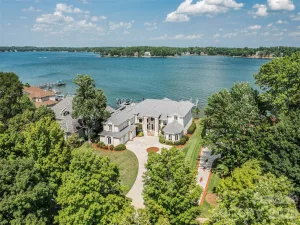
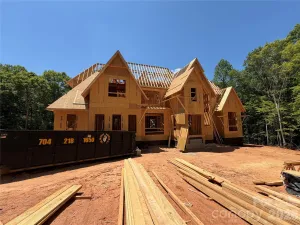
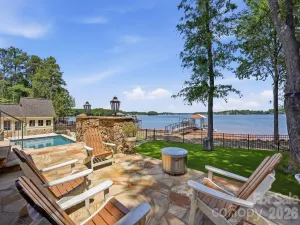
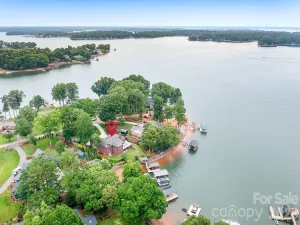
The Kiser is the latest collaboration between Craft Design Studio and Grandfather Homes, offering an idyllic retreat with expansive outdoor living, a resort-style pool and fire pit, and peaceful pond views. The grand yet comfortable great room features a radius dome ceiling and opens to a covered terrace with a wood-burning fireplace, creating seamless indoor-outdoor living. Designed for entertaining, the kitchen includes a separate scullery, dry pantry, and casual dining room. Main-level primary suite and private office provide everyday convenience. The lower level offers an incredible recreation and entertainment space with a glass garage door opening directly to the pool—ideal for a man cave, car collector lounge, or additional showcase garage—along with a dedicated exercise room. Upstairs, four spacious bedrooms include a second primary suite for added flexibility. Two attached 2-car garages (4-car total, or up to 6-car capacity with the conditioned bonus space) and an optional elevator upgrade for long-term livability. At Ventosa at Mattie Rose, every moment is an opportunity to embrace a lifestyle of peace, beauty, and modern convenience. This community is a sanctuary where you can rejuvenate your spirit and inspire your daily life.
Listing Provided Courtesy of Missy Bagley
Property Details
Price:
$3,250,000
MLS #:
CAR4367793
Status:
Active Under Contract
Beds:
5
Baths:
6
Type:
Single Family
Subtype:
Single Family Residence
Subdivision:
Ventosa at Catawba Springs
Listed Date:
Apr 18, 2026
Finished Sq Ft:
6,498
Lot Size:
140,699 sqft / 3.23 acres (approx)
Year Built:
2026
Schools
Elementary School:
St. James
Middle School:
East Lincoln
High School:
East Lincoln
Interior
Above Grade Finished Area
4631
Appliances
Disposal, Gas Range, Microwave, Refrigerator, Tankless Water Heater
Bathrooms
5 Full Bathrooms, 1 Half Bathroom
Below Grade Finished Area
1867
Cooling
Central Air
Flooring
Tile, Wood
Heating
Central
Interior Features
Attic Other
Laundry Features
Laundry Room, Upper Level
Levels
Two
Exterior
Architectural Style
European
Community Features
Gated, Pond, Walking Trails
Construction Materials
Fiber Cement, Hard Stucco
Exterior Features
In-Ground Hot Tub / Spa, In-Ground Irrigation
Fencing
Fenced
Garage Spaces
4
Lot Features
Pond(s), Wooded
New Construction YN
1
Parking Features
Basement, Circular Driveway, Driveway, Attached Garage, Garage Door Opener
Patio And Porch Features
Covered, Front Porch, Rear Porch, Screened, Side Porch
Roof
Architectural Shingle
Security Features
Carbon Monoxide Detector(s), Smoke Detector(s)
Waterfront Features
Boat Slip – Community
Window Features
Insulated Window(s)
Financial
HOA Fee
$4,500
HOA Fee Frequency
Annually
HOA Name
Ventosa at Catawba Springs

The mission of Dupont Real Estate is to provide professional representation to buyers and sellers in their real estate transactions to make the emotional and important transaction into a pleasant and smooth experience. We have over 40 years of combined business and real estate-related experience. We are full of energy, love challenges, and take pride in meeting all our clients’ time constraints. The proof of our success is the number of past clients who are the foundation of our business. Ou…
More About FrancineMortgage Calculator
Map
Current real estate data for Single Family in Denver as of Jul 08, 2026
308
Single Family Listed
82
Avg DOM
293
Avg $ / SqFt
$960,934
Avg List Price
Community
- Address1052 Ventosa Drive Denver NC
- SubdivisionVentosa at Catawba Springs
- CityDenver
- CountyLincoln
- Zip Code28037
Subdivisions in Denver
- 3 Cherry Way
- Back Bay
- Bella Vista
- Benidorm
- Burton Hills
- Cabot Cove
- Cameron Heights
- Canopy Creek
- Catawba Springs
- Cherry Way
- Cobblestone
- Covington
- Covington at Lake Norman
- Creek Park
- Creek Run
- Crescent Land & Timber
- Delling Downs
- Dusty Ridge
- Eastwind Cove
- Fairfield Forest
- Forest Hills
- Forest Oaks
- Fox Chase
- Gabriel Point
- Governors Island
- Governors Landing
- Grassy Creek Cove
- Harbor Master
- Harbor Oaks
- Hickory Creek
- Hickory Hills
- Hunters Bluff
- Jessies Trace
- John T Mundy
- Killian Crossing
- Killians Pointe
- Kinsley
- Lake Hills Village
- Lake Shore
- Lakehaven Estates
- Lakewood
- LANTANA VILLAGE
- Lincoln Forest
- Live Oaks
- Love Point
- Malibu Pointe
- Maple Leaf
- Mariners Pointe at Smithstone
- Melwood
- Mundy Acres
- Nixon Estate
- Nixon Heights
- Norman Estates
- Norman Pointe
- Pebble Bay
- Pin Oaks
- Quail Hills
- Rivercross
- Rock Creek
- Rock Springs
- Sailview
- Salem Springs
- Sandpiper Bay
- Shady Grove Park
- Smithstone
- Stonecroft
- Stratford
- Sylvan Creek
- The Forest at Beth Haven
- The Oaks at Forney Hill
- The Preserve at Grassy Creek
- The Ranches At Beth Haven
- The Springs at Westport Club
- The Terraces
- Tranquil Harbor
- Trilogy Lake Norman
- Ventosa at Catawba Springs
- Verdict Ridge
- Villages Of Denver
- Waterside Crossing
- West Bay
- Westport
- Westport Lakeside
- Wildbrook
- Willow Cove
- Willow Farms
- Willow Haven
- Windsor Forest
- Wingate Hills
- Wrenns Estate
Similar Listings Nearby
Property Summary
- Located in the Ventosa at Catawba Springs subdivision, 1052 Ventosa Drive Denver NC is a Single Family for sale in Denver, NC, 28037. It is listed for $3,250,000 and features 5 beds, 6 baths, and has approximately 6,498 square feet of living space, and was originally constructed in 2026. The current price per square foot is $500. The average price per square foot for Single Family listings in Denver is $293. The average listing price for Single Family in Denver is $960,934. To schedule a showing of MLS#car4367793 at 1052 Ventosa Drive in Denver, NC, contact your Dupont Real Estate agent at 704-506-8816.

1052 Ventosa Drive
Denver, NC