
$450,000
411 Dale Avenue
Gastonia, NC, 28052
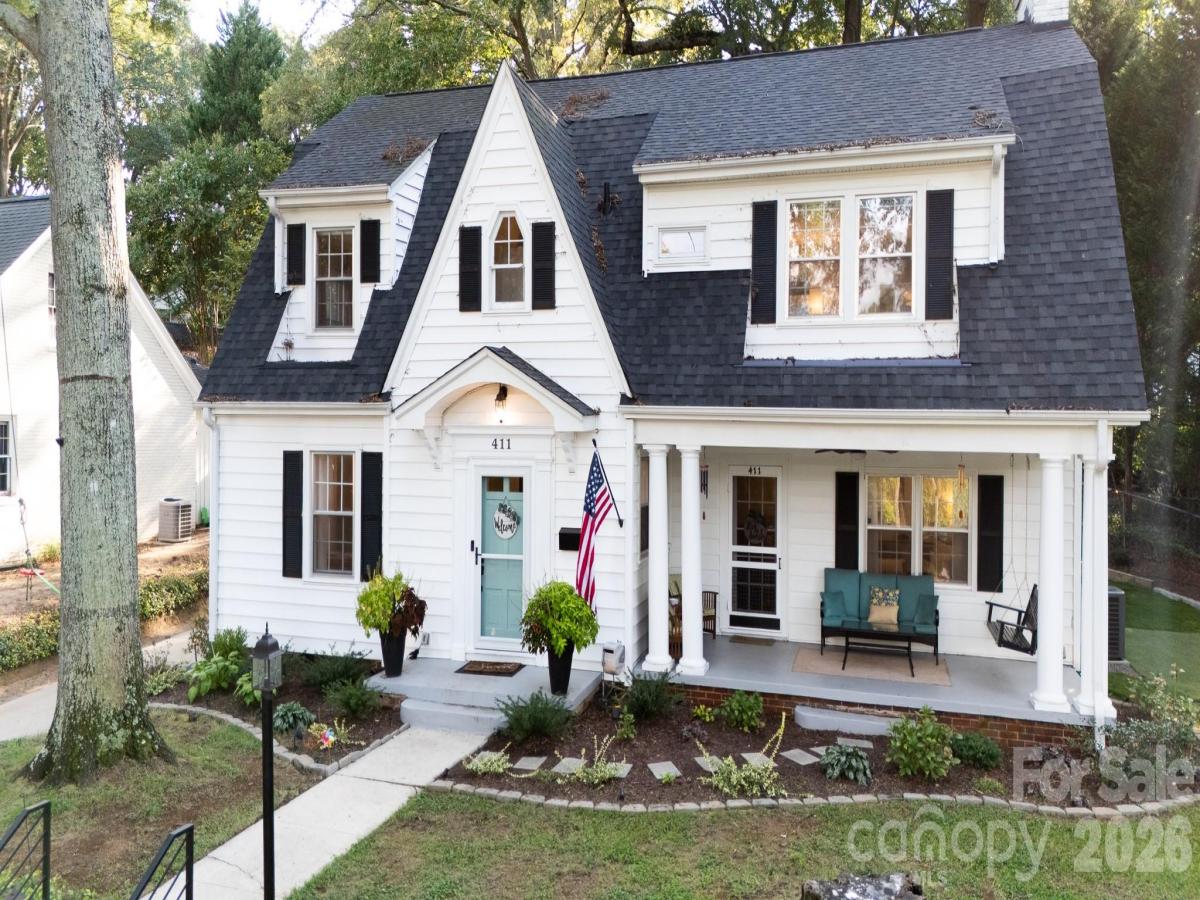
BACK ON THE MARKET AT NO FAULT OF THE SELLERS – NO INSPECTIONS, NO APPRAISAL OR ANYTHING DONE – BUYER HAD A PERSONAL ISSUE ARISE THAT KEPT THEM FROM BUYING. NOW IS YOUR CHANCE!! A rare opportunity to own a beautifully renovated, character-filled home where the work has already been done—leaving more time to simply enjoy where you live. Set within Gastonia’s charming historic Brookwood neighborhood, 411 Dale Avenue blends timeless architecture, thoughtful renovations and an exceptional level of detail, offering remarkable value for the area.
The experience begins before you ever step inside. Pristine landscaping surrounds the home, with dozens of hydrangeas, established plantings, an ivy-lined walkway, new handrails from the sidewalk and thoughtfully placed accent lighting. The charming front porch is picture-perfect, while the beautiful blue front door offers just a hint of the personality waiting inside.
Bright, cheerful and filled with natural light, the interior has been masterfully renovated while preserving the character that makes an older home so special. Original refinished hardwood floors flow throughout much of the home, complemented by a spectacular staircase and architectural details that simply cannot be recreated in newer construction.
A convenient mudroom adds function to everyday living, while generous gathering spaces make entertaining effortless. The large dining room, surrounded by windows, provides a beautiful setting for everything from intimate dinners to memorable celebrations.
The professionally renovated kitchen was thoughtfully designed for someone who truly loves to cook and entertain, offering abundant storage, multi-level pullouts, soft-close cabinetry, a farmhouse sink and carefully planned details throughout.
The main-level family room features a cozy fireplace and overlooks the front porch. An additional room with a wall of built-in bookcases provides wonderful flexibility as a library, media room, playroom or home office.
Just beyond the kitchen is one of the home’s most memorable spaces—an all-weather glass sunroom with movable glass doors, creating a seamless transition between indoor and outdoor living. And with so many inviting spaces throughout this property, choosing a favorite may be the hardest part.
The backyard is equally impressive. Professionally installed turf with drainage creates a lush, green, low-maintenance lawn year-round. Dozens of hydrangeas continue along the back and side fencing, mature shade adds to the established setting, and a double garage provides excellent space for woodworking, hobbies, storage and more.
Upstairs are four bedrooms and two baths, including a lovely primary ensuite with a walk-in closet, built-in window seat with storage and an abundance of windows. A custom-made child’s bedroom set remains with the home, adding another unique and charming detail.
The surprises continue on the finished third floor attic, where a custom “hobbit” staircase leads to an enchanting bonus space with built-in storage and organization, along with a second walk-in attic storage. An unfinished basement provides even more storage and possibilities.
Beautifully renovated, exceptionally maintained and rich with original character, 411 Dale Avenue offers something increasingly difficult to find: the craftsmanship and personality of a historic home paired with the comfort of move-in-ready living. Instead of taking on years of projects, the next owner can settle in, entertain, relax and enjoy this remarkable home from day one.
Convenient to downtown Gastonia, the interstate, hospital, schools and shopping, yet tucked within an established neighborhood filled with the charm and character of another era, 411 Dale Avenue is a home that truly stands apart.
Listing Provided Courtesy of Angie Dixon
Property Details
Price:
$450,000
MLS #:
CAR4427569
Status:
Active
Beds:
4
Baths:
3
Type:
Single Family
Subtype:
Single Family Residence
Subdivision:
Brookwood
Listed Date:
Sep 25, 2026
Finished Sq Ft:
2,631
Lot Size:
10,454 sqft / 0.24 acres (approx)
Year Built:
1913
Schools
Elementary School:
Unspecified
Middle School:
Unspecified
High School:
Unspecified
Interior
Above Grade Finished Area
2631
Appliances
Dishwasher, Disposal, Electric Range, Microwave, Plumbed For Ice Maker, Refrigerator, Self Cleaning Oven
Bathrooms
2 Full Bathrooms, 1 Half Bathroom
Cooling
Central Air, Heat Pump
Heating
Central, Electric, Forced Air, Heat Pump, Natural Gas
Interior Features
Attic Finished, Attic Stairs Fixed, Attic Walk In, Built-in Features, Drop Zone, Entrance Foyer, Walk-In Closet(s)
Laundry Features
In Kitchen, Inside, Laundry Closet
Levels
One and One Half
Exterior
Architectural Style
Cottage, Tudor
Construction Materials
Vinyl
Exterior Features
Other – See Remarks
Garage Spaces
2
Parking Features
Driveway
Financial

The mission of Dupont Real Estate is to provide professional representation to buyers and sellers in their real estate transactions to make the emotional and important transaction into a pleasant and smooth experience. We have over 40 years of combined business and real estate-related experience. We are full of energy, love challenges, and take pride in meeting all our clients’ time constraints. The proof of our success is the number of past clients who are the foundation of our business. Ou…
More About FrancineMortgage Calculator
Map
Current real estate data for Single Family in Gastonia as of Oct 28, 2026
666
Single Family Listed
99
Avg DOM
188
Avg $ / SqFt
$359,200
Avg List Price
Community
- Address411 Dale Avenue Gastonia NC
- SubdivisionBrookwood
- CityGastonia
- CountyGaston
- Zip Code28052
Subdivisions in Gastonia
- 1776 Gastonia
- All American Park
- Amy Acres
- Anthony Acres
- Armstrong Circle
- Armstrong Park
- Baileys Farm
- Bayberry
- Beacon Hills
- Belaire
- Bethesda Oaks
- BINWHE
- Blackwood Creek
- Brandon Creek
- Brittany Woods
- Brookhaven
- Brookwood
- Burton Hills
- Camber Woods
- Cambridge Estates
- Camden
- Carmel Hills
- Carolina North
- Castlewood
- Catawba Hills
- Cedar Grove
- Cedar Oaks
- Chapel Acres
- Charleston
- Cherry Park
- Cleveland Heights
- Cloisters
- Club Colony
- Club Ridge
- CLUB VIEW ESTATES
- Colony Woods
- Copper Mill
- Country Meadow
- Courtyards on New Hope
- Cramer Estates
- Cramer Woods
- Crawford Heights
- Creekside
- Crestview
- Crestwood
- Crowders Mountain Ne
- Crowders View
- Cypress Pointe
- Davis Park
- Dixon Village
- East Park
- Edgewood Acres
- Fairfield At The Club
- Fairmont Park
- Falls Estates
- Fallscrest
- Farmwood
- Fawnbrook
- Ferguson Estates
- Fern Forest
- Firestone
- Firestone Cotton Mills
- Firestone Textiles Inc
- Fleetwood Acres
- Flint Manufacturing Company
- Fontain Village
- Forest Brook
- Forest Hills
- Forestview Estates
- Forrest Estates
- Fox Run
- Gardner Park
- Gardner Woods
- Gaston County Farms
- Glendale Acres
- Glenmoor
- Goodwill Village
- Governors Square
- Green Acres
- Groves Thread Company
- Hampton Village
- Hannaford Place
- Hawks Ridge
- Haywood Terrace
- Hearthstone
- Heather Acres
- Heatherloch
- Heritage Woods
- Hickory Creek
- Highland Park
- Hillcrest
- Hillside
- Historic District
- Hoffman Place
- Hudson Estates
- Hudson Oaks
- Huntington Forest
- Huntingtowne
- Jefferson Woods
- Jenkins Heights
- John S. Henderson
- Keltic Meadows
- Kendrick Estates
- Kensington
- Kings Grant
- Kingston Hills
- Kingswood
- Kingswood South
- Kinmere
- Kinmere Commons
- Lakewood Forest
- Lamar Acres
- Landsdowne
- Laurel Woods
- Linwood Park
- Lynn Acres
- Mallard Crossing
- Maple Ave Condos
- Maria Park
- Matthews Acres
- Maycroft
- Meadowbrook Acres
- Montclaire
- Monterey Park
- Monticello Woods
- Morrow Park
- Mountain View
- Nolen Farm
- North Hampton
- NORTHAMPTON
- Northgate
- Northwood Acres
- Oak Valley
- Oakley Park
- Oakwood Park
- Overhill Terrace
- Parkdale
- Payton Downes
- Pickwick Condos
- Pine Creek
- Pine Trace
- Pinecrest
- Providence Acres
- Reid Acres
- Rex
- Rhyne Court
- Rhyneland Park
- Richland Park
- Riverwood Plantation
- Robinson Heights
- Robinson Oaks
- Robinwood Place
- Robinwood Village
- Roland Park
- Rosegate
- Ruby Dixon Crossing
- Saddlewood
- Sedgefield
- Shamrock Village
- Shannon
- Sherwood Forest
- Sierra Ridge
- Smyre
- South Fork
- South Pines
- Southampton
- Southgate
- Southpines
- Southwood
- Spencer Heights
- Springdale
- Springfield
- Stagecoach Station
- Starrland
- Stone Ridge
- Stowe Acres
- Stratford Oaks
- Su San Farms
- Suburban Heights
- Sundance Village
- Sunrise Park
- Textiles Inc Myrtle Mill
- The Mountain
- The Village At Parkside
- Thomas Acres
- Tomshire
- Tupelo
- Union Square
- Union Station II
- Union Woods
- Unity Community
- Valleydale
- Village At Fifth Avenue
- Village at the Mountain
- VILLAGES AT CRAMERTON MILLS
- Villas at Robinson Oaks
- Waterford Green
- Wellington Park
- Wesley Acres
- Westfall
- Wexford
- Wexford On Hudson
- Wild Wing
- Willow Creek
- Windsor Woods
- Windy Hill
- Winterlake
- Woodhill
- Woodside at Mountain View
- York Chester
- Yorkwood Park
Similar Listings Nearby
Property Summary
- Located in the Brookwood subdivision, 411 Dale Avenue Gastonia NC is a Single Family for sale in Gastonia, NC, 28052. It is listed for $450,000 and features 4 beds, 3 baths, and has approximately 2,631 square feet of living space, and was originally constructed in 1913. The current price per square foot is $171. The average price per square foot for Single Family listings in Gastonia is $188. The average listing price for Single Family in Gastonia is $359,200. To schedule a showing of MLS#car4427569 at 411 Dale Avenue in Gastonia, NC, contact your Dupont Real Estate agent at 704-506-8816.

411 Dale Avenue
Gastonia, NC