
$489,900
2381 Trundle Drive
Gastonia, NC, 28054
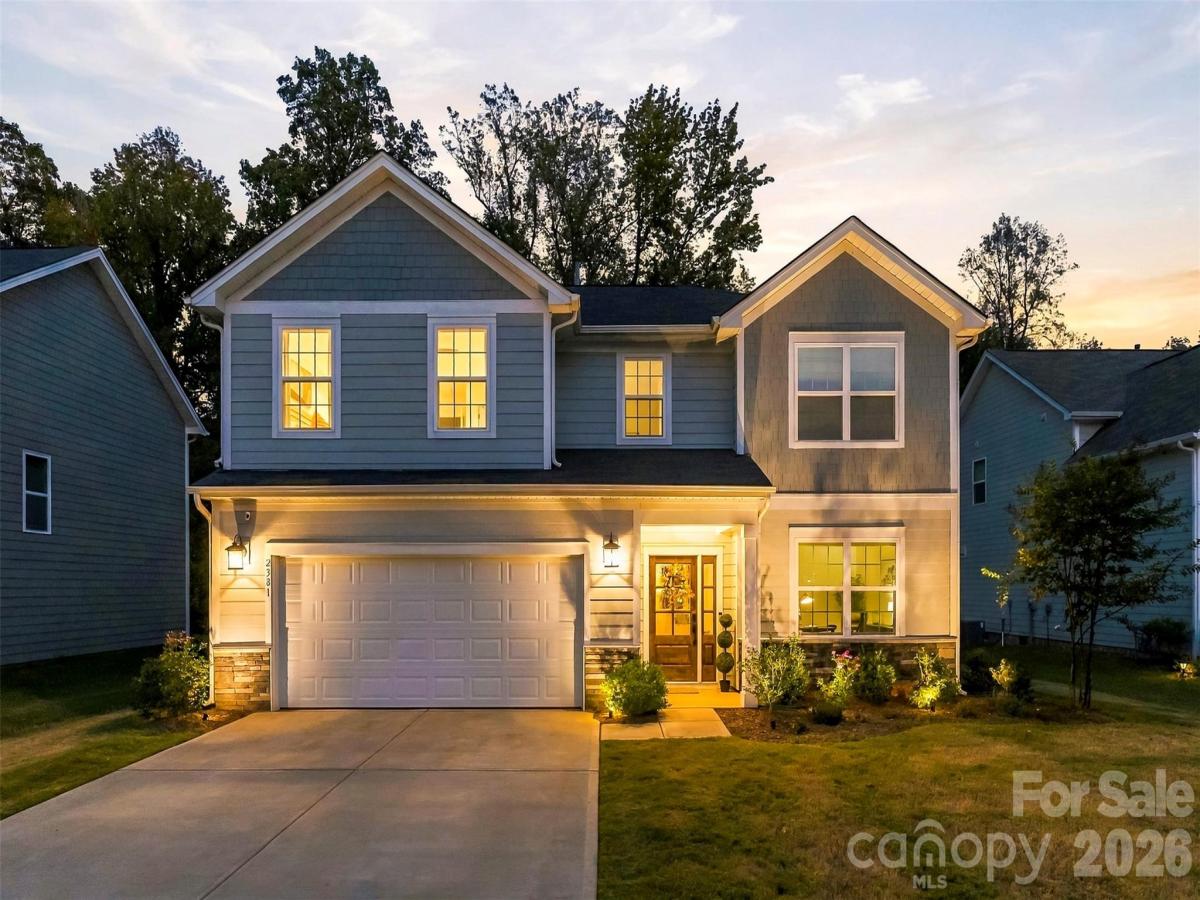
BETTER THAN NEW CONSTRUCTION…TAKE ADVANTAGE OF ALL THE UPGRADES!
Beautiful home that sits on a premier lot offering a cul-de-sac street AND wood lined backyard (semi private!)…this home feels/looks like new construction…without the hassle, delayed timelines, and with all the luxury features built in.
3 Bedrooms (2.5 baths), Office/optional 4th bedroom/flex space, AND an oversized loft…this floorplan is perfect for everyday living and entertaining.
The entry hallway immediately welcomes you with luxury hardwood flooring and your office/flex space/ optional bedroom to the right. The hallway leads you into the open concept main living area offering the living room, dining area, and luxury kitchen. Ideal for hosting parties for the upcoming Holidays.
Kitchen offers a large island for seating/prepping. GAS RANGE…! Abundance of storage/ cabinet space…plus a walk-in pantry.
Upstairs you will find the oversized loft area, the Primary bedroom, secondary bedrooms, and the laundry room.
Primary bedroom offers TWO separate walk-in closets, a great space for all your furniture, and a luxury ensuite with herringbone flooring, double vanity sinks, and a stunning tiled walk-in-shower. Secondary bedrooms are spacious with great closet space and a large full bathroom.
Outside enjoy relaxing and grilling on your covered patio. Take advantage of the neighborhood pool area, luxury pool with tanning deck, seating, and the fenced in playgrounds. This home offers, new, luxury, upgrades galore, fantastic location, and much more. Lender incentives available…ask your agent for more information! Welcome…home!
Listing Provided Courtesy of Ally Bohanan
Property Details
Price:
$489,900
MLS #:
CAR4432124
Status:
Active
Beds:
3
Baths:
3
Type:
Single Family
Subtype:
Single Family Residence
Subdivision:
Camber Woods
Listed Date:
Oct 15, 2026
Finished Sq Ft:
2,608
Lot Size:
8,712 sqft / 0.20 acres (approx)
Year Built:
2024
Schools
Elementary School:
Unspecified
Middle School:
Unspecified
High School:
Unspecified
Interior
Above Grade Finished Area
2608
Appliances
Other
Bathrooms
2 Full Bathrooms, 1 Half Bathroom
Cooling
Central Air
Heating
Central
Laundry Features
Laundry Room, Upper Level
Levels
Two
Exterior
Construction Materials
Hardboard Siding
Garage Spaces
2
Parking Features
Driveway, Attached Garage
Financial
HOA Fee
$450
HOA Fee Frequency
Semi-Annually

The mission of Dupont Real Estate is to provide professional representation to buyers and sellers in their real estate transactions to make the emotional and important transaction into a pleasant and smooth experience. We have over 40 years of combined business and real estate-related experience. We are full of energy, love challenges, and take pride in meeting all our clients’ time constraints. The proof of our success is the number of past clients who are the foundation of our business. Ou…
More About FrancineMortgage Calculator
Map
Current real estate data for Single Family in Gastonia as of Oct 28, 2026
666
Single Family Listed
99
Avg DOM
188
Avg $ / SqFt
$359,200
Avg List Price
Community
- Address2381 Trundle Drive Gastonia NC
- SubdivisionCamber Woods
- CityGastonia
- CountyGaston
- Zip Code28054
Subdivisions in Gastonia
- 1776 Gastonia
- All American Park
- Amy Acres
- Anthony Acres
- Armstrong Circle
- Armstrong Park
- Baileys Farm
- Bayberry
- Beacon Hills
- Belaire
- Bethesda Oaks
- BINWHE
- Blackwood Creek
- Brandon Creek
- Brittany Woods
- Brookhaven
- Brookwood
- Burton Hills
- Camber Woods
- Cambridge Estates
- Camden
- Carmel Hills
- Carolina North
- Castlewood
- Catawba Hills
- Cedar Grove
- Cedar Oaks
- Chapel Acres
- Charleston
- Cherry Park
- Cleveland Heights
- Cloisters
- Club Colony
- Club Ridge
- CLUB VIEW ESTATES
- Colony Woods
- Copper Mill
- Country Meadow
- Courtyards on New Hope
- Cramer Estates
- Cramer Woods
- Crawford Heights
- Creekside
- Crestview
- Crestwood
- Crowders Mountain Ne
- Crowders View
- Cypress Pointe
- Davis Park
- Dixon Village
- East Park
- Edgewood Acres
- Fairfield At The Club
- Fairmont Park
- Falls Estates
- Fallscrest
- Farmwood
- Fawnbrook
- Ferguson Estates
- Fern Forest
- Firestone
- Firestone Cotton Mills
- Firestone Textiles Inc
- Fleetwood Acres
- Flint Manufacturing Company
- Fontain Village
- Forest Brook
- Forest Hills
- Forestview Estates
- Forrest Estates
- Fox Run
- Gardner Park
- Gardner Woods
- Gaston County Farms
- Glendale Acres
- Glenmoor
- Goodwill Village
- Governors Square
- Green Acres
- Groves Thread Company
- Hampton Village
- Hannaford Place
- Hawks Ridge
- Haywood Terrace
- Hearthstone
- Heather Acres
- Heatherloch
- Heritage Woods
- Hickory Creek
- Highland Park
- Hillcrest
- Hillside
- Historic District
- Hoffman Place
- Hudson Estates
- Hudson Oaks
- Huntington Forest
- Huntingtowne
- Jefferson Woods
- Jenkins Heights
- John S. Henderson
- Keltic Meadows
- Kendrick Estates
- Kensington
- Kings Grant
- Kingston Hills
- Kingswood
- Kingswood South
- Kinmere
- Kinmere Commons
- Lakewood Forest
- Lamar Acres
- Landsdowne
- Laurel Woods
- Linwood Park
- Lynn Acres
- Mallard Crossing
- Maple Ave Condos
- Maria Park
- Matthews Acres
- Maycroft
- Meadowbrook Acres
- Montclaire
- Monterey Park
- Monticello Woods
- Morrow Park
- Mountain View
- Nolen Farm
- North Hampton
- NORTHAMPTON
- Northgate
- Northwood Acres
- Oak Valley
- Oakley Park
- Oakwood Park
- Overhill Terrace
- Parkdale
- Payton Downes
- Pickwick Condos
- Pine Creek
- Pine Trace
- Pinecrest
- Providence Acres
- Reid Acres
- Rex
- Rhyne Court
- Rhyneland Park
- Richland Park
- Riverwood Plantation
- Robinson Heights
- Robinson Oaks
- Robinwood Place
- Robinwood Village
- Roland Park
- Rosegate
- Ruby Dixon Crossing
- Saddlewood
- Sedgefield
- Shamrock Village
- Shannon
- Sherwood Forest
- Sierra Ridge
- Smyre
- South Fork
- South Pines
- Southampton
- Southgate
- Southpines
- Southwood
- Spencer Heights
- Springdale
- Springfield
- Stagecoach Station
- Starrland
- Stone Ridge
- Stowe Acres
- Stratford Oaks
- Su San Farms
- Suburban Heights
- Sundance Village
- Sunrise Park
- Textiles Inc Myrtle Mill
- The Mountain
- The Village At Parkside
- Thomas Acres
- Tomshire
- Tupelo
- Union Square
- Union Station II
- Union Woods
- Unity Community
- Valleydale
- Village At Fifth Avenue
- Village at the Mountain
- VILLAGES AT CRAMERTON MILLS
- Villas at Robinson Oaks
- Waterford Green
- Wellington Park
- Wesley Acres
- Westfall
- Wexford
- Wexford On Hudson
- Wild Wing
- Willow Creek
- Windsor Woods
- Windy Hill
- Winterlake
- Woodhill
- Woodside at Mountain View
- York Chester
- Yorkwood Park
Similar Listings Nearby
Property Summary
- Located in the Camber Woods subdivision, 2381 Trundle Drive Gastonia NC is a Single Family for sale in Gastonia, NC, 28054. It is listed for $489,900 and features 3 beds, 3 baths, and has approximately 2,608 square feet of living space, and was originally constructed in 2024. The current price per square foot is $188. The average price per square foot for Single Family listings in Gastonia is $188. The average listing price for Single Family in Gastonia is $359,200. To schedule a showing of MLS#car4432124 at 2381 Trundle Drive in Gastonia, NC, contact your Dupont Real Estate agent at 704-506-8816.

2381 Trundle Drive
Gastonia, NC