
$1,600,000
832 Wren Road
Gastonia, NC, 28056
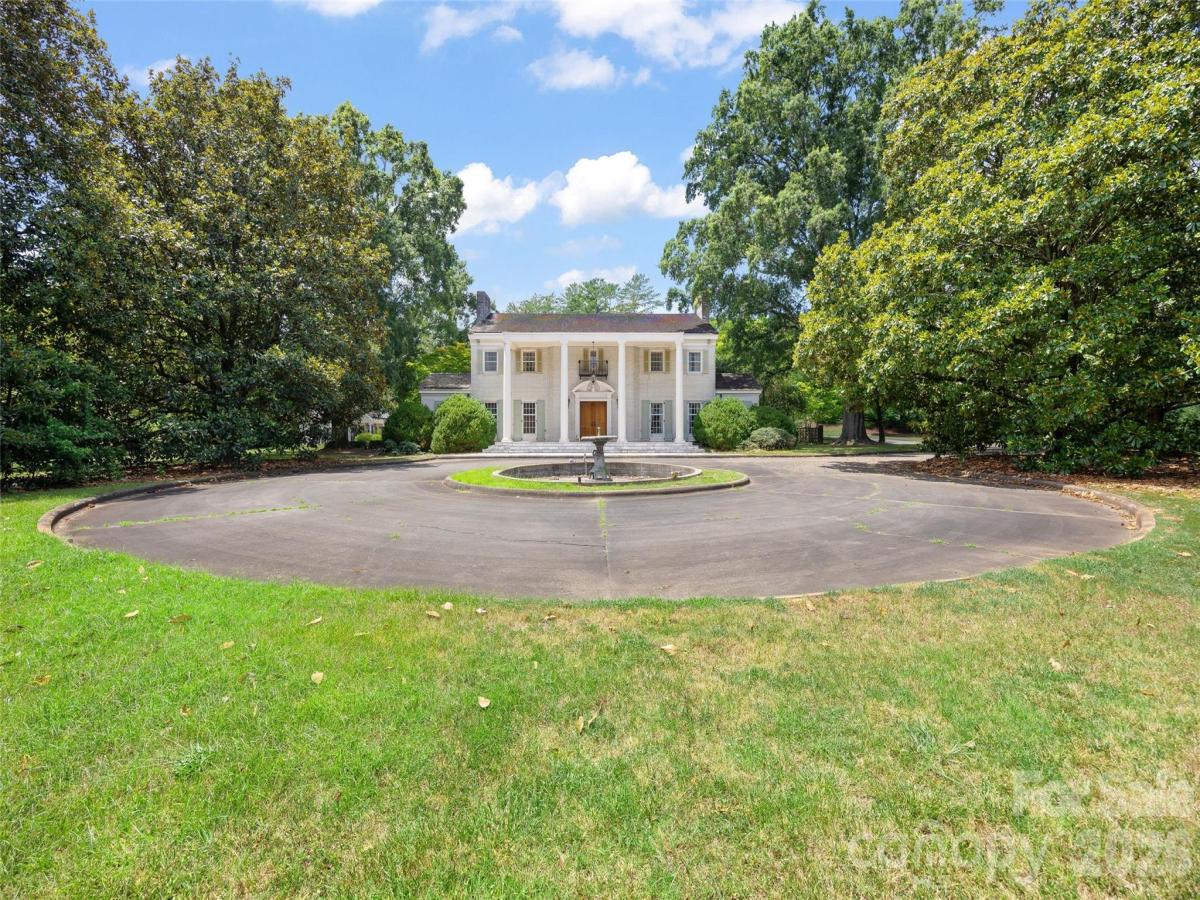
Listed below appraised value! Sitting on over 5 private acres overlooking the 16th fairway of Gaston Country Club, this extraordinary colonial estate seamlessly blends timeless architecture with exceptional craftsmanship.
A circular driveway and custom oversized doors welcome you into a grand foyer centered around a sweeping wrap-around staircase. Spanning 8,314 square feet, the residence features formal and casual living areas highlighted by intricate hardwood floors, custom marble fireplaces, and multiple dining spaces with one-of-a-kind built-in cabinetry. The chef’s kitchen is impeccably appointed with a quartzite center island, Wolf gas cooktop with a commercial brass hood, scullery, and walk-in pantry. The main home offers 5 bedrooms—each with its own en-suite bath, and 3 half baths.
Designed for effortless entertaining, the lower level features a recreation room, wet bar, wine cellar, and versatile gathering spaces. The home transitions outdoors to a charming wrap-around sunroom overlooking resort-style grounds complete with a fully renovated saltwater pool (2025), a pool house with a full kitchen and bath, a pergola, a basketball court, and sweeping golf course views.
The breathtaking setting is highlighted by ~30 mature cherry blossom trees, creating an unmatched spring canopy. Complete with an elevator, walk-up attic, and motor court, this is a rare opportunity to own one of Gaston Country Club’s premier estates. Property is being sold as-is as part of an estate
A circular driveway and custom oversized doors welcome you into a grand foyer centered around a sweeping wrap-around staircase. Spanning 8,314 square feet, the residence features formal and casual living areas highlighted by intricate hardwood floors, custom marble fireplaces, and multiple dining spaces with one-of-a-kind built-in cabinetry. The chef’s kitchen is impeccably appointed with a quartzite center island, Wolf gas cooktop with a commercial brass hood, scullery, and walk-in pantry. The main home offers 5 bedrooms—each with its own en-suite bath, and 3 half baths.
Designed for effortless entertaining, the lower level features a recreation room, wet bar, wine cellar, and versatile gathering spaces. The home transitions outdoors to a charming wrap-around sunroom overlooking resort-style grounds complete with a fully renovated saltwater pool (2025), a pool house with a full kitchen and bath, a pergola, a basketball court, and sweeping golf course views.
The breathtaking setting is highlighted by ~30 mature cherry blossom trees, creating an unmatched spring canopy. Complete with an elevator, walk-up attic, and motor court, this is a rare opportunity to own one of Gaston Country Club’s premier estates. Property is being sold as-is as part of an estate
Listing Provided Courtesy of Kathryn Pearson
Property Details
Price:
$1,600,000
MLS #:
CAR4407460
Status:
Active
Beds:
5
Baths:
9
Type:
Single Family
Subtype:
Single Family Residence
Listed Date:
Sep 9, 2026
Finished Sq Ft:
8,314
Lot Size:
222,592 sqft / 5.11 acres (approx)
Year Built:
1963
Schools
Elementary School:
Unspecified
Middle School:
Unspecified
High School:
Unspecified
Interior
Above Grade Finished Area
6777
Appliances
Dishwasher, Dryer, Gas Cooktop
Bathrooms
6 Full Bathrooms, 3 Half Bathrooms
Below Grade Finished Area
1537
Cooling
N/A
Flooring
Carpet, Marble, Tile, Wood
Heating
None
Interior Features
Attic Walk In, Elevator, Kitchen Island, Pantry
Laundry Features
In Basement
Levels
Three
Exterior
Accessibility Features
Two or More Access Exits
Architectural Style
Colonial
Community Features
Golf, Other
Construction Materials
Brick Full, N/A
Exterior Features
Elevator
Fencing
Back Yard
Garage Spaces
2
Lot Features
On Golf Course
Other Structures
Other – See Remarks
Parking Features
Attached Garage
Patio And Porch Features
Enclosed, Front Porch, Patio
Roof
None
View
Golf Course
Financial

The mission of Dupont Real Estate is to provide professional representation to buyers and sellers in their real estate transactions to make the emotional and important transaction into a pleasant and smooth experience. We have over 40 years of combined business and real estate-related experience. We are full of energy, love challenges, and take pride in meeting all our clients’ time constraints. The proof of our success is the number of past clients who are the foundation of our business. Ou…
More About FrancineMortgage Calculator
Map
Current real estate data for Single Family in Gastonia as of Sep 22, 2026
678
Single Family Listed
94
Avg DOM
212
Avg $ / SqFt
$366,204
Avg List Price
Community
- Address832 Wren Road Gastonia NC
- SubdivisionNone
- CityGastonia
- CountyGaston
- Zip Code28056
Subdivisions in Gastonia
- 1776 Gastonia
- All American Park
- Amy Acres
- Anthony Acres
- Armstrong Circle
- Armstrong Park
- Baileys Farm
- Bayberry
- Beacon Hills
- Belaire
- Bethesda Oaks
- BINWHE
- Blackwood Creek
- Brandon Creek
- Brittany Woods
- Brookhaven
- Brookwood
- Burton Hills
- Camber Woods
- Cambridge Estates
- Camden
- Carmel Hills
- Carolina North
- Castlewood
- Catawba Hills
- Cedar Grove
- Cedar Oaks
- Chapel Acres
- Charleston
- Cherry Park
- Cleveland Heights
- Cloisters
- Club Colony
- Club Ridge
- CLUB VIEW ESTATES
- Colony Woods
- Copper Mill
- Country Meadow
- Courtyards on New Hope
- Cramer Estates
- Cramer Woods
- Crawford Heights
- Creekside
- Crestview
- Crestwood
- Crowders Mountain Ne
- Crowders View
- Cypress Pointe
- Davis Park
- Dixon Village
- East Park
- Edgewood Acres
- Fairfield At The Club
- Fairmont Park
- Falls Estates
- Fallscrest
- Farmwood
- Fawnbrook
- Ferguson Estates
- Fern Forest
- Firestone
- Firestone Cotton Mills
- Firestone Textiles Inc
- Fleetwood Acres
- Flint Manufacturing Company
- Fontain Village
- Forest Brook
- Forest Hills
- Forestview Estates
- Forrest Estates
- Fox Run
- Gardner Park
- Gardner Woods
- Gaston County Farms
- Glendale Acres
- Glenmoor
- Goodwill Village
- Governors Square
- Green Acres
- Groves Thread Company
- Hampton Village
- Hannaford Place
- Hawks Ridge
- Haywood Terrace
- Hearthstone
- Heather Acres
- Heatherloch
- Heritage Woods
- Hickory Creek
- Highland Park
- Hillcrest
- Hillside
- Historic District
- Hoffman Place
- Hudson Estates
- Hudson Oaks
- Huntington Forest
- Huntingtowne
- Jefferson Woods
- Jenkins Heights
- John S. Henderson
- Keltic Meadows
- Kendrick Estates
- Kensington
- Kings Grant
- Kingston Hills
- Kingswood
- Kingswood South
- Kinmere
- Kinmere Commons
- Lakewood Forest
- Lamar Acres
- Landsdowne
- Laurel Woods
- Linwood Park
- Lynn Acres
- Mallard Crossing
- Maple Ave Condos
- Maria Park
- Matthews Acres
- Maycroft
- Meadowbrook Acres
- Montclaire
- Monterey Park
- Monticello Woods
- Morrow Park
- Mountain View
- Nolen Farm
- North Hampton
- NORTHAMPTON
- Northgate
- Northwood Acres
- Oak Valley
- Oakley Park
- Oakwood Park
- Overhill Terrace
- Parkdale
- Payton Downes
- Pickwick Condos
- Pine Creek
- Pine Trace
- Pinecrest
- Providence Acres
- Reid Acres
- Rex
- Rhyne Court
- Rhyneland Park
- Richland Park
- Riverwood Plantation
- Robinson Heights
- Robinson Oaks
- Robinwood Place
- Robinwood Village
- Roland Park
- Rosegate
- Ruby Dixon Crossing
- Saddlewood
- Sedgefield
- Shamrock Village
- Shannon
- Sherwood Forest
- Sierra Ridge
- Smyre
- South Fork
- South Pines
- Southampton
- Southgate
- Southpines
- Southwood
- Spencer Heights
- Springdale
- Springfield
- Stagecoach Station
- Starrland
- Stone Ridge
- Stowe Acres
- Stratford Oaks
- Su San Farms
- Suburban Heights
- Sundance Village
- Sunrise Park
- Textiles Inc Myrtle Mill
- The Mountain
- The Village At Parkside
- Thomas Acres
- Tomshire
- Tupelo
- Union Square
- Union Station II
- Union Woods
- Unity Community
- Valleydale
- Village At Fifth Avenue
- Village at the Mountain
- VILLAGES AT CRAMERTON MILLS
- Villas at Robinson Oaks
- Waterford Green
- Wellington Park
- Wesley Acres
- Westfall
- Wexford
- Wexford On Hudson
- Wild Wing
- Willow Creek
- Windsor Woods
- Windy Hill
- Winterlake
- Woodhill
- Woodside at Mountain View
- York Chester
- Yorkwood Park
Similar Listings Nearby
Property Summary
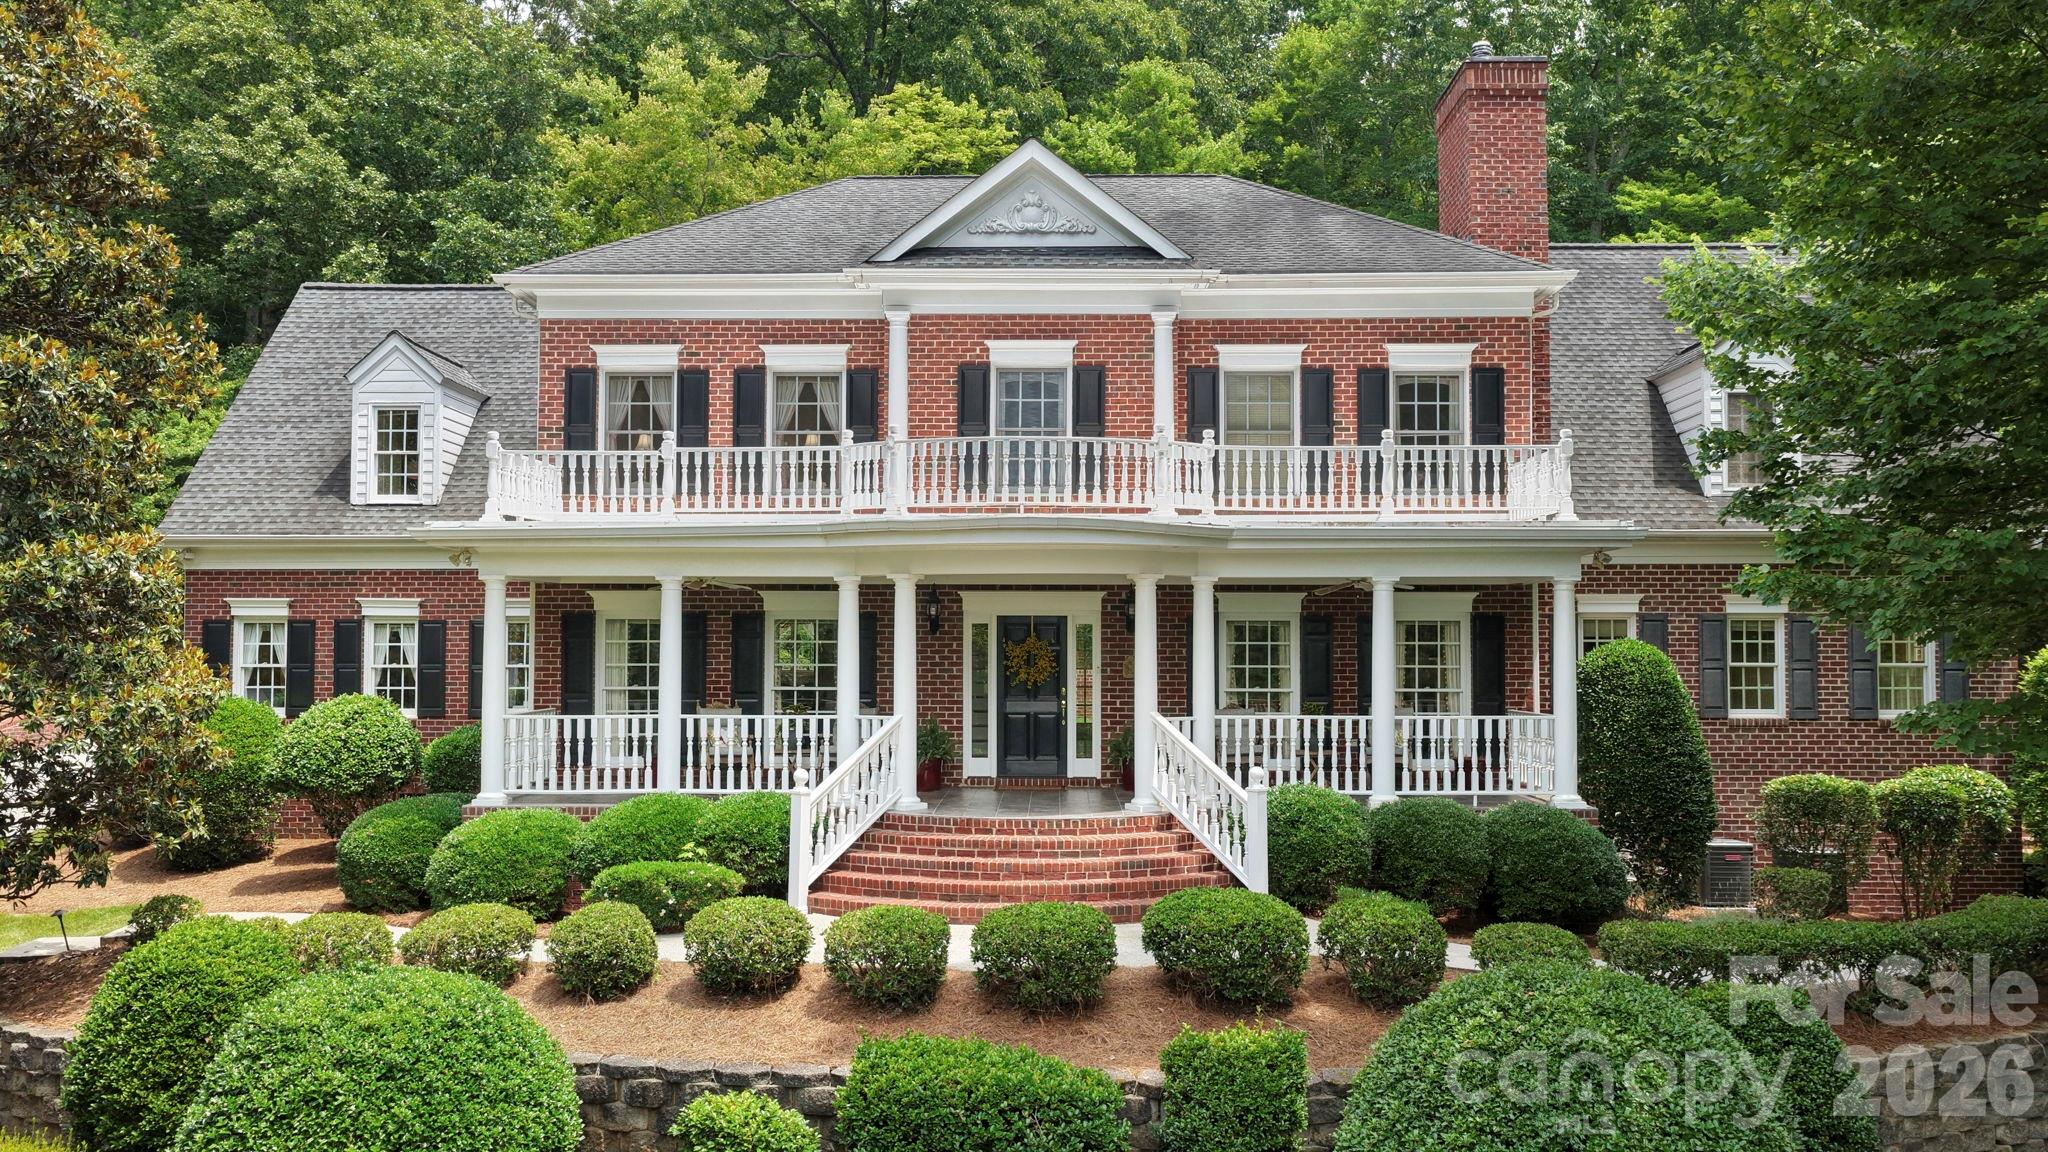
- Located in the None subdivision, 832 Wren Road Gastonia NC is a Single Family for sale in Gastonia, NC, 28056. It is listed for $1,600,000 and features 5 beds, 9 baths, and has approximately 8,314 square feet of living space, and was originally constructed in 1963. The current price per square foot is $192. The average price per square foot for Single Family listings in Gastonia is $212. The average listing price for Single Family in Gastonia is $366,204. To schedule a showing of MLS#car4407460 at 832 Wren Road in Gastonia, NC, contact your Dupont Real Estate agent at 704-506-8816.

832 Wren Road
Gastonia, NC