
$369,800
1185 Stoneglen Drive
Granite Quarry, NC, 28146
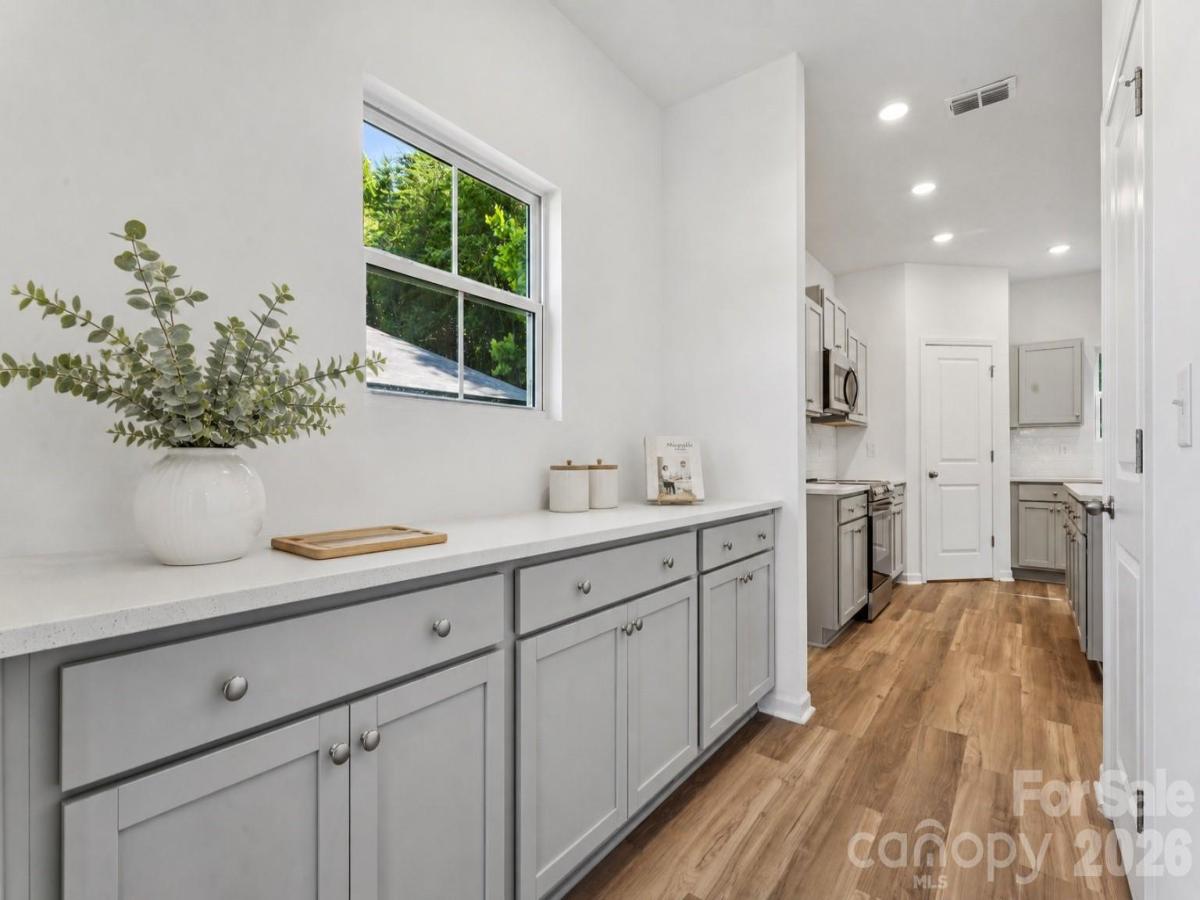
**Move-in ready new construction is now available in Stoneglen, featuring the thoughtfully designed Highland Plan with spacious open-concept living created for today’s lifestyles. Designed for both everyday comfort and effortless entertaining, the kitchen showcases hard surface countertops, stainless steel appliances, abundant cabinetry, a spacious island, and a dedicated coffee bar with butler’s pantry, providing exceptional storage, additional workspace, and everyday convenience. The open layout seamlessly connects the kitchen, dining, and living areas, creating a bright and welcoming atmosphere throughout the home. The private primary suite offers a walk-in closet and en-suite bath, while three additional bedrooms provide flexible space for family, guests, or a home office. Completing the home is a spacious 2-car garage, providing added convenience and storage. Built with quality materials and thoughtfully selected design details often found in higher-priced homes, Stoneglen offers the charm of small-town living in the heart of Granite Quarry with convenient access to Salisbury, I-85, shopping, dining, parks, and everyday conveniences. Love the community but looking for a different floor plan? Additional homesites are available, giving buyers the opportunity to build and personalize a new home with available structural options, upgrades, and design selections. Every PresPro home is backed by a 1-Year Craftsmanship Warranty and a 10-Year Structural Warranty, providing lasting confidence and peace of mind long after closing.
Listing Provided Courtesy of Brandon Chase
Property Details
Price:
$369,800
MLS #:
CAR4400563
Status:
Active
Beds:
4
Baths:
3
Type:
Single Family
Subtype:
Single Family Residence
Subdivision:
Stoneglen
Listed Date:
Jul 4, 2026
Finished Sq Ft:
2,540
Lot Size:
10,019 sqft / 0.23 acres (approx)
Year Built:
2026
Schools
Elementary School:
Granite Quarry
Middle School:
C.C. Erwin
High School:
East Rowan
Interior
Above Grade Finished Area
2540
Appliances
Dishwasher, Disposal, Electric Oven, Electric Range, Electric Water Heater, Microwave
Bathrooms
2 Full Bathrooms, 1 Half Bathroom
Cooling
Ceiling Fan(s), Central Air
Heating
Electric
Laundry Features
Electric Dryer Hookup, Laundry Room, Washer Hookup
Levels
Two
Exterior
Construction Materials
Hardboard Siding, Stone Veneer
Garage Spaces
2
New Construction YN
1
Parking Features
Driveway, Attached Garage
Roof
Composition
Financial
HOA Fee
$600
HOA Fee Frequency
Annually

The mission of Dupont Real Estate is to provide professional representation to buyers and sellers in their real estate transactions to make the emotional and important transaction into a pleasant and smooth experience. We have over 40 years of combined business and real estate-related experience. We are full of energy, love challenges, and take pride in meeting all our clients’ time constraints. The proof of our success is the number of past clients who are the foundation of our business. Ou…
More About FrancineMortgage Calculator
Map
Current real estate data for Single Family in Granite Quarry as of Sep 22, 2026
12
Single Family Listed
71
Avg DOM
186
Avg $ / SqFt
$349,058
Avg List Price
Community
- Address1185 Stoneglen Drive Granite Quarry NC
- SubdivisionStoneglen
- CityGranite Quarry
- CountyRowan
- Zip Code28146
Similar Listings Nearby

Property Summary
- Located in the Stoneglen subdivision, 1185 Stoneglen Drive Granite Quarry NC is a Single Family for sale in Granite Quarry, NC, 28146. It is listed for $369,800 and features 4 beds, 3 baths, and has approximately 2,540 square feet of living space, and was originally constructed in 2026. The current price per square foot is $146. The average price per square foot for Single Family listings in Granite Quarry is $186. The average listing price for Single Family in Granite Quarry is $349,058. To schedule a showing of MLS#car4400563 at 1185 Stoneglen Drive in Granite Quarry, NC, contact your Dupont Real Estate agent at 704-506-8816.

1185 Stoneglen Drive
Granite Quarry, NC