
$925,000
8322 Marigold Place
Harrisburg, NC, 28075
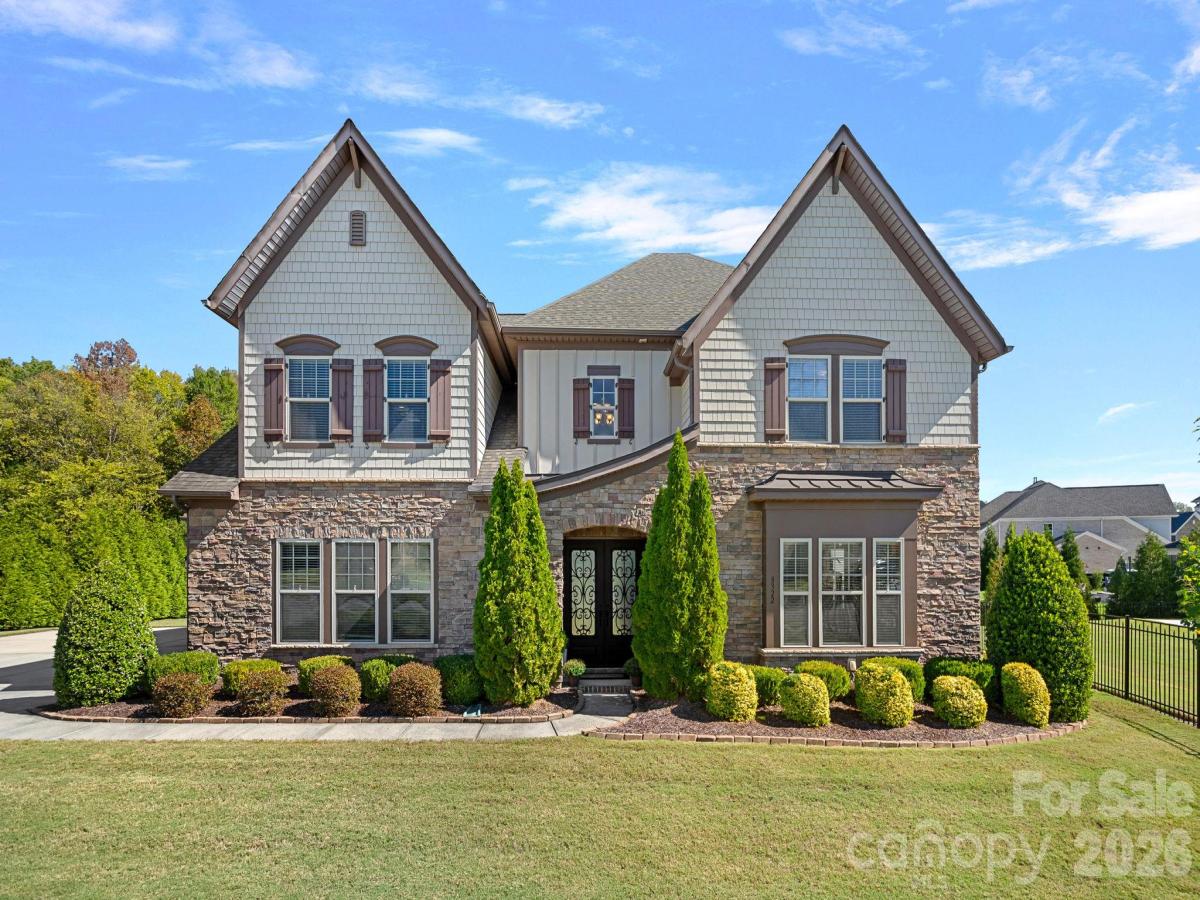
Impressive five-bedroom home offering spacious living areas, a desirable main-level primary suite, versatile bonus spaces, and exceptional outdoor entertaining! Grand double wrought iron entry doors welcome you into a dramatic two-story foyer, setting the stage for the beautiful features throughout. A separate formal dining room provides the perfect space for gatherings and special occasions, while the inviting great room showcases a stunning stacked-stone gas fireplace.
The well-appointed kitchen offers a large center island, double wall ovens, generous walk-in pantry, and a dedicated serving and beverage station with additional counter space and storage. An adjoining breakfast area provides a comfortable setting for casual dining, complementing the separate formal dining room.
The spacious main-level primary suite features a private sitting area, separate his-and-hers walk-in closets, and an oversized walk-through shower with multiple showerheads. Also on the main level is the fifth bedroom, currently used as a home gym, offering flexibility for a home office, guest bedroom, or fitness space. The conveniently located laundry room features cabinetry, countertop workspace, and additional storage. A dedicated drop zone just inside the home from the garage provides a practical space for organizing everyday essentials.
Upstairs, you’ll find generously sized secondary bedrooms with full bathrooms, including a Jack-and-Jill bath. A spacious bonus room, currently used as a billiard room, and a separate loft area provide additional living and recreational spaces. Whether used for entertaining, a media room, or a quiet retreat, these areas offer flexibility to accommodate a variety of needs.
Outdoor living is equally impressive! The covered patio extends to an additional patio featuring a pergola, creating multiple areas for relaxing and entertaining. An outdoor grilling station with a refrigerator makes hosting convenient, while the fire pit provides an inviting gathering spot for cooler evenings. The entire yard has been professionally landscaped and meticulously maintained, with mature plantings enhancing curb appeal and providing added privacy in the rear yard.
Additional features include a three-car garage and extended parking pads, providing generous parking for residents and guests.
Enjoy the community amenities, including a swimming pool, tennis courts, pickleball courts, playground, and scenic pond.
From the grand wrought iron entry and two-story foyer to the main-level primary suite, spacious secondary bedrooms, multiple entertaining areas, and beautifully designed outdoor living spaces, this home offers an exceptional combination of comfort, convenience, and functionality. A thoughtfully designed floor plan with room to gather, entertain, and enjoy everyday living!
Listing Provided Courtesy of Traci Tyson
Property Details
Price:
$925,000
MLS #:
CAR4434976
Status:
Coming Soon
Beds:
5
Baths:
4
Type:
Single Family
Subtype:
Single Family Residence
Subdivision:
Blume
Listed Date:
Oct 23, 2026
Finished Sq Ft:
4,689
Lot Size:
22,651 sqft / 0.52 acres (approx)
Year Built:
2015
Schools
Elementary School:
Hickory Ridge
Middle School:
Hickory Ridge
High School:
Hickory Ridge
Interior
Above Grade Finished Area
4689
Appliances
Bar Fridge, Convection Microwave, Convection Oven, Dishwasher, Disposal, Gas Cooktop, Plumbed For Ice Maker, Self Cleaning Oven
Bathrooms
3 Full Bathrooms, 1 Half Bathroom
Cooling
Ceiling Fan(s)
Flooring
Carpet, Laminate, Tile
Heating
Electric, Heat Pump
Interior Features
Attic Other, Attic Stairs Pulldown, Drop Zone, Entrance Foyer, Kitchen Island, Walk-In Closet(s), Walk-In Pantry
Laundry Features
Utility Room, Main Level
Levels
Two
Exterior
Community Features
Clubhouse, Outdoor Pool, Pond, Recreation Area, Sidewalks, Sport Court, Street Lights, Walking Trails
Construction Materials
Brick Full, Cedar Shake, Stone
Exterior Features
Fire Pit, Gas Grill, Other – See Remarks
Fencing
Back Yard, Fenced, Partial
Garage Spaces
3
Lot Features
Private, Wooded
Parking Features
Driveway, Attached Garage, Garage Door Opener, Keypad Entry, Parking Space(s)
Patio And Porch Features
Covered, Front Porch, Patio, Rear Porch, Other – See Remarks
Roof
Architectural Shingle
Financial
HOA Fee
$211
HOA Fee Frequency
Quarterly
HOA Name
CSI Communities
HOA Phone
704-892-1660

The mission of Dupont Real Estate is to provide professional representation to buyers and sellers in their real estate transactions to make the emotional and important transaction into a pleasant and smooth experience. We have over 40 years of combined business and real estate-related experience. We are full of energy, love challenges, and take pride in meeting all our clients’ time constraints. The proof of our success is the number of past clients who are the foundation of our business. Ou…
More About FrancineMortgage Calculator
Map
Current real estate data for Single Family in Harrisburg as of Oct 22, 2026
93
Single Family Listed
99
Avg DOM
225
Avg $ / SqFt
$602,264
Avg List Price
Community
- Address8322 Marigold Place Harrisburg NC
- SubdivisionBlume
- CityHarrisburg
- CountyCabarrus
- Zip Code28075
Subdivisions in Harrisburg
- Abbington
- Blume
- Bradford Park
- Bridge Pointe
- Brookedale Commons
- Camellia Gardens
- Camelot
- Canterfield Estates
- Churchill Farms
- Clare Haven
- COURTYARDS AT HARRISBURG
- Eldorado Hills
- Enclave at Holcomb
- Encore at Harmony
- Fenton Dell
- Founders Reserve
- Frances Haven
- Grantham
- Harmony
- Harrisburg Park
- Harrisburg Town Center
- Harrisburg Village
- Heatherstone
- Huntwick
- Kensington Forest
- Litchfield Village
- Magnolia Springs
- Orchard Park
- Planters Row
- Providence Manor
- River Hills Estates
- Rocky River Crossing
- Shelby Woods
- St Andrews Place
- Stallings Glen
- The Courtyards on Robinson Church
- Timber Forest
- Tramore
- Valhalla
- Whitefield Manor
- Windsor Forest
Similar Listings Nearby
Property Summary
- Located in the Blume subdivision, 8322 Marigold Place Harrisburg NC is a Single Family for sale in Harrisburg, NC, 28075. It is listed for $925,000 and features 5 beds, 4 baths, and has approximately 4,689 square feet of living space, and was originally constructed in 2015. The current price per square foot is $197. The average price per square foot for Single Family listings in Harrisburg is $225. The average listing price for Single Family in Harrisburg is $602,264. To schedule a showing of MLS#car4434976 at 8322 Marigold Place in Harrisburg, NC, contact your Dupont Real Estate agent at 704-506-8816.

8322 Marigold Place
Harrisburg, NC