
$614,950
8219 Deer Drive
Harrisburg, NC, 28075

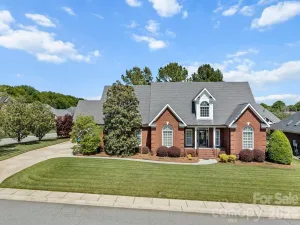
METICULOUSLY MAINTAINED BRICK HOME IN HARRISBURG – Move-in Ready with Major Updates Completed !!! Lovingly cared for by the same owner for 35 years, this stunning all-brick Harrisburg home is truly turn-key – every Major system updated, every detail considered. Four Bedrooms plus Bonus room / Salt water in-ground pool / No HOA Fees make this and exceptional find in one of the Charlotte Metrolina area’s most sought-after school district – Harrisburg / Hickory Ridge Schools. The Primary Suite is a private retreat, featuring a brand-new Fully TILED Shower with glass enclosure, New cabinetry, granite countertops – Spa like finish rarely found at this price point. The Kitchen was built to perform: Tile flooring, custom cabinetry with roll-outs shelves, cooktop, double ovens & 2023 Refrigerator + Spacious Bay window dining area that flows naturally into the Den, where an all-brick FP + Gas logs creates the perfect gathering space / Outside sports a large All-brick Herringbone Patio & Salt Water Pool with new liner 2024 set the stage for Summer evenings & weekends entertaining + surrounded by mature landscaping with updated outdoor lighting 2025 / RECENT UPDATES: All in 2026 – New back door to Patio / Fresh interior Paint / Water Heater / 2024 Pool liner, Gas logs new starter & pilot light 2024 / Roof 2010 / Established neighborhood, No HOA !!!
Listing Provided Courtesy of Harold Blackwelder
Property Details
Price:
$614,950
MLS #:
CAR4372897
Status:
Active
Beds:
4
Baths:
3
Type:
Single Family
Subtype:
Single Family Residence
Subdivision:
Stallings Glen
Listed Date:
Apr 24, 2026
Finished Sq Ft:
2,800
Lot Size:
19,602 sqft / 0.45 acres (approx)
Year Built:
1991
Schools
Elementary School:
Harrisburg
Middle School:
Hickory Ridge
High School:
Hickory Ridge
Interior
Above Grade Finished Area
2800
Appliances
Dishwasher, Disposal, Electric Water Heater, Plumbed For Ice Maker, Refrigerator, Refrigerator with Ice Maker, Wall Oven, Water Softener
Bathrooms
2 Full Bathrooms, 1 Half Bathroom
Cooling
Ceiling Fan(s), Central Air
Flooring
Carpet, Tile, Wood
Heating
Forced Air, Natural Gas
Interior Features
Attic Stairs Pulldown, Cable Prewire, Entrance Foyer, Kitchen Island, Walk-In Closet(s)
Laundry Features
Electric Dryer Hookup, Laundry Room, Main Level, Washer Hookup
Levels
Two
Exterior
Architectural Style
Traditional
Construction Materials
Brick Full, Vinyl
Fencing
Back Yard
Garage Spaces
2
Lot Features
Cleared, Level
Parking Features
Attached Garage, Garage Door Opener, Keypad Entry
Patio And Porch Features
Patio, Porch
Roof
Architectural Shingle
Security Features
Carbon Monoxide Detector(s), Security System, Smoke Detector(s)
Window Features
Insulated Window(s)
Financial

The mission of Dupont Real Estate is to provide professional representation to buyers and sellers in their real estate transactions to make the emotional and important transaction into a pleasant and smooth experience. We have over 40 years of combined business and real estate-related experience. We are full of energy, love challenges, and take pride in meeting all our clients’ time constraints. The proof of our success is the number of past clients who are the foundation of our business. Ou…
More About FrancineMortgage Calculator
Map
Current real estate data for Single Family in Harrisburg as of Jul 14, 2026
128
Single Family Listed
119
Avg DOM
225
Avg $ / SqFt
$624,312
Avg List Price
Community
- Address8219 Deer Drive Harrisburg NC
- SubdivisionStallings Glen
- CityHarrisburg
- CountyCabarrus
- Zip Code28075
Subdivisions in Harrisburg
- Abbington
- Blume
- Bradford Park
- Bridge Pointe
- Brookedale Commons
- Camellia Gardens
- Camelot
- Canterfield Estates
- Churchill Farms
- Clare Haven
- COURTYARDS AT HARRISBURG
- Eldorado Hills
- Enclave at Holcomb
- Encore at Harmony
- Fenton Dell
- Founders Reserve
- Frances Haven
- Grantham
- Harmony
- Harrisburg Park
- Harrisburg Town Center
- Harrisburg Village
- Heatherstone
- Huntwick
- Kensington Forest
- Litchfield Village
- Magnolia Springs
- Orchard Park
- Planters Row
- Providence Manor
- River Hills Estates
- Rocky River Crossing
- Shelby Woods
- St Andrews Place
- Stallings Glen
- The Courtyards on Robinson Church
- Timber Forest
- Tramore
- Valhalla
- Whitefield Manor
- Windsor Forest
Similar Listings Nearby
Property Summary
- Located in the Stallings Glen subdivision, 8219 Deer Drive Harrisburg NC is a Single Family for sale in Harrisburg, NC, 28075. It is listed for $614,950 and features 4 beds, 3 baths, and has approximately 2,800 square feet of living space, and was originally constructed in 1991. The current price per square foot is $220. The average price per square foot for Single Family listings in Harrisburg is $225. The average listing price for Single Family in Harrisburg is $624,312. To schedule a showing of MLS#car4372897 at 8219 Deer Drive in Harrisburg, NC, contact your Dupont Real Estate agent at 704-506-8816.

8219 Deer Drive
Harrisburg, NC