
$329,900
1625 Autumn Banks Way #37p
High Shoals, NC, 28077
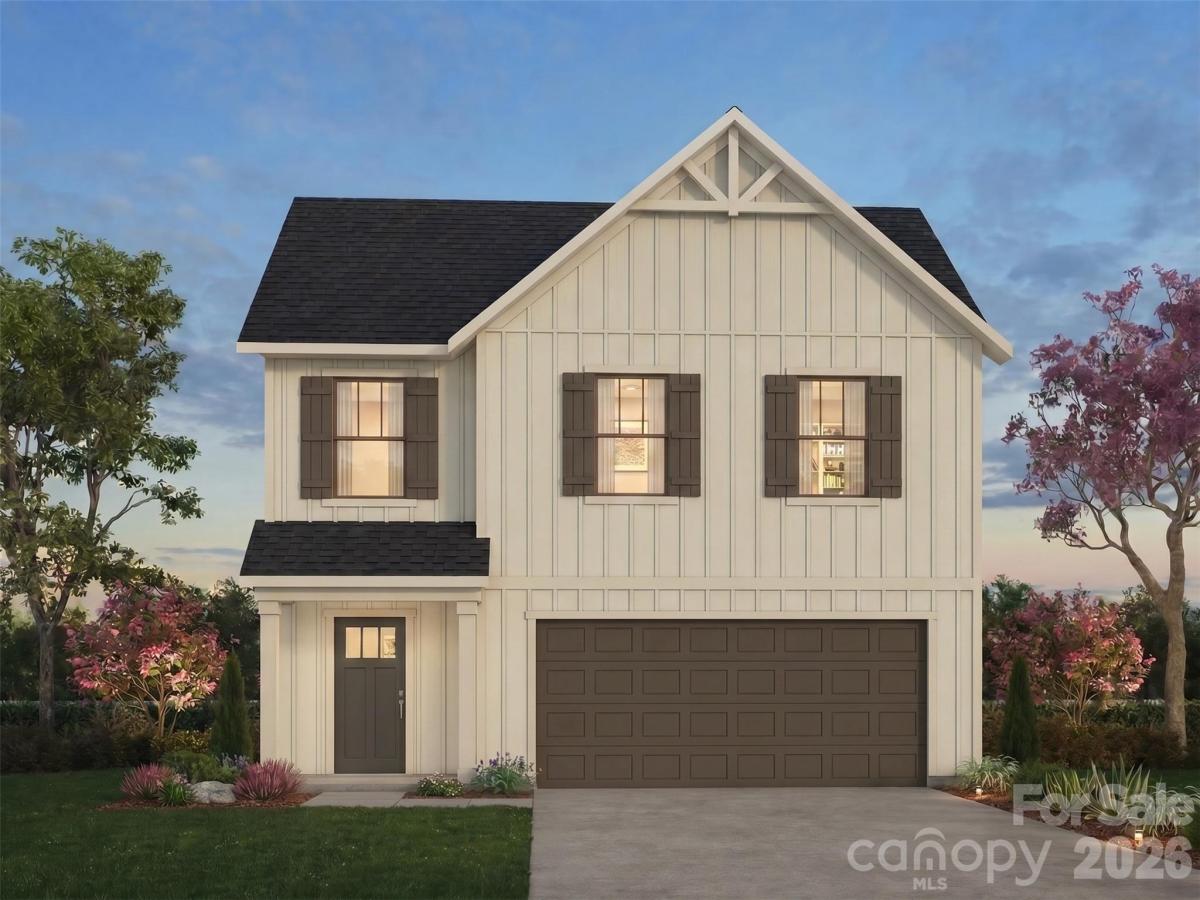
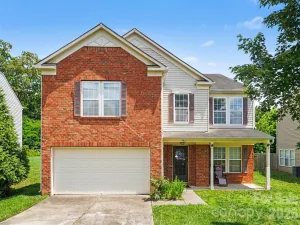
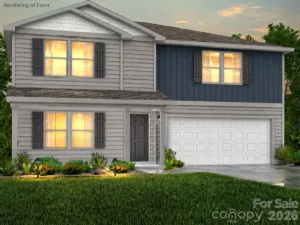
Introducing The Cora | Spaces Collection | Proposed Construction
Every home tells a story—and with Spaces, yours begins sooner. Discover The Cora, a spacious and versatile floorplan in the new Spaces by True Homes collection offering approximately 2,614 square feet, 4 Bedrooms, and 2.5 Bathrooms designed to support modern living with thoughtfully planned spaces and a streamlined homebuilding experience.
The First Floor welcomes you with a Foyer, flexible Flex Room, expansive Great Room, open Dining Area, well-appointed Kitchen, convenient Powder Room, and 2-Car Garage. The open-concept design creates natural flow between living spaces, making everyday living and entertaining feel effortless. Upstairs, enjoy a private Primary Suite, three additional Bedrooms, shared Bathroom, centrally located Laundry Area, and a spacious Loft that offers additional room for work, recreation, or relaxation.
As part of the Spaces Collection, The Cora features designer-curated selections made upfront to simplify the building process while offering lower pricing and a faster move-in timeline. Choose from four curated design packages with coordinated cabinetry, countertops, flooring, finishes, lighting, and exterior selections assembled by our design team. Selections are finalized at contract for a clear, efficient experience, while select structural options—including a Study, Sunroom, 3-Car Garage, and dual-bowl vanity in the Primary Bath—allow you to tailor the home to fit the way you live.
Listing Provided Courtesy of Kaylee Wilson
Property Details
Price:
$329,900
MLS #:
CAR4393161
Status:
Active
Beds:
4
Baths:
3
Type:
Single Family
Subtype:
Single Family Residence
Subdivision:
Autumn Ridge
Listed Date:
Jun 12, 2026
Finished Sq Ft:
2,742
Lot Size:
6,098 sqft / 0.14 acres (approx)
Year Built:
2026
Schools
Elementary School:
Costner
Middle School:
Unspecified
High School:
North Gaston
Interior
Above Grade Finished Area
2742
Appliances
Dishwasher, Electric Range, Microwave
Bathrooms
2 Full Bathrooms, 1 Half Bathroom
Cooling
Central Air
Flooring
Carpet, Vinyl
Heating
Electric, Heat Pump
Interior Features
Entrance Foyer, Kitchen Island, Open Floorplan, Walk-In Closet(s)
Laundry Features
Electric Dryer Hookup, Laundry Room, Upper Level, Washer Hookup
Levels
Two
Exterior
Architectural Style
Other
Community Features
Playground
Construction Materials
Vinyl
Garage Spaces
2
New Construction YN
1
Parking Features
Driveway, Attached Garage, Garage Door Opener, Garage Faces Front
Patio And Porch Features
Front Porch
Roof
Fiberglass
Security Features
Carbon Monoxide Detector(s), Smoke Detector(s)
Window Features
Insulated Window(s)
Financial
HOA Fee
$500
HOA Fee Frequency
Annually
HOA Name
Superior Association Management

The mission of Dupont Real Estate is to provide professional representation to buyers and sellers in their real estate transactions to make the emotional and important transaction into a pleasant and smooth experience. We have over 40 years of combined business and real estate-related experience. We are full of energy, love challenges, and take pride in meeting all our clients’ time constraints. The proof of our success is the number of past clients who are the foundation of our business. Ou…
More About FrancineMortgage Calculator
Map
Current real estate data for Single Family in High Shoals as of Oct 28, 2026
11
Single Family Listed
82
Avg DOM
143
Avg $ / SqFt
$316,545
Avg List Price
Community
- Address1625 Autumn Banks Way #37p High Shoals NC
- SubdivisionAutumn Ridge
- CityHigh Shoals
- CountyGaston
- Zip Code28077
Subdivisions in High Shoals
Similar Listings Nearby
Property Summary
- Located in the Autumn Ridge subdivision, 1625 Autumn Banks Way #37p High Shoals NC is a Single Family for sale in High Shoals, NC, 28077. It is listed for $329,900 and features 4 beds, 3 baths, and has approximately 2,742 square feet of living space, and was originally constructed in 2026. The current price per square foot is $120. The average price per square foot for Single Family listings in High Shoals is $143. The average listing price for Single Family in High Shoals is $316,545. To schedule a showing of MLS#car4393161 at 1625 Autumn Banks Way #37p in High Shoals, NC, contact your Dupont Real Estate agent at 704-506-8816.

1625 Autumn Banks Way #37p
High Shoals, NC