
$875,000
11915 Red Sorrell Lane
Huntersville, NC, 28078
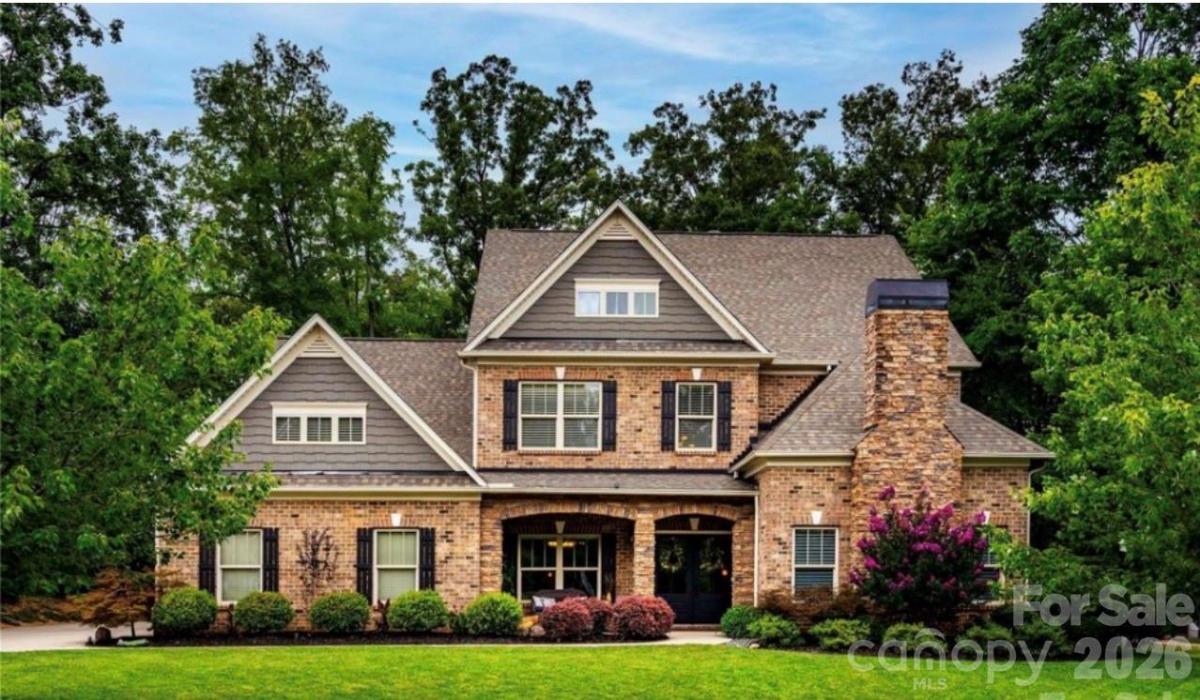
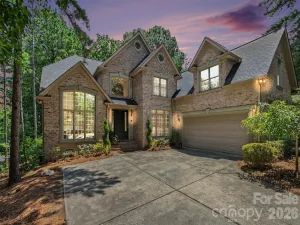
Stunning 5-Bedroom Rustic Retreat
Welcome to this exceptional, meticulously maintained 5-bedroom, 3.5-bath home that perfectly blends rustic charm with thoughtful modern upgrades. The open-concept floor plan creates an inviting flow ideal for both everyday living and entertaining.
The main-level primary suite is a true sanctuary, featuring a separate sitting area, a cozy gas fireplace, and a spa-inspired bathroom with a frameless glass shower and custom his-and-hers walk-in closets. Throughout the home you’ll find distinctive details including rounded drywall corners, soaring 9-foot-plus ceilings, and extensive custom trim work.
The expansive family room centers around a striking wood-burning fireplace, complemented by lighted custom art niches. Upstairs, the media room offers its own kitchenette and is fully pre-wired for a complete home theater experience. The gourmet kitchen impresses with a double oven, granite countertops, and a custom pantry designed for both style and function. Two of the four secondary bedrooms include walk-in closets for added convenience.
Step outside to a private, deep wooded lot and oversized patio, perfect for relaxing or hosting gatherings. Additional thoughtful features include a Lutron lighting system, motorized window treatments, in-ground irrigation, fresh custom interior paint, recent exterior paint, and three attic storage areas.
This well-appointed retreat is ready to welcome its next owners.
Welcome to this exceptional, meticulously maintained 5-bedroom, 3.5-bath home that perfectly blends rustic charm with thoughtful modern upgrades. The open-concept floor plan creates an inviting flow ideal for both everyday living and entertaining.
The main-level primary suite is a true sanctuary, featuring a separate sitting area, a cozy gas fireplace, and a spa-inspired bathroom with a frameless glass shower and custom his-and-hers walk-in closets. Throughout the home you’ll find distinctive details including rounded drywall corners, soaring 9-foot-plus ceilings, and extensive custom trim work.
The expansive family room centers around a striking wood-burning fireplace, complemented by lighted custom art niches. Upstairs, the media room offers its own kitchenette and is fully pre-wired for a complete home theater experience. The gourmet kitchen impresses with a double oven, granite countertops, and a custom pantry designed for both style and function. Two of the four secondary bedrooms include walk-in closets for added convenience.
Step outside to a private, deep wooded lot and oversized patio, perfect for relaxing or hosting gatherings. Additional thoughtful features include a Lutron lighting system, motorized window treatments, in-ground irrigation, fresh custom interior paint, recent exterior paint, and three attic storage areas.
This well-appointed retreat is ready to welcome its next owners.
Listing Provided Courtesy of Alana Muhlsteff
Property Details
Price:
$875,000
MLS #:
CAR4423597
Status:
Coming Soon
Beds:
5
Baths:
4
Type:
Single Family
Subtype:
Single Family Residence
Subdivision:
Latta Springs
Listed Date:
Sep 24, 2026
Finished Sq Ft:
3,898
Lot Size:
17,903 sqft / 0.41 acres (approx)
Year Built:
2014
Schools
Elementary School:
Barnette
Middle School:
Bradley
High School:
Hopewell
Interior
Above Grade Finished Area
3898
Appliances
Dishwasher, Disposal, Double Oven, Electric Oven, Gas Cooktop
Bathrooms
3 Full Bathrooms, 1 Half Bathroom
Cooling
Central Air
Heating
Central, Heat Pump, Natural Gas
Laundry Features
Laundry Room, Lower Level
Levels
Two
Exterior
Construction Materials
Brick Partial, Fiber Cement, Stone Veneer
Garage Spaces
2
Parking Features
Driveway, Attached Garage
Financial
HOA Fee
$600
HOA Fee Frequency
Annually

The mission of Dupont Real Estate is to provide professional representation to buyers and sellers in their real estate transactions to make the emotional and important transaction into a pleasant and smooth experience. We have over 40 years of combined business and real estate-related experience. We are full of energy, love challenges, and take pride in meeting all our clients’ time constraints. The proof of our success is the number of past clients who are the foundation of our business. Ou…
More About FrancineMortgage Calculator
Map
Current real estate data for Single Family in Huntersville as of Sep 21, 2026
401
Single Family Listed
97
Avg DOM
251
Avg $ / SqFt
$736,764
Avg List Price
Community
- Address11915 Red Sorrell Lane Huntersville NC
- SubdivisionLatta Springs
- CityHuntersville
- CountyMecklenburg
- Zip Code28078
Subdivisions in Huntersville
- Abbington Woods
- Amara Chase
- Arbor Croft
- Arbormere
- Arrington
- Asbury Park
- Baileys Glen
- Barkley
- Beckett
- Belleterre
- Bellington
- Beverly Woods
- Biltmore Park
- Birkdale
- Birkdale Village
- Birkglen
- Breckenridge
- Browns Cove
- Bryton
- Bryton Townhomes
- Cabarrus Crossing
- Caldwell Station
- Cambridge Grove
- Camden
- Carrington Ridge
- Cedarfield
- Centennial
- Cobblestone Manor
- Coventry Glen
- Crosswinds
- Crown Ridge
- Dalton Woods
- Douglas Park
- Edgewood Preserve
- Farrington
- Fullerton Place
- Gilead Ridge
- Gilead Village
- Glenfurness
- Glenwyck
- Greenfield Park
- Hagers Ferry
- Hambright Forest
- Hampton Ridge
- Hampton Ridge Ii
- Harvest Pointe
- Henderson Park
- Hollins Grove
- Huntersville
- Huntson Reserve
- Kerns Meadow
- Lakemont
- Latta Springs
- Lea Woods
- Macaulay
- Magnolia Walk
- Mayes Hall
- Melbourne
- Mirabella
- Monteith Park
- Monteith Place
- New Haven Park
- Norman Park
- Norman Shores
- Norman Woods
- North Creek Village
- North Haven
- Northbrook
- Northstone
- Oak Farm
- Oak Grove Hill
- OakLawn
- Olde Poplar
- Olmsted
- Ramsey’s Glen
- Ramseys Glen
- Riverdale
- Rosedale
- Roseshire Chase
- Shepherds Vineyard
- Sherwood Park
- Skybrook
- Skybrook North Parkside
- Skybrook Ridge Townhomes
- Spring Grove
- Stephens Farm
- Stephens Grove
- Stillwell
- Stone Hollow
- Stonegate Farms
- Stoneybrook Station
- Tanners Creek
- The Commons at Monteith Park
- The Courtyards of Huntersville
- The Hamptons
- The Hills
- The Oaks At Mcilwaine
- The Oaks at Skybrook North
- The Pavilion
- The Reserve at Stoneridge
- The Villas at Tuckers Walk
- Torance
- Torrence Crossing
- Townes at Maxwell
- Townhomes at Birkdale Village
- Tranquil Cove
- Twin Coves
- Vermillion
- Villages at Rosedale
- Vista Lago
- Walden
- Walk23
- Westminster Park
- Whispering Pines
- Whitaker Pointe
- Wildwood Green
- Wynfield
- Wynfield Creek
- Wynfield Forest
Similar Listings Nearby
Property Summary
- Located in the Latta Springs subdivision, 11915 Red Sorrell Lane Huntersville NC is a Single Family for sale in Huntersville, NC, 28078. It is listed for $875,000 and features 5 beds, 4 baths, and has approximately 3,898 square feet of living space, and was originally constructed in 2014. The current price per square foot is $224. The average price per square foot for Single Family listings in Huntersville is $251. The average listing price for Single Family in Huntersville is $736,764. To schedule a showing of MLS#car4423597 at 11915 Red Sorrell Lane in Huntersville, NC, contact your Dupont Real Estate agent at 704-506-8816.

11915 Red Sorrell Lane
Huntersville, NC