
$479,900
9539 Stawell Drive
Huntersville, NC, 28078
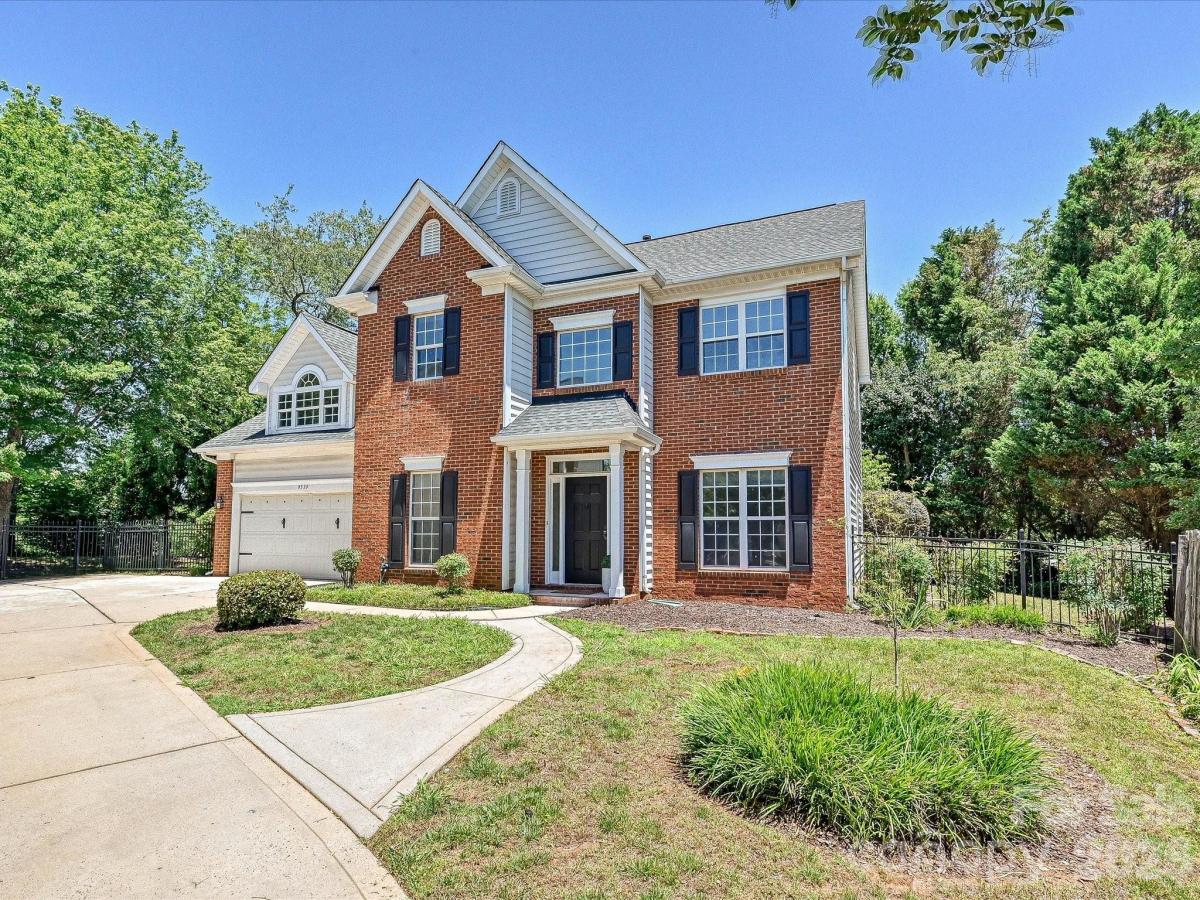
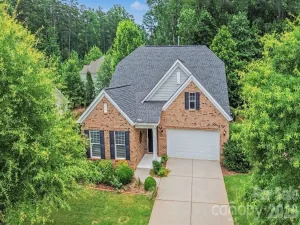
Welcome to this well maintained, brick front home, nestled in a desirable community offering exceptional amenities and unbeatable convenience. **Fresh paint** Thoughtfully designed for both everyday living and entertaining, this spacious residence features a bright, open layout with multiple living spaces including a bright open kitchen with stainless steel appliances, convenient center island & more as well as a great room bathed in natural light featuring a cozy gas fireplace. The primary suite serves as a private retreat, complete with a spacious en-suite bath featuring dual vanities, a garden tub, separate shower, and a large walk-in closet. Additional secondary bedrooms provide flexibility for family, guests, or home office needs, while a well-appointed full bath offers convenience and style. A standout feature of the home is the expansive bonus room, offering endless possibilities as a media room, playroom, fitness space, home office, or guest retreat. Another standout feature is the extra long driveway perfect for additional parking spaces. Just off the bonus room, a private elevated deck overlooks the backyard and creates the perfect spot to enjoy morning coffee or unwind while taking in the peaceful wooded surroundings. The backyard offers a blend of privacy and functionality with mature landscaping, a spacious patio area beneath the deck, and a storage shed providing additional space for tools, equipment, and seasonal items. Located just moments from shopping, dining, and everyday conveniences, this home also enjoys access to outstanding community amenities including a clubhouse, swimming pool, tennis courts, basketball court, and playground. Another unique neighborhood perk: a private staircase leads you directly to the Rosedale shopping center. Combining generous living space, outdoor enjoyment, and an exceptional location, this home offers the perfect balance of comfort, convenience, and community living.
Listing Provided Courtesy of Matt Sarver
Property Details
Price:
$479,900
MLS #:
CAR4387348
Status:
Active
Beds:
4
Baths:
3
Type:
Single Family
Subtype:
Single Family Residence
Subdivision:
Melbourne
Listed Date:
Jun 5, 2026
Finished Sq Ft:
2,225
Lot Size:
10,019 sqft / 0.23 acres (approx)
Year Built:
1998
Schools
Elementary School:
Torrence Creek
Middle School:
Francis Bradley
High School:
Hopewell
Interior
Above Grade Finished Area
2225
Appliances
Convection Oven, Dishwasher, Disposal, Electric Cooktop, Electric Oven, Electric Water Heater, Exhaust Fan, Microwave, Oven, Refrigerator with Ice Maker
Bathrooms
2 Full Bathrooms, 1 Half Bathroom
Cooling
Ceiling Fan(s), Central Air
Flooring
Carpet, Laminate, Tile, Vinyl
Heating
Forced Air, Natural Gas
Interior Features
Attic Other, Attic Stairs Pulldown, Breakfast Bar, Built-in Features, Entrance Foyer, Garden Tub, Kitchen Island, Open Floorplan, Pantry, Storage, Walk-In Closet(s)
Laundry Features
Laundry Closet, Upper Level
Levels
Two
Exterior
Architectural Style
Transitional
Community Features
Clubhouse, Outdoor Pool, Pickleball, Recreation Area, Sidewalks, Street Lights, Tennis Court(s), Walking Trails
Construction Materials
Brick Partial, Vinyl
Fencing
Back Yard, Fenced
Garage Spaces
2
Lot Features
Wooded
Parking Features
Driveway, Attached Garage, Garage Faces Front
Patio And Porch Features
Covered, Deck, Patio
Security Features
Smoke Detector(s)
Financial
HOA Fee
$263
HOA Fee Frequency
Annually
HOA Name
Sentry Management

The mission of Dupont Real Estate is to provide professional representation to buyers and sellers in their real estate transactions to make the emotional and important transaction into a pleasant and smooth experience. We have over 40 years of combined business and real estate-related experience. We are full of energy, love challenges, and take pride in meeting all our clients’ time constraints. The proof of our success is the number of past clients who are the foundation of our business. Ou…
More About FrancineMortgage Calculator
Map
Current real estate data for Single Family in Huntersville as of Sep 04, 2026
412
Single Family Listed
92
Avg DOM
253
Avg $ / SqFt
$738,915
Avg List Price
Community
- Address9539 Stawell Drive Huntersville NC
- SubdivisionMelbourne
- CityHuntersville
- CountyMecklenburg
- Zip Code28078
Subdivisions in Huntersville
- Abbington Woods
- Amara Chase
- Arbor Croft
- Arbormere
- Arrington
- Asbury Park
- Baileys Glen
- Barkley
- Beckett
- Belleterre
- Bellington
- Beverly Woods
- Biltmore Park
- Birkdale
- Birkdale Village
- Birkglen
- Breckenridge
- Browns Cove
- Bryton
- Bryton Townhomes
- Cabarrus Crossing
- Caldwell Station
- Cambridge Grove
- Camden
- Carrington Ridge
- Cedarfield
- Centennial
- Cobblestone Manor
- Coventry Glen
- Crosswinds
- Crown Ridge
- Dalton Woods
- Douglas Park
- Edgewood Preserve
- Farrington
- Fullerton Place
- Gilead Ridge
- Gilead Village
- Glenfurness
- Glenwyck
- Greenfield Park
- Hagers Ferry
- Hambright Forest
- Hampton Ridge
- Hampton Ridge Ii
- Harvest Pointe
- Henderson Park
- Hollins Grove
- Huntersville
- Huntson Reserve
- Kerns Meadow
- Lakemont
- Latta Springs
- Lea Woods
- Macaulay
- Magnolia Walk
- Mayes Hall
- Melbourne
- Mirabella
- Monteith Park
- Monteith Place
- New Haven Park
- Norman Park
- Norman Shores
- Norman Woods
- North Creek Village
- North Haven
- Northbrook
- Northstone
- Oak Farm
- Oak Grove Hill
- OakLawn
- Olde Poplar
- Olmsted
- Ramsey’s Glen
- Ramseys Glen
- Riverdale
- Rosedale
- Roseshire Chase
- Shepherds Vineyard
- Sherwood Park
- Skybrook
- Skybrook North Parkside
- Skybrook Ridge Townhomes
- Spring Grove
- Stephens Farm
- Stephens Grove
- Stillwell
- Stone Hollow
- Stonegate Farms
- Stoneybrook Station
- Tanners Creek
- The Commons at Monteith Park
- The Courtyards of Huntersville
- The Hamptons
- The Hills
- The Oaks At Mcilwaine
- The Oaks at Skybrook North
- The Pavilion
- The Reserve at Stoneridge
- The Villas at Tuckers Walk
- Torance
- Torrence Crossing
- Townes at Maxwell
- Townhomes at Birkdale Village
- Tranquil Cove
- Twin Coves
- Vermillion
- Villages at Rosedale
- Vista Lago
- Walden
- Walk23
- Westminster Park
- Whispering Pines
- Whitaker Pointe
- Wildwood Green
- Wynfield
- Wynfield Creek
- Wynfield Forest
Similar Listings Nearby
Property Summary
- Located in the Melbourne subdivision, 9539 Stawell Drive Huntersville NC is a Single Family for sale in Huntersville, NC, 28078. It is listed for $479,900 and features 4 beds, 3 baths, and has approximately 2,225 square feet of living space, and was originally constructed in 1998. The current price per square foot is $216. The average price per square foot for Single Family listings in Huntersville is $253. The average listing price for Single Family in Huntersville is $738,915. To schedule a showing of MLS#car4387348 at 9539 Stawell Drive in Huntersville, NC, contact your Dupont Real Estate agent at 704-506-8816.

9539 Stawell Drive
Huntersville, NC