
$1,125,000
15027 Beatties Ford Road
Huntersville, NC, 28078
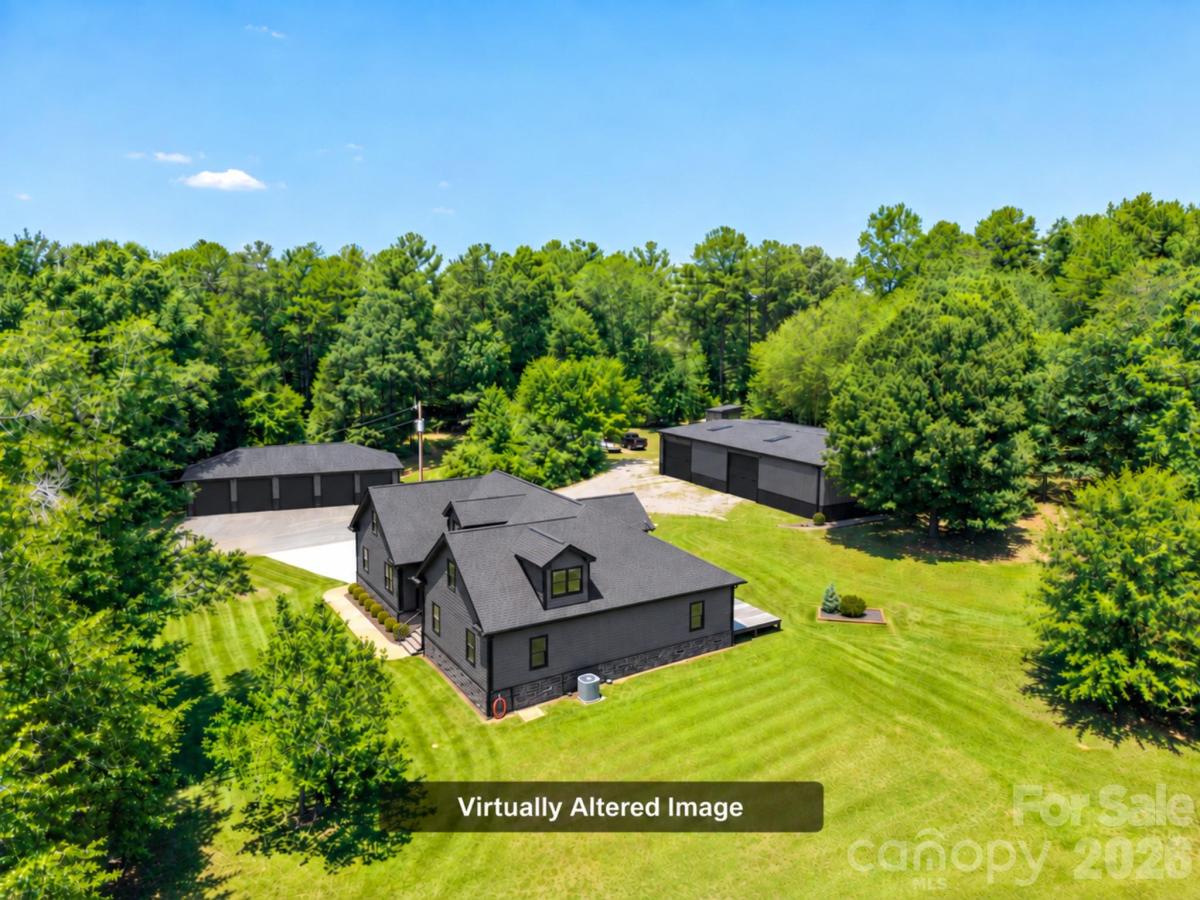
HUGE PRICE REDUCTION! Now $65K BELOW APPRAISAL! Set on 4.52 acres, this property offers a combination of comfortable living, serious workspace, & tons of vehicle storage. Its ideal for a mechanic, contractor, tradesperson, car collector, restoration specialist, racing professional, or entrepreneur who wants to keep work, equipment, vehicles, and home life all in one place! This home offers privacy without giving up convenience. Lake Norman access at Blythe Landing is only minutes away, along with the shopping and dining at Birkdale Village. Charlotte International Airport is approx 25 minutes away. The 3,001 gross sqft (2,457 sqft currently finished) custom home features cathedral ceilings, Brazilian tiger wood floors. The kitchen has granite countertops, abundant cherry cabinetry with soft close and a large island breakfast bar in an open living area with a loft. The primary suite includes a spacious bath with granite counters & an oversized tiled walk-in shower designed for two. Granite countertops are also found in the other bathrooms, & the second full bath has a tiled shower & tub combo. The laundry room also has cherry cabinets and a granite countertop that provides convenient space for folding and more storage. The home also has a central vacuum system. A 276 sqft screened sunroom extends the living space and offers a quiet place to enjoy the surrounding acreage. The exterior of the home is virtually maintenance free as it is wrapped in 1/2 inch thick Nichiha premium shake-style fiber cement siding. The manufacturer states this siding is noncombustible, resistance to rot, pests, and weather damage. The residence currently has three bedrooms, along with approximately 544 square feet of unfinished space that could be completed as a fourth bedroom, home office, media room, gym, or additional living area. The home’s septic system is already sized for four bedrooms, making it easier for the next owner to finishing the space. A 400-amp electrical service gives the property the capacity to support future improvements, including a swimming pool, additional equipment, or other high-demand electrical needs. The home also has an irrigation system that draws from the pond to keep the yard nice and green. The 684 sqft rear deck offers ample space to bbq, entertain or watch the fish jump in the fully stocked pond. The centerpiece for many buyers will be the 3,750-square-foot (50×75) automotive work shop with concrete floors. 2,500 square feet is dedicated shop space with 240-volt power for welders, compressors, lifts, machinery, and other heavy equipment. There is room to work on multiple vehicles, store tools and parts, secure company equipment, maintain a collection, or operate a serious hobby or business from home. The remaining 1,250 square feet is climate controlled office/storage space. This section includes a main large open floor plan office, full kitchen, full bathroom, and three separate rooms for offices or storage. The building also has its own septic system. With some modifications this space could potentially become guest quarters, or a short term or long term rental, or additional family living space. There is also a fully insulated 1860 sqft (30×62) five-car detached garage with concrete floors and 240 volt electricity for even more room for cars, trucks, motorcycles, boats, toys, tools, etc. Two attic pull-down stairways provide access to substantial overhead storage. The home also includes a two-car attached garage with golf cart bump out, giving the property covered parking for at least nine vehicles. The property has plenty of space for RV parking, with a 50 AMP electric hookup for an RV as well as a water line. There is also two carports behind the main shop for storing trailers, or tractors outside. This is more than a home with a detached workshop. It is a property where you can live comfortably, protect valuable equipment behind an automatic gate, keep vehicles under cover, operate a business or serious hobby!
Listing Provided Courtesy of JJ Johnson
Property Details
Price:
$1,125,000
MLS #:
CAR4403826
Status:
Active Under Contract
Beds:
3
Baths:
3
Type:
Single Family
Subtype:
Single Family Residence
Listed Date:
Jul 18, 2026
Finished Sq Ft:
2,268
Lot Size:
196,891 sqft / 4.52 acres (approx)
Year Built:
2016
Schools
Elementary School:
Unspecified
Middle School:
Unspecified
High School:
Unspecified
Interior
Above Grade Finished Area
2268
Appliances
Dishwasher, Disposal, Dryer, Electric Oven, Electric Water Heater, Plumbed For Ice Maker, Refrigerator, Refrigerator with Ice Maker, Washer, Washer/Dryer
Bathrooms
2 Full Bathrooms, 1 Half Bathroom
Cooling
Ceiling Fan(s), Central Air, Electric, Heat Pump
Flooring
Wood
Heating
Central, Electric, Heat Pump, Propane
Interior Features
Attic Stairs Fixed, Attic Walk In, Breakfast Bar, Central Vacuum, Kitchen Island, Open Floorplan, Storage, Walk-In Closet(s)
Laundry Features
Electric Dryer Hookup, Inside, Laundry Room, Main Level, Washer Hookup
Levels
One and One Half
Exterior
Architectural Style
Ranch
Community Features
RV Storage
Construction Materials
Fiber Cement, Stone Veneer
Covered Spaces
9
Exterior Features
Other – See Remarks
Fencing
Partial
Garage Spaces
9
Lot Features
Cleared, Pasture, Pond(s), Private, Rolling Slope, Wooded
Open Parking Spaces
15
Open Parking YN
1
Other Structures
Auto Shop, Outbuilding, Shed(s), Tractor Shed, Workshop
Parking Features
Driveway, Electric Gate, Attached Garage, Detached Garage, Garage Door Opener, Garage Faces Side, Garage Shop, Golf Cart Garage, Parking Lot, Parking Space(s), RV Access/Parking
Patio And Porch Features
Covered, Enclosed, Glass Enclosed, Patio, Screened
Roof
Architectural Shingle
Window Features
Insulated Window(s)
Financial

The mission of Dupont Real Estate is to provide professional representation to buyers and sellers in their real estate transactions to make the emotional and important transaction into a pleasant and smooth experience. We have over 40 years of combined business and real estate-related experience. We are full of energy, love challenges, and take pride in meeting all our clients’ time constraints. The proof of our success is the number of past clients who are the foundation of our business. Ou…
More About FrancineMortgage Calculator
Map
Current real estate data for Single Family in Huntersville as of Oct 28, 2026
378
Single Family Listed
94
Avg DOM
254
Avg $ / SqFt
$724,246
Avg List Price
Community
- Address15027 Beatties Ford Road Huntersville NC
- SubdivisionNone
- CityHuntersville
- CountyMecklenburg
- Zip Code28078
Subdivisions in Huntersville
- Abbington Woods
- Amara Chase
- Arbor Croft
- Arbormere
- Arrington
- Asbury Park
- Baileys Glen
- Barkley
- Beckett
- Belleterre
- Bellington
- Beverly Woods
- Biltmore Park
- Birkdale
- Birkdale Village
- Birkglen
- Breckenridge
- Browns Cove
- Bryton
- Bryton Townhomes
- Cabarrus Crossing
- Caldwell Station
- Cambridge Grove
- Camden
- Carrington Ridge
- Cedarfield
- Centennial
- Cobblestone Manor
- Coventry Glen
- Crosswinds
- Crown Ridge
- Dalton Woods
- Douglas Park
- Edgewood Preserve
- Farrington
- Fullerton Place
- Gilead Ridge
- Gilead Village
- Glenfurness
- Glenwyck
- Greenfield Park
- Hagers Ferry
- Hambright Forest
- Hampton Ridge
- Hampton Ridge Ii
- Harvest Pointe
- Henderson Park
- Hollins Grove
- Huntersville
- Huntson Reserve
- Kerns Meadow
- Lakemont
- Latta Springs
- Lea Woods
- Macaulay
- Magnolia Walk
- Mayes Hall
- Melbourne
- Mirabella
- Monteith Park
- Monteith Place
- New Haven Park
- Norman Park
- Norman Shores
- Norman Woods
- North Creek Village
- North Haven
- Northbrook
- Northstone
- Oak Farm
- Oak Grove Hill
- OakLawn
- Olde Poplar
- Olmsted
- Ramsey’s Glen
- Ramseys Glen
- Riverdale
- Rosedale
- Roseshire Chase
- Shepherds Vineyard
- Sherwood Park
- Skybrook
- Skybrook North Parkside
- Skybrook Ridge Townhomes
- Spring Grove
- Stephens Farm
- Stephens Grove
- Stillwell
- Stone Hollow
- Stonegate Farms
- Stoneybrook Station
- Tanners Creek
- The Commons at Monteith Park
- The Courtyards of Huntersville
- The Hamptons
- The Hills
- The Oaks At Mcilwaine
- The Oaks at Skybrook North
- The Pavilion
- The Reserve at Stoneridge
- The Villas at Tuckers Walk
- Torance
- Torrence Crossing
- Townes at Maxwell
- Townhomes at Birkdale Village
- Tranquil Cove
- Twin Coves
- Vermillion
- Villages at Rosedale
- Vista Lago
- Walden
- Walk23
- Westminster Park
- Whispering Pines
- Whitaker Pointe
- Wildwood Green
- Wynfield
- Wynfield Creek
- Wynfield Forest
Similar Listings Nearby
Property Summary
- Located in the None subdivision, 15027 Beatties Ford Road Huntersville NC is a Single Family for sale in Huntersville, NC, 28078. It is listed for $1,125,000 and features 3 beds, 3 baths, and has approximately 2,268 square feet of living space, and was originally constructed in 2016. The current price per square foot is $496. The average price per square foot for Single Family listings in Huntersville is $254. The average listing price for Single Family in Huntersville is $724,246. To schedule a showing of MLS#car4403826 at 15027 Beatties Ford Road in Huntersville, NC, contact your Dupont Real Estate agent at 704-506-8816.

15027 Beatties Ford Road
Huntersville, NC