
$520,000
10211 Linksland Drive
Huntersville, NC, 28078
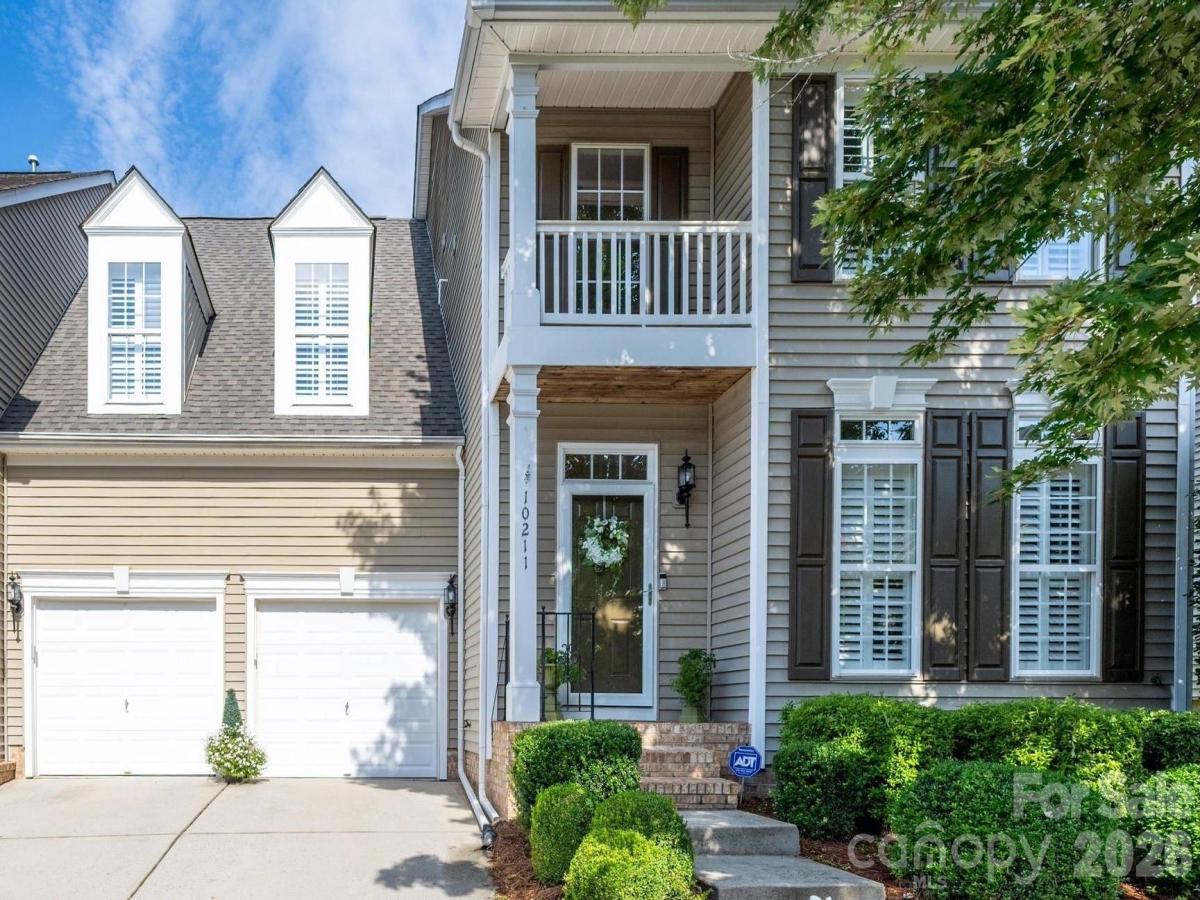
DISCOVER THE PERFECT BLEND OF LUXURY, COMFORT & CAREFREE GOLF-COURSE LIVING!
Tucked within the desirable Skybrook community, this beautifully appointed townhome offers the space and sophistication of a single-family home with the freedom of low-maintenance living.
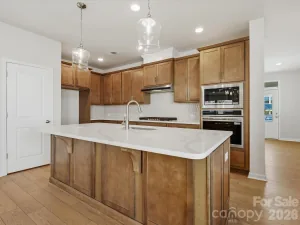
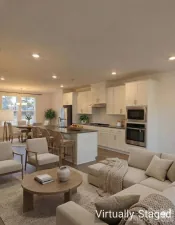
Step inside to a bright, welcoming interior designed for both everyday comfort and effortless entertaining. Generous living spaces, elegant finishes, and a thoughtfully designed floor plan create a home that feels refined yet wonderfully livable. The kitchen flows seamlessly into the main gathering areas, making it equally suited for hosting family and friends or settling in for a quiet evening at home.
The main-level primary suite offers convenience and privacy, while upstairs you’ll find three additional bedrooms and a spacious loft—ideal for a home office, fitness area, playroom, media room, or whatever flex space best fits your lifestyle.
And then there’s the finished basement—a home within the home! With its own private entrance and second kitchen featuring a sink, refrigerator, dishwasher, and microwave, this level offers remarkable flexibility. Create comfortable private quarters for aging parents or extended-stay guests, giving everyone the opportunity to enjoy both connection and independence under one roof.
MORE THAN A HOME—IT’S A LIFESTYLE
Imagine trading weekends of yardwork for mornings on the golf course, an afternoon at the pool, a game of pickleball, or an evening relaxing with friends. And Skybrook offers much more than traditional golf. Just around the corner, the Toptracer Range brings an interactive golf experience practically to your doorstep. Practice your swing, challenge friends and family to games, or virtually play famous courses from around the world. Covered bays make it enjoyable year-round, and you can even have food from SkyTop Grill delivered right to your bay.
The community’s recreational amenities offer something for virtually every generation, including a pool, pickleball and tennis courts, basketball court, soccer field, playground, walking trails, and Wallace Pond—a wonderful spot for a leisurely walk or relaxing afternoon picnic. Whether it’s golf with friends, pickleball with the neighbors, entertaining the grandchildren, or dinner close to home, there’s always something to enjoy.
Whether you’re downsizing without wanting to sacrifice space, relocating to the Charlotte area, searching for a home that can comfortably accommodate multiple generations, or dreaming of a lock-and-leave lifestyle, 10211 Linksland Drive offers an exceptional combination of flexibility, recreation, luxury, and freedom.
Conveniently located near shopping, dining, Lake Norman, major highways, Huntersville, and Charlotte, this home keeps recreation, entertainment, and everyday conveniences within easy reach.
Golf-course living. Multi-generational possibilities. Resort-style amenities. Low-maintenance freedom.
Come discover 10211 Linksland Drive—and start spending less time maintaining your home and more time enjoying your life.
Tucked within the desirable Skybrook community, this beautifully appointed townhome offers the space and sophistication of a single-family home with the freedom of low-maintenance living.
Step inside to a bright, welcoming interior designed for both everyday comfort and effortless entertaining. Generous living spaces, elegant finishes, and a thoughtfully designed floor plan create a home that feels refined yet wonderfully livable. The kitchen flows seamlessly into the main gathering areas, making it equally suited for hosting family and friends or settling in for a quiet evening at home.
The main-level primary suite offers convenience and privacy, while upstairs you’ll find three additional bedrooms and a spacious loft—ideal for a home office, fitness area, playroom, media room, or whatever flex space best fits your lifestyle.
And then there’s the finished basement—a home within the home! With its own private entrance and second kitchen featuring a sink, refrigerator, dishwasher, and microwave, this level offers remarkable flexibility. Create comfortable private quarters for aging parents or extended-stay guests, giving everyone the opportunity to enjoy both connection and independence under one roof.
MORE THAN A HOME—IT’S A LIFESTYLE
Imagine trading weekends of yardwork for mornings on the golf course, an afternoon at the pool, a game of pickleball, or an evening relaxing with friends. And Skybrook offers much more than traditional golf. Just around the corner, the Toptracer Range brings an interactive golf experience practically to your doorstep. Practice your swing, challenge friends and family to games, or virtually play famous courses from around the world. Covered bays make it enjoyable year-round, and you can even have food from SkyTop Grill delivered right to your bay.
The community’s recreational amenities offer something for virtually every generation, including a pool, pickleball and tennis courts, basketball court, soccer field, playground, walking trails, and Wallace Pond—a wonderful spot for a leisurely walk or relaxing afternoon picnic. Whether it’s golf with friends, pickleball with the neighbors, entertaining the grandchildren, or dinner close to home, there’s always something to enjoy.
Whether you’re downsizing without wanting to sacrifice space, relocating to the Charlotte area, searching for a home that can comfortably accommodate multiple generations, or dreaming of a lock-and-leave lifestyle, 10211 Linksland Drive offers an exceptional combination of flexibility, recreation, luxury, and freedom.
Conveniently located near shopping, dining, Lake Norman, major highways, Huntersville, and Charlotte, this home keeps recreation, entertainment, and everyday conveniences within easy reach.
Golf-course living. Multi-generational possibilities. Resort-style amenities. Low-maintenance freedom.
Come discover 10211 Linksland Drive—and start spending less time maintaining your home and more time enjoying your life.
Listing Provided Courtesy of Turi Loewen Shaw
Property Details
Price:
$520,000
MLS #:
CAR4411684
Status:
Active Under Contract
Beds:
5
Baths:
5
Type:
Townhouse
Subdivision:
Skybrook Ridge Townhomes
Listed Date:
Aug 13, 2026
Finished Sq Ft:
4,325
Lot Size:
3,920 sqft / 0.09 acres (approx)
Year Built:
2006
Schools
Elementary School:
Blythe
Middle School:
J.M. Alexander
High School:
North Mecklenburg
Interior
Above Grade Finished Area
3143
Appliances
Bar Fridge, Convection Microwave, Convection Oven, Dishwasher, Disposal, Double Oven, Down Draft, Dryer, Electric Oven, Electric Range, Gas Cooktop, Gas Range, Gas Water Heater, Refrigerator with Ice Maker, Self Cleaning Oven, Wall Oven, Washer/Dryer
Bathrooms
4 Full Bathrooms, 1 Half Bathroom
Below Grade Finished Area
1182
Cooling
Central Air, Electric
Flooring
Carpet, Tile, Wood
Heating
Central, Natural Gas
Interior Features
Attic Stairs Pulldown, Breakfast Bar, Cable Prewire, Central Vacuum, Entrance Foyer, Pantry, Storage, Walk-In Closet(s), Wet Bar
Laundry Features
Electric Dryer Hookup, Main Level, Washer Hookup
Levels
Two
Exterior
Architectural Style
Charleston
Community Features
Clubhouse, Game Court, Golf, Outdoor Pool, Picnic Area, Playground, Pond, Putting Green, Recreation Area, Sidewalks, Sport Court, Street Lights, Tennis Court(s), Walking Trails
Construction Materials
Aluminum, Vinyl
Exterior Features
Lawn Maintenance
Garage Spaces
2
Lot Features
On Golf Course
Open Parking Spaces
2
Open Parking YN
1
Parking Features
Attached Garage
Patio And Porch Features
Awning(s), Covered, Deck, Front Porch, Rear Porch
Roof
Architectural Shingle
Security Features
Carbon Monoxide Detector(s), Security System, Smoke Detector(s)
Window Features
Insulated Window(s)
Financial
HOA Fee
$405
HOA Fee Frequency
Monthly
HOA Name
Skybrook Ridge Townhomes Community Association
HOA Phone
877-672-2267

The mission of Dupont Real Estate is to provide professional representation to buyers and sellers in their real estate transactions to make the emotional and important transaction into a pleasant and smooth experience. We have over 40 years of combined business and real estate-related experience. We are full of energy, love challenges, and take pride in meeting all our clients’ time constraints. The proof of our success is the number of past clients who are the foundation of our business. Ou…
More About FrancineMortgage Calculator
Map
Current real estate data for Townhouse in Huntersville as of Oct 11, 2026
78
Townhouse Listed
131
Avg DOM
219
Avg $ / SqFt
$421,122
Avg List Price
Community
- Address10211 Linksland Drive Huntersville NC
- SubdivisionSkybrook Ridge Townhomes
- CityHuntersville
- CountyMecklenburg
- Zip Code28078
Subdivisions in Huntersville
- Abbington Woods
- Amara Chase
- Arbor Croft
- Arbormere
- Arrington
- Asbury Park
- Baileys Glen
- Barkley
- Beckett
- Belleterre
- Bellington
- Beverly Woods
- Biltmore Park
- Birkdale
- Birkdale Village
- Birkglen
- Breckenridge
- Browns Cove
- Bryton
- Bryton Townhomes
- Cabarrus Crossing
- Caldwell Station
- Cambridge Grove
- Camden
- Carrington Ridge
- Cedarfield
- Centennial
- Cobblestone Manor
- Coventry Glen
- Crosswinds
- Crown Ridge
- Dalton Woods
- Douglas Park
- Edgewood Preserve
- Farrington
- Fullerton Place
- Gilead Ridge
- Gilead Village
- Glenfurness
- Glenwyck
- Greenfield Park
- Hagers Ferry
- Hambright Forest
- Hampton Ridge
- Hampton Ridge Ii
- Harvest Pointe
- Henderson Park
- Hollins Grove
- Huntersville
- Huntson Reserve
- Kerns Meadow
- Lakemont
- Latta Springs
- Lea Woods
- Macaulay
- Magnolia Walk
- Mayes Hall
- Melbourne
- Mirabella
- Monteith Park
- Monteith Place
- New Haven Park
- Norman Park
- Norman Shores
- Norman Woods
- North Creek Village
- North Haven
- Northbrook
- Northstone
- Oak Farm
- Oak Grove Hill
- OakLawn
- Olde Poplar
- Olmsted
- Ramsey’s Glen
- Ramseys Glen
- Riverdale
- Rosedale
- Roseshire Chase
- Shepherds Vineyard
- Sherwood Park
- Skybrook
- Skybrook North Parkside
- Skybrook Ridge Townhomes
- Spring Grove
- Stephens Farm
- Stephens Grove
- Stillwell
- Stone Hollow
- Stonegate Farms
- Stoneybrook Station
- Tanners Creek
- The Commons at Monteith Park
- The Courtyards of Huntersville
- The Hamptons
- The Hills
- The Oaks At Mcilwaine
- The Oaks at Skybrook North
- The Pavilion
- The Reserve at Stoneridge
- The Villas at Tuckers Walk
- Torance
- Torrence Crossing
- Townes at Maxwell
- Townhomes at Birkdale Village
- Tranquil Cove
- Twin Coves
- Vermillion
- Villages at Rosedale
- Vista Lago
- Walden
- Walk23
- Westminster Park
- Whispering Pines
- Whitaker Pointe
- Wildwood Green
- Wynfield
- Wynfield Creek
- Wynfield Forest
Similar Listings Nearby
Property Summary
- Located in the Skybrook Ridge Townhomes subdivision, 10211 Linksland Drive Huntersville NC is a Townhouse for sale in Huntersville, NC, 28078. It is listed for $520,000 and features 5 beds, 5 baths, and has approximately 4,325 square feet of living space, and was originally constructed in 2006. The current price per square foot is $120. The average price per square foot for Townhouse listings in Huntersville is $219. The average listing price for Townhouse in Huntersville is $421,122. To schedule a showing of MLS#car4411684 at 10211 Linksland Drive in Huntersville, NC, contact your Dupont Real Estate agent at 704-506-8816.

10211 Linksland Drive
Huntersville, NC