
$1,199,000
10209 Tallent Lane
Huntersville, NC, 28078
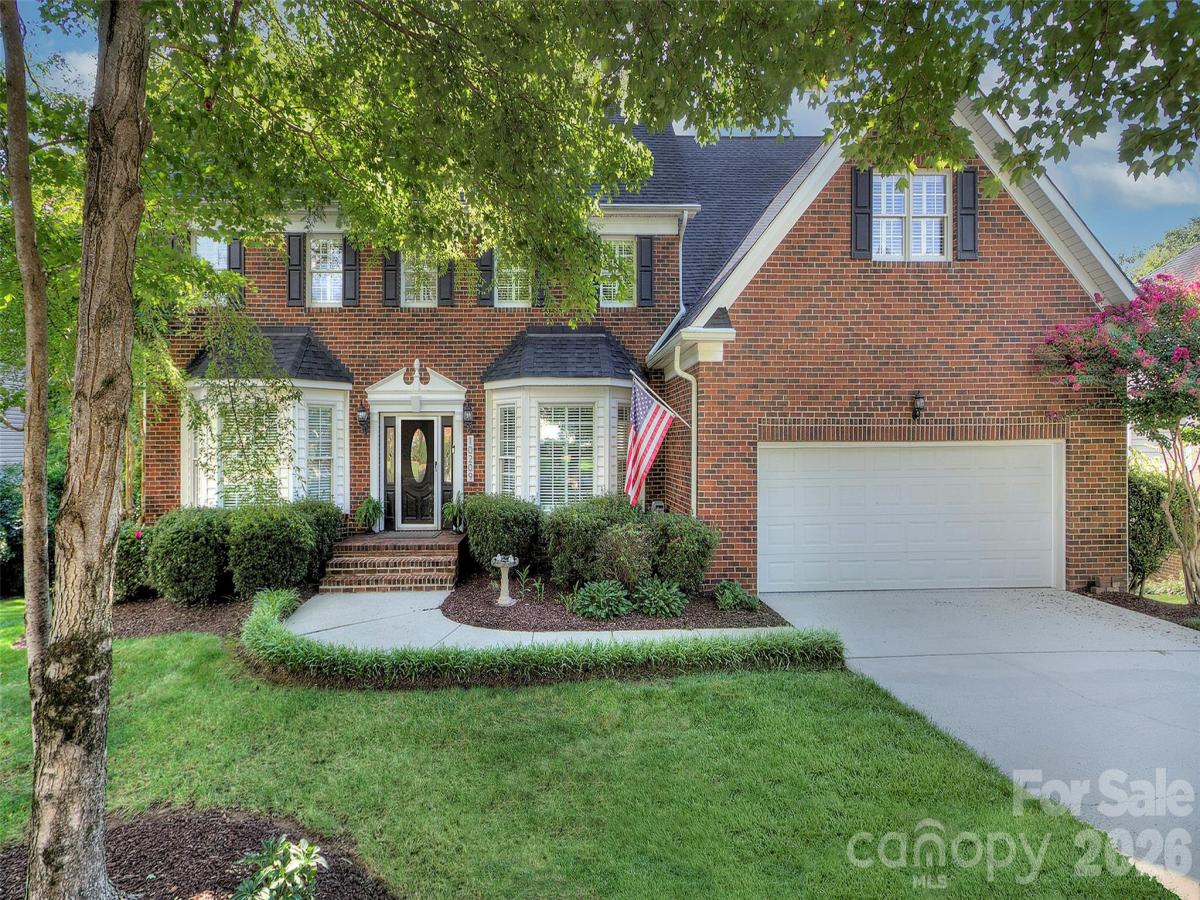
Welcome to a home where everyone has a place to call their own. Nestled in the highly sought-after Hamptons community, this exceptional full-brick basement home was designed for the way today’s families live—whether you’re hosting holiday gatherings, raising a growing family, welcoming long-term guests, or creating the perfect space for multi-generational living. From the moment you arrive, the stately curb appeal and professionally landscaped grounds make a lasting first impression. Step inside to discover beautifully updated flooring throughout, custom cabinetry, and thoughtfully curated finishes that combine timeless elegance with everyday comfort. At the heart of the home, the completely reimagined kitchen has been rebuilt from the studs and is sure to become everyone’s favorite gathering place. Featuring custom cabinetry, premium appliances, designer lighting, a stunning backsplash, and a hidden appliance closet, it’s as functional as it is beautiful. Whether you’re preparing weeknight dinners or hosting celebrations, this space was made to bring people together. Cozy up by the fireplace in the spacious family room, or slip away to your private wine room to unwind after a long day. Upstairs, the luxurious primary suite offers a peaceful retreat with its own coffee bar for slow mornings, plus an adjoining flex space perfect for a home office, nursery, fitness room, or quiet reading lounge. The spa-inspired primary bath delivers everyday luxury with dual commodes, while each additional bedroom features its own private en-suite bath—giving everyone their own personal space and privacy. The walkout basement truly sets this home apart. Complete with its own kitchen, living room, bedroom, and full bath, it offers incredible flexibility for a mother in-law suite, extended family, live-in caregivers, or guests who appreciate having a private space of their own. It’s the perfect setup for multi-generational living without sacrificing comfort or independence. Add in the game room, workshop, and endless possibilities for entertaining, hobbies, or storage, and you’ll quickly see this level is much more than just a basement—it’s a home within a home. Need even more room? The finished upper level offers endless versatility as a media room, playroom, teen hangout, bonus room, or additional storage space. Step outside to enjoy your screened porch overlooking a lush, private backyard that backs to a peaceful creek, creating the perfect setting for morning coffee, family cookouts, or evenings spent relaxing in nature. The fully irrigated front and back yards, along with updated wrought iron fencing, make outdoor living both beautiful and low maintenance. Additional upgrades include two 50-gallon water heaters (2022), ensuring plenty of hot water for busy households; epoxy floors have just been done to the garage & basement workshop. Located just minutes from top-rated schools, shopping, dining, Lake Norman, major highways, and Uptown Charlotte, this rare basement home offers the space, flexibility, and lifestyle today’s buyers have been searching for. Whether you’re looking for room to grow, space to gather, or a home that effortlessly accommodates every stage of life, this one truly checks every box. Furniture is negotiable. Welcome Home!
Listing Provided Courtesy of Alyssa Roccanti
Property Details
Price:
$1,199,000
MLS #:
CAR4368648
Status:
Active
Beds:
6
Baths:
6
Type:
Single Family
Subtype:
Single Family Residence
Subdivision:
The Hamptons
Listed Date:
Apr 16, 2026
Finished Sq Ft:
6,506
Lot Size:
13,939 sqft / 0.32 acres (approx)
Year Built:
1998
Schools
Elementary School:
Huntersville
Middle School:
Bailey
High School:
William Amos Hough
Interior
Above Grade Finished Area
5134
Appliances
Dishwasher, Disposal, Gas Range, Microwave, Refrigerator with Ice Maker, Washer/Dryer, Wine Refrigerator
Bathrooms
6 Full Bathrooms
Below Grade Finished Area
1372
Cooling
Central Air
Heating
Central
Interior Features
Built-in Features, Kitchen Island, Open Floorplan, Pantry, Storage, Walk-In Closet(s), Wet Bar
Laundry Features
Laundry Room, Upper Level
Levels
Three
Exterior
Community Features
Clubhouse, Outdoor Pool, Pickleball, Playground, Recreation Area, Sidewalks, Street Lights, Tennis Court(s), Walking Trails
Construction Materials
Brick Full
Exterior Features
In-Ground Irrigation
Fencing
Back Yard, Fenced, Full
Garage Spaces
2
Lot Features
Level, Private, Creek/Stream, Wooded
Parking Features
Attached Garage
Security Features
Security System
Financial
HOA Fee
$750
HOA Fee Frequency
Semi-Annually
HOA Name
Cedar Management
HOA Phone
704-644-8808

The mission of Dupont Real Estate is to provide professional representation to buyers and sellers in their real estate transactions to make the emotional and important transaction into a pleasant and smooth experience. We have over 40 years of combined business and real estate-related experience. We are full of energy, love challenges, and take pride in meeting all our clients’ time constraints. The proof of our success is the number of past clients who are the foundation of our business. Ou…
More About FrancineMortgage Calculator
Map
Current real estate data for Single Family in Huntersville as of Sep 21, 2026
401
Single Family Listed
97
Avg DOM
251
Avg $ / SqFt
$736,764
Avg List Price
Community
- Address10209 Tallent Lane Huntersville NC
- SubdivisionThe Hamptons
- CityHuntersville
- CountyMecklenburg
- Zip Code28078
Subdivisions in Huntersville
- Abbington Woods
- Amara Chase
- Arbor Croft
- Arbormere
- Arrington
- Asbury Park
- Baileys Glen
- Barkley
- Beckett
- Belleterre
- Bellington
- Beverly Woods
- Biltmore Park
- Birkdale
- Birkdale Village
- Birkglen
- Breckenridge
- Browns Cove
- Bryton
- Bryton Townhomes
- Cabarrus Crossing
- Caldwell Station
- Cambridge Grove
- Camden
- Carrington Ridge
- Cedarfield
- Centennial
- Cobblestone Manor
- Coventry Glen
- Crosswinds
- Crown Ridge
- Dalton Woods
- Douglas Park
- Edgewood Preserve
- Farrington
- Fullerton Place
- Gilead Ridge
- Gilead Village
- Glenfurness
- Glenwyck
- Greenfield Park
- Hagers Ferry
- Hambright Forest
- Hampton Ridge
- Hampton Ridge Ii
- Harvest Pointe
- Henderson Park
- Hollins Grove
- Huntersville
- Huntson Reserve
- Kerns Meadow
- Lakemont
- Latta Springs
- Lea Woods
- Macaulay
- Magnolia Walk
- Mayes Hall
- Melbourne
- Mirabella
- Monteith Park
- Monteith Place
- New Haven Park
- Norman Park
- Norman Shores
- Norman Woods
- North Creek Village
- North Haven
- Northbrook
- Northstone
- Oak Farm
- Oak Grove Hill
- OakLawn
- Olde Poplar
- Olmsted
- Ramsey’s Glen
- Ramseys Glen
- Riverdale
- Rosedale
- Roseshire Chase
- Shepherds Vineyard
- Sherwood Park
- Skybrook
- Skybrook North Parkside
- Skybrook Ridge Townhomes
- Spring Grove
- Stephens Farm
- Stephens Grove
- Stillwell
- Stone Hollow
- Stonegate Farms
- Stoneybrook Station
- Tanners Creek
- The Commons at Monteith Park
- The Courtyards of Huntersville
- The Hamptons
- The Hills
- The Oaks At Mcilwaine
- The Oaks at Skybrook North
- The Pavilion
- The Reserve at Stoneridge
- The Villas at Tuckers Walk
- Torance
- Torrence Crossing
- Townes at Maxwell
- Townhomes at Birkdale Village
- Tranquil Cove
- Twin Coves
- Vermillion
- Villages at Rosedale
- Vista Lago
- Walden
- Walk23
- Westminster Park
- Whispering Pines
- Whitaker Pointe
- Wildwood Green
- Wynfield
- Wynfield Creek
- Wynfield Forest
Similar Listings Nearby
Property Summary
- Located in the The Hamptons subdivision, 10209 Tallent Lane Huntersville NC is a Single Family for sale in Huntersville, NC, 28078. It is listed for $1,199,000 and features 6 beds, 6 baths, and has approximately 6,506 square feet of living space, and was originally constructed in 1998. The current price per square foot is $184. The average price per square foot for Single Family listings in Huntersville is $251. The average listing price for Single Family in Huntersville is $736,764. To schedule a showing of MLS#car4368648 at 10209 Tallent Lane in Huntersville, NC, contact your Dupont Real Estate agent at 704-506-8816.

10209 Tallent Lane
Huntersville, NC