
$756,000
8540 Bridgegate Drive
Huntersville, NC, 28078
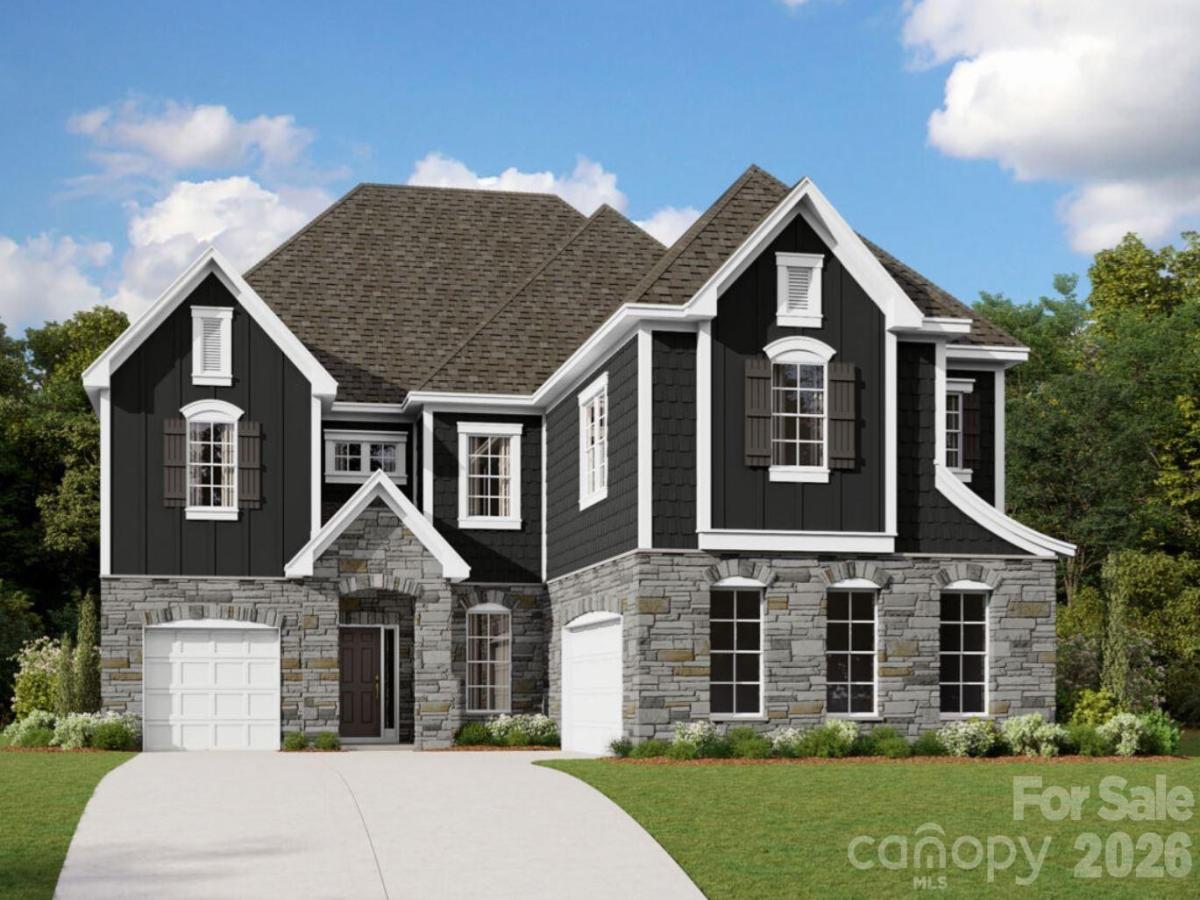
Welcome to the Blythe! Walking in from your front covered porch you are greeted with an inviting and homey 2-story foyer. Off to one side is a formal dining room with a tray ceiling. The home opens up to the kitchen, breakfast area and family room. The kitchen is equipped with stainless steel appliances, gas cooktop, overhead exhaust hood and kitchen island. The family room has plenty of natural lighting and a gas fireplace for those colder nights. Walking through the atrium door you’ll find a covered extended porch, ideal for entertaining or enjoying a morning coffee. You’ll notice throughout the main living areas and dining room is 5″ crown molding and easily maintainable EVP flooring, extending into the guest bedroom. Finishing the main level is a guest bedroom and a shared full bathroom complete with a tiled shower. Upstairs you’ll find 3 additional bedrooms, one with its own private bathroom, a shared bathroom, a spacious loft and your laundry room, complete with a laundry tub and cabinets. The added bonus room is perfect for movie nights or a game room. Walking into the Owner’s bedroom you’ll find that it is fit for royalty. This suite is accented with a tray ceiling, LED lighting and 5″ crown molding. With enough room to fit a king size bed as well as other furniture, you may find it difficult to leave bed in the morning! The ensuite is fit for a spa, featuring an extended tiled shower with multiple shower heads, sitting bench and separate drying area. The dual vanity allows for enough space to get ready in the morning and the separate toilet area provides maximum privacy. The walk-in closet is expansive enough to accomodate any size wardrobe and is conveniently connected to the laundry room to make laundry a breeze! Welcome to your new home!
Listing Provided Courtesy of Josh Allen
Property Details
Price:
$756,000
MLS #:
CAR4398693
Status:
Pending
Beds:
5
Baths:
5
Type:
Single Family
Subtype:
Single Family Residence
Subdivision:
Whitaker Pointe
Listed Date:
Jun 29, 2026
Finished Sq Ft:
4,069
Lot Size:
8,320 sqft / 0.19 acres (approx)
Year Built:
2026
Schools
Elementary School:
Barnette
Middle School:
Francis Bradley
High School:
Hopewell
Interior
Above Grade Finished Area
4069
Appliances
Convection Oven, Dishwasher, Disposal, Exhaust Hood, Gas Cooktop, Microwave, Plumbed For Ice Maker, Self Cleaning Oven, Wall Oven
Bathrooms
4 Full Bathrooms, 1 Half Bathroom
Cooling
Electric, Zoned
Flooring
Carpet, Tile, Vinyl
Heating
Forced Air, Zoned
Interior Features
Attic Stairs Pulldown, Cable Prewire, Drop Zone, Entrance Foyer, Kitchen Island, Open Floorplan, Storage, Walk-In Closet(s), Walk-In Pantry
Laundry Features
Laundry Room, Sink, Upper Level, Washer Hookup
Levels
Two
Exterior
Architectural Style
Transitional
Construction Materials
Fiber Cement, Stone
Garage Spaces
3
New Construction YN
1
Parking Features
Driveway, Attached Garage, Garage Door Opener, Garage Faces Front, Garage Faces Side
Patio And Porch Features
Covered, Front Porch, Rear Porch
Roof
Architectural Shingle
Security Features
Carbon Monoxide Detector(s), Smoke Detector(s)
Financial
HOA Fee
$300
HOA Fee Frequency
Quarterly

The mission of Dupont Real Estate is to provide professional representation to buyers and sellers in their real estate transactions to make the emotional and important transaction into a pleasant and smooth experience. We have over 40 years of combined business and real estate-related experience. We are full of energy, love challenges, and take pride in meeting all our clients’ time constraints. The proof of our success is the number of past clients who are the foundation of our business. Ou…
More About FrancineMortgage Calculator
Map
Current real estate data for Single Family in Huntersville as of Oct 11, 2026
390
Single Family Listed
95
Avg DOM
1,148
Avg $ / SqFt
$730,773
Avg List Price
Community
- Address8540 Bridgegate Drive Huntersville NC
- SubdivisionWhitaker Pointe
- CityHuntersville
- CountyMecklenburg
- Zip Code28078
Subdivisions in Huntersville
- Abbington Woods
- Amara Chase
- Arbor Croft
- Arbormere
- Arrington
- Asbury Park
- Baileys Glen
- Barkley
- Beckett
- Belleterre
- Bellington
- Beverly Woods
- Biltmore Park
- Birkdale
- Birkdale Village
- Birkglen
- Breckenridge
- Browns Cove
- Bryton
- Bryton Townhomes
- Cabarrus Crossing
- Caldwell Station
- Cambridge Grove
- Camden
- Carrington Ridge
- Cedarfield
- Centennial
- Cobblestone Manor
- Coventry Glen
- Crosswinds
- Crown Ridge
- Dalton Woods
- Douglas Park
- Edgewood Preserve
- Farrington
- Fullerton Place
- Gilead Ridge
- Gilead Village
- Glenfurness
- Glenwyck
- Greenfield Park
- Hagers Ferry
- Hambright Forest
- Hampton Ridge
- Hampton Ridge Ii
- Harvest Pointe
- Henderson Park
- Hollins Grove
- Huntersville
- Huntson Reserve
- Kerns Meadow
- Lakemont
- Latta Springs
- Lea Woods
- Macaulay
- Magnolia Walk
- Mayes Hall
- Melbourne
- Mirabella
- Monteith Park
- Monteith Place
- New Haven Park
- Norman Park
- Norman Shores
- Norman Woods
- North Creek Village
- North Haven
- Northbrook
- Northstone
- Oak Farm
- Oak Grove Hill
- OakLawn
- Olde Poplar
- Olmsted
- Ramsey’s Glen
- Ramseys Glen
- Riverdale
- Rosedale
- Roseshire Chase
- Shepherds Vineyard
- Sherwood Park
- Skybrook
- Skybrook North Parkside
- Skybrook Ridge Townhomes
- Spring Grove
- Stephens Farm
- Stephens Grove
- Stillwell
- Stone Hollow
- Stonegate Farms
- Stoneybrook Station
- Tanners Creek
- The Commons at Monteith Park
- The Courtyards of Huntersville
- The Hamptons
- The Hills
- The Oaks At Mcilwaine
- The Oaks at Skybrook North
- The Pavilion
- The Reserve at Stoneridge
- The Villas at Tuckers Walk
- Torance
- Torrence Crossing
- Townes at Maxwell
- Townhomes at Birkdale Village
- Tranquil Cove
- Twin Coves
- Vermillion
- Villages at Rosedale
- Vista Lago
- Walden
- Walk23
- Westminster Park
- Whispering Pines
- Whitaker Pointe
- Wildwood Green
- Wynfield
- Wynfield Creek
- Wynfield Forest
Similar Listings Nearby
Property Summary
- Located in the Whitaker Pointe subdivision, 8540 Bridgegate Drive Huntersville NC is a Single Family for sale in Huntersville, NC, 28078. It is listed for $756,000 and features 5 beds, 5 baths, and has approximately 4,069 square feet of living space, and was originally constructed in 2026. The current price per square foot is $186. The average price per square foot for Single Family listings in Huntersville is $1,148. The average listing price for Single Family in Huntersville is $730,773. To schedule a showing of MLS#car4398693 at 8540 Bridgegate Drive in Huntersville, NC, contact your Dupont Real Estate agent at 704-506-8816.

8540 Bridgegate Drive
Huntersville, NC