
$515,000
4002 Ladys Secret Drive
Indian Trail, NC, 28079
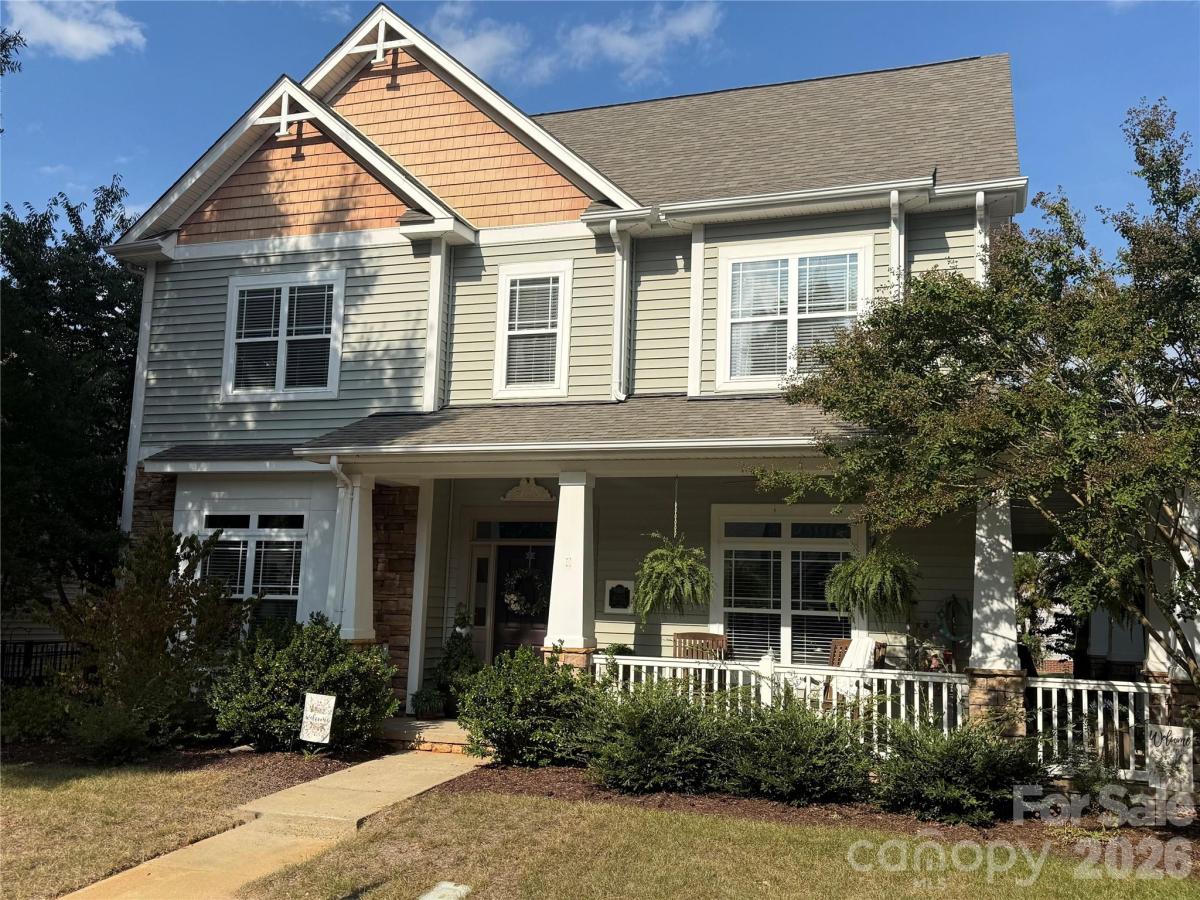
Welcome to an inviting Charleston-style retreat in Bonterra, a highly desirable equestrian community where everyday living feels like a getaway. A charming wraparound front porch sets the tone, offering the perfect place to sip morning coffee, unwind in the evening, and enjoy the neighborhood’s welcoming atmosphere.
Inside, the thoughtfully designed two-story floor plan blends comfort, flexibility, and effortless entertaining. The open main living areas provide a natural gathering space, while a main-level bedroom or study adapts beautifully to your needs—ideal for guests, a home office, playroom, or quiet retreat. Upstairs, three additional bedrooms offer privacy and room to grow.
A second private staircase leads to an expansive upper-level recreation room with its own bar area, creating an exceptional bonus space for movie nights, game days, celebrations, or relaxed entertaining. Use it as a media room, game room, private guest suite, hobby space, or flexible lounge—the possibilities are endless!
Beyond the living spaces, the peaceful backyard invites you to slow down and enjoy the outdoors. Mature trees surround a spacious paver patio, creating a private setting for al fresco dining, weekend gatherings, evening conversations, or quiet moments in nature.
Freshly painted and newly carpeted, this lovingly maintained original-owner home is move-in ready and filled with thoughtful possibilities. It offers the rare combination of timeless charm, adaptable spaces, and a lifestyle designed for both connection and relaxation.
Bonterra residents enjoy an impressive collection of amenities, including a resort-style pool, club house, fitness center, tennis and pickleball courts, playgrounds, and more. With its welcoming porches, serene outdoor retreat, versatile flex spaces, and vibrant community amenities, this is more than a home—it’s a place to live beautifully.
Inside, the thoughtfully designed two-story floor plan blends comfort, flexibility, and effortless entertaining. The open main living areas provide a natural gathering space, while a main-level bedroom or study adapts beautifully to your needs—ideal for guests, a home office, playroom, or quiet retreat. Upstairs, three additional bedrooms offer privacy and room to grow.
A second private staircase leads to an expansive upper-level recreation room with its own bar area, creating an exceptional bonus space for movie nights, game days, celebrations, or relaxed entertaining. Use it as a media room, game room, private guest suite, hobby space, or flexible lounge—the possibilities are endless!
Beyond the living spaces, the peaceful backyard invites you to slow down and enjoy the outdoors. Mature trees surround a spacious paver patio, creating a private setting for al fresco dining, weekend gatherings, evening conversations, or quiet moments in nature.
Freshly painted and newly carpeted, this lovingly maintained original-owner home is move-in ready and filled with thoughtful possibilities. It offers the rare combination of timeless charm, adaptable spaces, and a lifestyle designed for both connection and relaxation.
Bonterra residents enjoy an impressive collection of amenities, including a resort-style pool, club house, fitness center, tennis and pickleball courts, playgrounds, and more. With its welcoming porches, serene outdoor retreat, versatile flex spaces, and vibrant community amenities, this is more than a home—it’s a place to live beautifully.
Listing Provided Courtesy of Lisa Holden
Property Details
Price:
$515,000
MLS #:
CAR4418336
Status:
Active
Beds:
4
Baths:
3
Type:
Single Family
Subtype:
Single Family Residence
Subdivision:
Bonterra
Listed Date:
Aug 28, 2026
Finished Sq Ft:
3,063
Lot Size:
10,019 sqft / 0.23 acres (approx)
Year Built:
2003
Schools
Elementary School:
Poplin
Middle School:
Porter Ridge
High School:
Porter Ridge
Interior
Above Grade Finished Area
3063
Appliances
Dishwasher, Disposal, Electric Range, Microwave
Bathrooms
2 Full Bathrooms, 1 Half Bathroom
Cooling
Ceiling Fan(s), Central Air, Electric
Flooring
Carpet, Hardwood, Vinyl
Heating
Central, Natural Gas
Interior Features
Attic Stairs Pulldown, Built-in Features, Cable Prewire, Entrance Foyer, Garden Tub, Kitchen Island, Open Floorplan, Pantry, Walk-In Closet(s)
Laundry Features
Laundry Room
Levels
Two
Exterior
Community Features
Clubhouse, Fitness Center, Game Court, Outdoor Pool, Pickleball, Picnic Area, Playground, Pond, Recreation Area, Sidewalks, Stable(s), Tennis Court(s)
Construction Materials
Stone, Vinyl
Exterior Features
In-Ground Irrigation
Fencing
Back Yard, Fenced
Garage Spaces
2
Lot Features
Level
Parking Features
Attached Garage, Garage Door Opener, Garage Faces Rear
Patio And Porch Features
Front Porch, Patio, Wrap Around
Financial
HOA Fee
$80
HOA Fee Frequency
Monthly
HOA Name
CAMS
HOA Phone
877-672-2267

The mission of Dupont Real Estate is to provide professional representation to buyers and sellers in their real estate transactions to make the emotional and important transaction into a pleasant and smooth experience. We have over 40 years of combined business and real estate-related experience. We are full of energy, love challenges, and take pride in meeting all our clients’ time constraints. The proof of our success is the number of past clients who are the foundation of our business. Ou…
More About FrancineMortgage Calculator
Map
Current real estate data for Single Family in Indian Trail as of Oct 14, 2026
232
Single Family Listed
87
Avg DOM
220
Avg $ / SqFt
$565,191
Avg List Price
Community
- Address4002 Ladys Secret Drive Indian Trail NC
- SubdivisionBonterra
- CityIndian Trail
- CountyUnion
- Zip Code28079
Subdivisions in Indian Trail
- Alexis Pointe
- Annandale
- Anniston Grove
- Arbor Glen
- Ashe Croft
- Ashe Meadows
- Ashland
- Beacon Hills
- Bent Creek
- Bonterra
- Boyce Estates
- Braeburn
- Braefield
- Brandon Oaks
- Brittany Downs
- Brookstone Village
- Calico Ridge
- Cottages at Indian Trail West
- Country Hills
- Country Woods
- Crismark
- Esplanade at Northgate
- Fairview Forest
- Fieldstone Farm
- Garden Oaks
- Glendalough
- Golden Acres
- Goose Creek Farm
- Green Meadows
- Hemby Acres
- Hemby Woods
- Heritage
- Heritage Estates
- Holly Park
- Hunters Pointe
- Indian Trail Park
- Lake Park
- Moore Farm
- Oak Grove
- Pinewood Forest
- Poplin Glen
- Poplin Grove
- Rainbrook
- Rosemary Park
- Rushing Park
- Sagecroft
- Sanctuary at Southgate
- Sheffield
- Sheridan
- Shiloh Trace
- Springshire Creek
- Stallings Brook
- Tallwood Estates Ii
- Taylor Glenn
- The Arbors at Blanchard Farms
- The Grove at Chestnut Park
- Union Grove
- Wadsworth
Similar Listings Nearby
Property Summary
- Located in the Bonterra subdivision, 4002 Ladys Secret Drive Indian Trail NC is a Single Family for sale in Indian Trail, NC, 28079. It is listed for $515,000 and features 4 beds, 3 baths, and has approximately 3,063 square feet of living space, and was originally constructed in 2003. The current price per square foot is $168. The average price per square foot for Single Family listings in Indian Trail is $220. The average listing price for Single Family in Indian Trail is $565,191. To schedule a showing of MLS#car4418336 at 4002 Ladys Secret Drive in Indian Trail, NC, contact your Dupont Real Estate agent at 704-506-8816.

4002 Ladys Secret Drive
Indian Trail, NC