
$539,000
1403 Laggan Lane
Indian Trail, NC, 28079
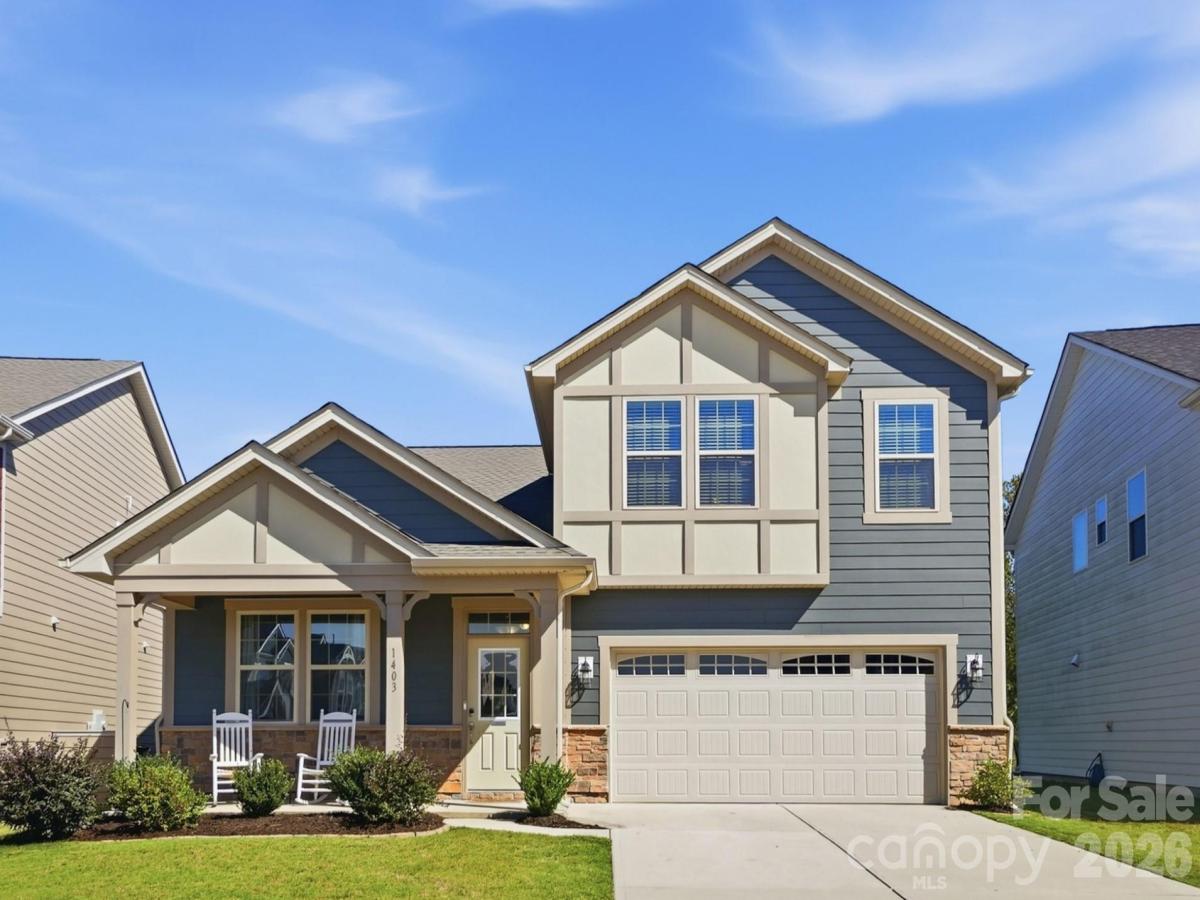
Absolutely Stunning Home in Highly Desirable Indian Trail Community! Only four years old, this exceptional home stands out with its impressive craftsmanship, thoughtful details, and extensive upgrades throughout. From the moment you arrive, you’ll appreciate the inviting covered front porch with beautiful stone accents and the attention to detail that makes this home truly special.
Step inside to discover stunning floors, crown molding throughout, and a spacious, open floor plan designed for both everyday living and entertaining. The main level features a private office with double French doors and a Chef’s Dream Gourmet Kitchen complete with Granite Counters, gas cooktop, vented hood, wall oven, stainless steel appliances, pendant lighting, an oversized island, and an enormous corner pantry. The kitchen flows seamlessly into the dining area and spacious great room, creating the perfect gathering space.
One of this home’s most desirable features is the main-floor primary suite, offering convenience and comfort with a spacious bedroom and an ensuite bath featuring dual vanities, a beautifully tiled shower, a relaxing garden tub, a separate water closet, and a huge walk-in closet.
Upstairs, you’ll discover an incredible second primary suite or private guest retreat featuring its own ensuite bathroom with a Stunning tiled shower and a large closet. Two additional spacious bedrooms and a third full bathroom provide plenty of room for family and guests. The enormous bonus room/loft area offer endless possibilities, with ample space to create additional bedrooms, a media room, a playroom, or the ultimate recreation space.
This home also features a Drop zone as you enter from the oversized garage and a main floor half bathroom.
Step outside to your private backyard oasis, where a covered patio overlooks beautiful, exterior gas line for a gas grill, mature trees on community-owned land, providing a wooded backdrop with no homes to be built directly behind you. Even better, a private backyard gate offers access through the trees to the community walking trails!
Enjoy resort-style community amenities, including a stunning large lap pool, volleyball courts, a playground, and a multipurpose field. Conveniently located with quick access to the Monroe Bypass, Highway 74, and Charlotte, this home is also just minutes from grocery stores, shopping, restaurants, and everyday conveniences.
A rare opportunity to own a beautifully upgraded home with two primary suites, exceptional flexible living space, and a serene wooded backyard in one of Indian Trail’s most desirable communities. This one truly has it all!
Listing Provided Courtesy of Nicki Dembek
Property Details
Price:
$539,000
MLS #:
CAR4431903
Status:
Active
Beds:
4
Baths:
4
Type:
Single Family
Subtype:
Single Family Residence
Subdivision:
Braeburn
Listed Date:
Oct 15, 2026
Finished Sq Ft:
2,818
Lot Size:
6,534 sqft / 0.15 acres (approx)
Year Built:
2022
Schools
Elementary School:
Hemby Bridge
Middle School:
Porter Ridge
High School:
Porter Ridge
Interior
Above Grade Finished Area
2818
Appliances
Dishwasher, Disposal, Exhaust Hood, Gas Cooktop, Microwave, Plumbed For Ice Maker, Wall Oven
Bathrooms
3 Full Bathrooms, 1 Half Bathroom
Cooling
Central Air, Zoned
Flooring
Carpet, Tile, Vinyl
Heating
Central, Forced Air, Natural Gas, Zoned
Interior Features
Attic Stairs Pulldown, Breakfast Bar, Cable Prewire, Drop Zone, Entrance Foyer, Garden Tub, Kitchen Island, Open Floorplan, Pantry, Walk-In Closet(s), Walk-In Pantry
Laundry Features
Electric Dryer Hookup, Laundry Room, Main Level, Washer Hookup
Levels
One and One Half
Exterior
Community Features
Cabana, Game Court, Outdoor Pool, Playground, Sidewalks, Street Lights, Walking Trails, Other
Construction Materials
Fiber Cement, Stone
Fencing
Back Yard, Fenced, Full
Garage Spaces
2
Lot Features
Wooded
Open Parking Spaces
4
Open Parking YN
1
Parking Features
Driveway, Attached Garage, Garage Door Opener, Garage Faces Front
Patio And Porch Features
Covered, Front Porch, Patio
Roof
Architectural Shingle
Window Features
Insulated Window(s)
Financial
HOA Fee
$208
HOA Fee Frequency
Quarterly
HOA Name
Kuester

The mission of Dupont Real Estate is to provide professional representation to buyers and sellers in their real estate transactions to make the emotional and important transaction into a pleasant and smooth experience. We have over 40 years of combined business and real estate-related experience. We are full of energy, love challenges, and take pride in meeting all our clients’ time constraints. The proof of our success is the number of past clients who are the foundation of our business. Ou…
More About FrancineMortgage Calculator
Map
Current real estate data for Single Family in Indian Trail as of Oct 29, 2026
226
Single Family Listed
95
Avg DOM
218
Avg $ / SqFt
$572,580
Avg List Price
Community
- Address1403 Laggan Lane Indian Trail NC
- SubdivisionBraeburn
- CityIndian Trail
- CountyUnion
- Zip Code28079
Subdivisions in Indian Trail
- Alexis Pointe
- Annandale
- Arbor Glen
- Ashe Croft
- Ashe Meadows
- Beacon Hills
- Bent Creek
- Biggers Farm
- Bonterra
- Boulevard Heights
- Braeburn
- Braefield
- Brandon Oaks
- Bridgemoor
- Brittany Downs
- Brookstone Village
- Bryson Village
- Calico Ridge
- Colton Ridge
- Country Woods
- Crismark
- Emerald Woods
- Esplanade at Northgate
- Fallbrook
- Fieldstone Farm
- Glendalough
- Golden Acres
- Green Meadows
- Hemby Acres
- Hemby Commons
- Hemby Woods
- Heritage
- Holly Park
- Hunters Pointe
- Indian Trail Park
- Indian Trail Townhomes
- Lake Park
- McBride
- Moore Farm
- Oak Grove
- Oakstone
- Park Meadows Phase 2
- Plyler Place
- Poplin Glen
- Poplin Grove
- Poplin Meadows
- Quail Run
- Ridgefield
- Rosemary Park
- Rushing Park
- Sagecroft
- Sanctuary at Southgate
- Satterfield
- Sheffield
- Sheridan
- Shiloh Trace
- Springshire Creek
- Stallings
- Stallings Brook
- Stoney Creek
- Suburban Heights
- Taylor Glen Townhomes
- Taylor Glenn
- The Grove at Chestnut Park
- Union Grove
- Wellington Place
Similar Listings Nearby
Property Summary
- Located in the Braeburn subdivision, 1403 Laggan Lane Indian Trail NC is a Single Family for sale in Indian Trail, NC, 28079. It is listed for $539,000 and features 4 beds, 4 baths, and has approximately 2,818 square feet of living space, and was originally constructed in 2022. The current price per square foot is $191. The average price per square foot for Single Family listings in Indian Trail is $218. The average listing price for Single Family in Indian Trail is $572,580. To schedule a showing of MLS#car4431903 at 1403 Laggan Lane in Indian Trail, NC, contact your Dupont Real Estate agent at 704-506-8816.

1403 Laggan Lane
Indian Trail, NC