
$605,000
1601 Calder Drive
Indian Trail, NC, 28079
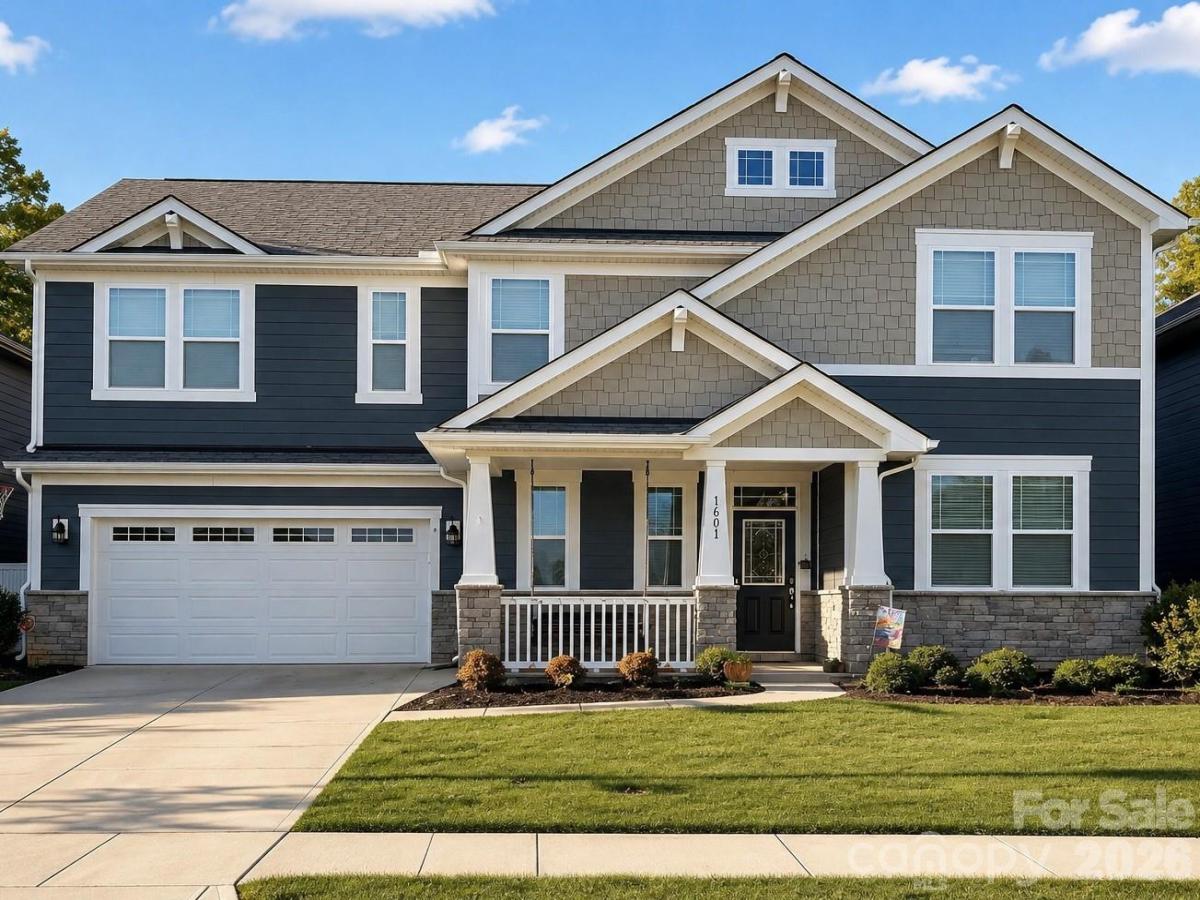
Welcome to this stunning 5-bedroom, 3.5-bath home nestled on a quiet cul-de-sac, offering direct access to scenic nature trails and exceptional community amenities. The fully fenced backyard backs to a peaceful wooded area, creating a private outdoor retreat complete with a spacious covered porch, extended patio, and relaxing hot tub—perfect for entertaining or unwinding.
Step inside to an inviting open-concept floor plan designed for modern living. The gourmet kitchen is a true centerpiece, featuring a massive island with breakfast bar seating, granite countertops, and smart appliances, all overlooking the cozy family room with a gas fireplace. Additional highlights on the main level include a functional mudroom, generous drop zone, and an oversized pantry for ample storage.
Downstairs, you will find a private in-law suite, including a bedroom and full bath – ideal for guests or multigenerational living. Upstairs, there is a versatile loft space that is ideal for an additional living room and/or play area. Also on the upper level is the luxurious primary suite which boasts a tray ceiling, elegant chandelier, and expansive walk-in closets.
Throughout the home, you’ll appreciate refined details such as crown molding, modern lighting, updated flooring, and a whole-home air purification system. Spacious secondary bedrooms and a large laundry room with abundant storage complete the interior.
Enjoy resort-style living in a vibrant community offering a pool, clubhouse, playground, sidewalks, street lights, walking trails, and volleyball court with various social activities. Located in a highly sought-after school district and just minutes from major highways including I-485, this home combines comfort, convenience, and style in one exceptional package.
**Note: Roof Condition is good. It is a 30-year architectural shingle roof on year 6.
**Note: HVAC system has smart thermostats.
Room Info:
**Main level rooms include: Family Room, Dining Room, Half Bath, Kitchen with Breakfast Nook and Island Seating, Dining Room, Drop Zone, In-Law Suite with Bedroom and Full Bath.
**Upper level rooms include: Bonus Room/Loft Area, Primary Suite with Bedroom, Dual Walk-in Closets and a Spa-Like Bath, 3 Additional Bedrooms, another Full Bath, and Laundry Room.
Step inside to an inviting open-concept floor plan designed for modern living. The gourmet kitchen is a true centerpiece, featuring a massive island with breakfast bar seating, granite countertops, and smart appliances, all overlooking the cozy family room with a gas fireplace. Additional highlights on the main level include a functional mudroom, generous drop zone, and an oversized pantry for ample storage.
Downstairs, you will find a private in-law suite, including a bedroom and full bath – ideal for guests or multigenerational living. Upstairs, there is a versatile loft space that is ideal for an additional living room and/or play area. Also on the upper level is the luxurious primary suite which boasts a tray ceiling, elegant chandelier, and expansive walk-in closets.
Throughout the home, you’ll appreciate refined details such as crown molding, modern lighting, updated flooring, and a whole-home air purification system. Spacious secondary bedrooms and a large laundry room with abundant storage complete the interior.
Enjoy resort-style living in a vibrant community offering a pool, clubhouse, playground, sidewalks, street lights, walking trails, and volleyball court with various social activities. Located in a highly sought-after school district and just minutes from major highways including I-485, this home combines comfort, convenience, and style in one exceptional package.
**Note: Roof Condition is good. It is a 30-year architectural shingle roof on year 6.
**Note: HVAC system has smart thermostats.
Room Info:
**Main level rooms include: Family Room, Dining Room, Half Bath, Kitchen with Breakfast Nook and Island Seating, Dining Room, Drop Zone, In-Law Suite with Bedroom and Full Bath.
**Upper level rooms include: Bonus Room/Loft Area, Primary Suite with Bedroom, Dual Walk-in Closets and a Spa-Like Bath, 3 Additional Bedrooms, another Full Bath, and Laundry Room.
Listing Provided Courtesy of Angela Johnson
Property Details
Price:
$605,000
MLS #:
CAR4369337
Status:
Active
Beds:
5
Baths:
4
Type:
Single Family
Subtype:
Single Family Residence
Subdivision:
Braeburn
Listed Date:
Apr 15, 2026
Finished Sq Ft:
3,242
Lot Size:
7,401 sqft / 0.17 acres (approx)
Year Built:
2020
Schools
Elementary School:
Unspecified
Middle School:
Unspecified
High School:
Unspecified
Interior
Above Grade Finished Area
3242
Appliances
Convection Oven, Dishwasher, Disposal, Gas Cooktop, Gas Range, Gas Water Heater, Microwave, Wall Oven, Other
Bathrooms
3 Full Bathrooms, 1 Half Bathroom
Cooling
Heat Pump
Flooring
Carpet, Vinyl
Heating
Forced Air, Natural Gas
Interior Features
Attic Stairs Pulldown, Breakfast Bar, Drop Zone, Open Floorplan, Walk-In Closet(s), Walk-In Pantry
Laundry Features
Electric Dryer Hookup, Laundry Room, Upper Level, Washer Hookup
Levels
Two
Exterior
Community Features
Clubhouse, Outdoor Pool, Playground, Sidewalks, Street Lights, Walking Trails, Other
Construction Materials
Hardboard Siding, Stone Veneer
Exterior Features
Hot Tub
Fencing
Back Yard, Fenced
Garage Spaces
2
Parking Features
Driveway, Attached Garage
Patio And Porch Features
Covered, Front Porch, Patio, Rear Porch
Roof
Architectural Shingle, Other – See Remarks
Financial
HOA Fee
$69
HOA Fee Frequency
Monthly
HOA Name
Kuester

The mission of Dupont Real Estate is to provide professional representation to buyers and sellers in their real estate transactions to make the emotional and important transaction into a pleasant and smooth experience. We have over 40 years of combined business and real estate-related experience. We are full of energy, love challenges, and take pride in meeting all our clients’ time constraints. The proof of our success is the number of past clients who are the foundation of our business. Ou…
More About FrancineMortgage Calculator
Map
Current real estate data for Single Family in Indian Trail as of Sep 21, 2026
215
Single Family Listed
98
Avg DOM
214
Avg $ / SqFt
$538,269
Avg List Price
Community
- Address1601 Calder Drive Indian Trail NC
- SubdivisionBraeburn
- CityIndian Trail
- CountyUnion
- Zip Code28079
Subdivisions in Indian Trail
- Alexis Pointe
- Annandale
- Anniston Grove
- Arbor Glen
- Ashe Croft
- Ashe Meadows
- Ashland
- Beacon Hills
- Bent Creek
- Bonterra
- Boyce Estates
- Braeburn
- Braefield
- Brandon Oaks
- Brittany Downs
- Brookstone Village
- Calico Ridge
- Cottages at Indian Trail West
- Country Hills
- Country Woods
- Crismark
- Esplanade at Northgate
- Fairview Forest
- Fieldstone Farm
- Garden Oaks
- Glendalough
- Golden Acres
- Goose Creek Farm
- Green Meadows
- Hemby Acres
- Hemby Woods
- Heritage
- Heritage Estates
- Holly Park
- Hunters Pointe
- Indian Trail Park
- Lake Park
- Moore Farm
- Oak Grove
- Pinewood Forest
- Poplin Glen
- Poplin Grove
- Rainbrook
- Rosemary Park
- Rushing Park
- Sagecroft
- Sanctuary at Southgate
- Sheffield
- Sheridan
- Shiloh Trace
- Springshire Creek
- Stallings Brook
- Tallwood Estates Ii
- Taylor Glenn
- The Arbors at Blanchard Farms
- The Grove at Chestnut Park
- Union Grove
- Wadsworth
Similar Listings Nearby
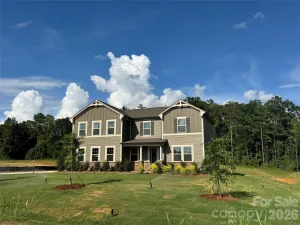
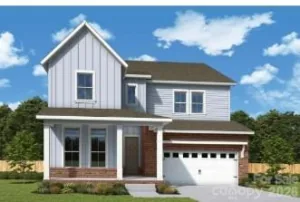
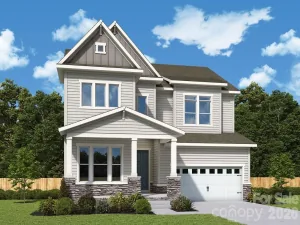
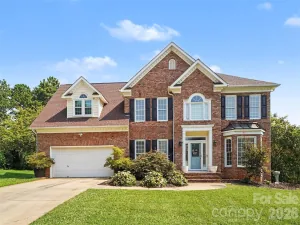
Property Summary
- Located in the Braeburn subdivision, 1601 Calder Drive Indian Trail NC is a Single Family for sale in Indian Trail, NC, 28079. It is listed for $605,000 and features 5 beds, 4 baths, and has approximately 3,242 square feet of living space, and was originally constructed in 2020. The current price per square foot is $187. The average price per square foot for Single Family listings in Indian Trail is $214. The average listing price for Single Family in Indian Trail is $538,269. To schedule a showing of MLS#car4369337 at 1601 Calder Drive in Indian Trail, NC, contact your Dupont Real Estate agent at 704-506-8816.

1601 Calder Drive
Indian Trail, NC