
$335,000
3817 Balsam Street
Indian Trail, NC, 28079
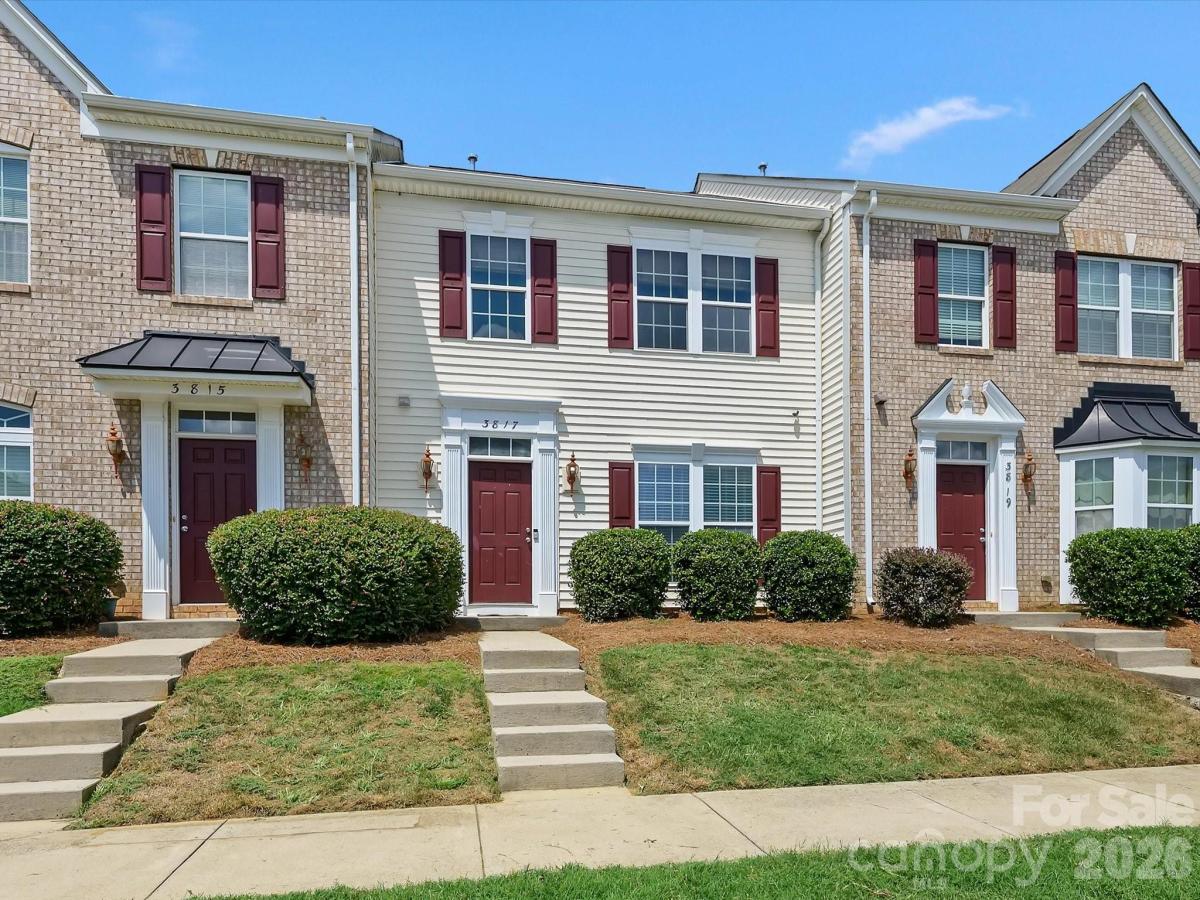
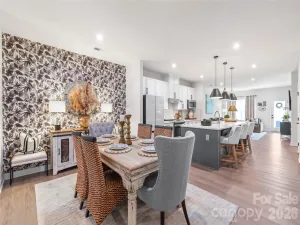
Welcome to this beautifully updated townhome in the desirable Village of Lake Park. The open and inviting main level features updated lighting and luxury vinyl plank flooring throughout. The formal dining room offers flexible space for dining, a home office, or a study area. The updated powder room includes a quartz countertop, undermount sink, and new faucet.
The kitchen features abundant cabinetry with crown molding, granite countertops, a large double-bowl sink, and an updated faucet. Its open design allows you to interact with guests or watch television while preparing meals. The spacious, light-filled family room also provides room for casual or formal dining.
Upstairs, you will find two generously sized secondary bedrooms and an updated hall bathroom featuring an oversized shower, granite-topped vanity, updated sink and faucet, new lighting, and LVP flooring. The spacious primary suite includes an updated ceiling fan and light fixture. The private primary bathroom features an oversized shower, granite countertops, rectangular undermount sinks, black faucets, and coordinating black hardware. LVP flooring continues throughout the upper level, and the laundry closet is conveniently located near all three bedrooms.
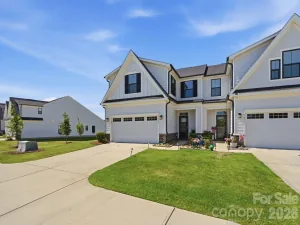
Outside, enjoy a patio, partial vinyl privacy fencing, and a grassy area leading to the two-car driveway.
The Village of Lake Park offers 13 ponds, swimming pools, a community center, basketball and tennis/pickleball courts, a volleyball pit, parks, and playgrounds. The Village and HOA also host numerous annual community events, including the Kite Festival, spring and fall community yard sales, Memorial Day Tribute, Food Truck Fridays, Independence Day Celebration, Lake Park Night Out, Fall Festival, Christmas Tree Lighting, and Holiday Home Decorating Contest.
Conveniently located near shopping, dining and major roadways. Come see all this home and the Village of Lake Park have to offer—it is truly a wonderful place to call home!
Enjoy all the charm and amenities of Lake Park in this move-in ready gem! Great home, great community, great location & Union County schools! Come see for yourself!
Listing Provided Courtesy of Wendy Richards
Property Details
Price:
$335,000
MLS #:
CAR4416727
Status:
Active
Beds:
3
Baths:
3
Type:
Townhouse
Subdivision:
Lake Park
Listed Date:
Aug 21, 2026
Finished Sq Ft:
1,843
Lot Size:
2,004 sqft / 0.05 acres (approx)
Year Built:
2010
Schools
Elementary School:
Poplin
Middle School:
Porter Ridge
High School:
Porter Ridge
Interior
Above Grade Finished Area
1843
Appliances
Dishwasher, Disposal, Electric Oven, Electric Range, Gas Water Heater, Ice Maker, Microwave, Plumbed For Ice Maker, Refrigerator with Ice Maker, Self Cleaning Oven, Washer/Dryer
Bathrooms
2 Full Bathrooms, 1 Half Bathroom
Cooling
Central Air
Flooring
Vinyl
Heating
Heat Pump
Interior Features
Attic Stairs Pulldown
Laundry Features
Electric Dryer Hookup, Laundry Closet, Upper Level
Levels
Two
Exterior
Architectural Style
Traditional
Community Features
Clubhouse, Outdoor Pool, Pickleball, Picnic Area, Playground, Pond, Recreation Area, Sidewalks, Street Lights, Tennis Court(s), Walking Trails
Construction Materials
Vinyl
Fencing
Back Yard, Fenced, Partial
Lot Features
Level
Open Parking Spaces
1
Open Parking YN
1
Parking Features
Driveway, On Street
Patio And Porch Features
Patio
Roof
Composition
Security Features
Carbon Monoxide Detector(s), Smoke Detector(s)
Window Features
Insulated Window(s)
Financial
HOA Fee
$314
HOA Fee Frequency
Monthly
HOA Name
Superior Association Mgmt LLC
HOA Phone
704-875-7299

The mission of Dupont Real Estate is to provide professional representation to buyers and sellers in their real estate transactions to make the emotional and important transaction into a pleasant and smooth experience. We have over 40 years of combined business and real estate-related experience. We are full of energy, love challenges, and take pride in meeting all our clients’ time constraints. The proof of our success is the number of past clients who are the foundation of our business. Ou…
More About FrancineMortgage Calculator
Map
Current real estate data for Townhouse in Indian Trail as of Oct 29, 2026
69
Townhouse Listed
78
Avg DOM
185
Avg $ / SqFt
$353,672
Avg List Price
Community
- Address3817 Balsam Street Indian Trail NC
- SubdivisionLake Park
- CityIndian Trail
- CountyUnion
- Zip Code28079
Subdivisions in Indian Trail
- Alexis Pointe
- Annandale
- Arbor Glen
- Ashe Croft
- Ashe Meadows
- Beacon Hills
- Bent Creek
- Biggers Farm
- Bonterra
- Boulevard Heights
- Braeburn
- Braefield
- Brandon Oaks
- Bridgemoor
- Brittany Downs
- Brookstone Village
- Bryson Village
- Calico Ridge
- Colton Ridge
- Country Woods
- Crismark
- Emerald Woods
- Esplanade at Northgate
- Fallbrook
- Fieldstone Farm
- Glendalough
- Golden Acres
- Green Meadows
- Hemby Acres
- Hemby Commons
- Hemby Woods
- Heritage
- Holly Park
- Hunters Pointe
- Indian Trail Park
- Indian Trail Townhomes
- Lake Park
- McBride
- Moore Farm
- Oak Grove
- Oakstone
- Park Meadows Phase 2
- Plyler Place
- Poplin Glen
- Poplin Grove
- Poplin Meadows
- Quail Run
- Ridgefield
- Rosemary Park
- Rushing Park
- Sagecroft
- Sanctuary at Southgate
- Satterfield
- Sheffield
- Sheridan
- Shiloh Trace
- Springshire Creek
- Stallings
- Stallings Brook
- Stoney Creek
- Suburban Heights
- Taylor Glen Townhomes
- Taylor Glenn
- The Grove at Chestnut Park
- Union Grove
- Wellington Place
Similar Listings Nearby
Property Summary
- Located in the Lake Park subdivision, 3817 Balsam Street Indian Trail NC is a Townhouse for sale in Indian Trail, NC, 28079. It is listed for $335,000 and features 3 beds, 3 baths, and has approximately 1,843 square feet of living space, and was originally constructed in 2010. The current price per square foot is $182. The average price per square foot for Townhouse listings in Indian Trail is $185. The average listing price for Townhouse in Indian Trail is $353,672. To schedule a showing of MLS#car4416727 at 3817 Balsam Street in Indian Trail, NC, contact your Dupont Real Estate agent at 704-506-8816.

3817 Balsam Street
Indian Trail, NC