
$1,399,000
5923 Rocky River N Road
Indian Trail, NC, 28079
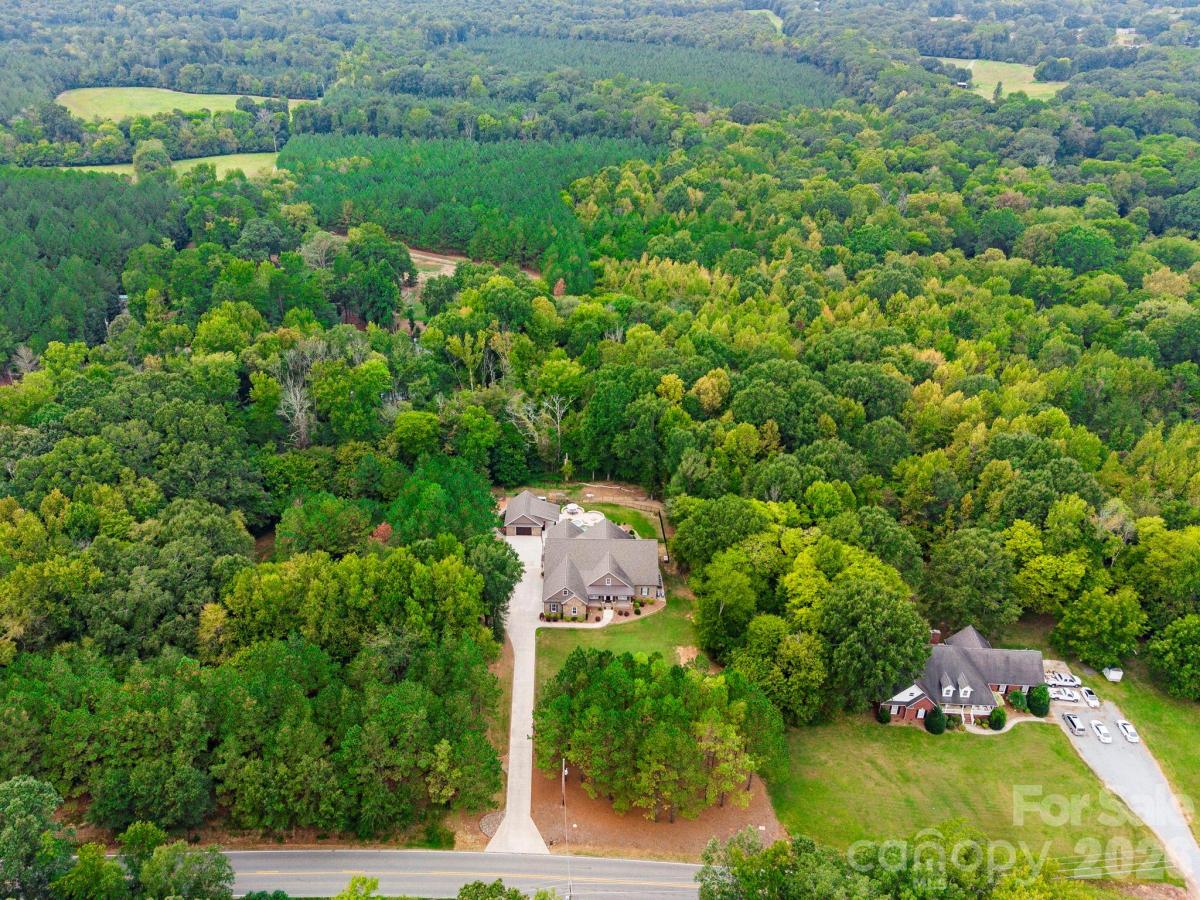
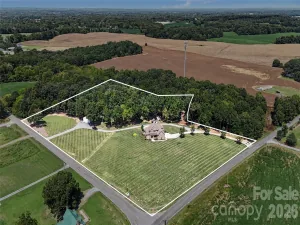
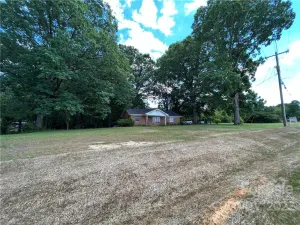
Welcome Home! Discover a private 1-acre retreat where custom craftsmanship meets exceptional indoor and outdoor living. Built in 2019 and surrounded by mature trees, this beautifully designed home offers privacy, flexibility, and a backyard that feels like your own private resort.
The inviting main level features hardwood floors, crown molding, wide hallways, 36-inch doors, plantation shutters, and abundant natural light. The open kitchen is designed for both everyday living and entertaining with quartz countertops, an oversized center island with bar seating, extensive cabinetry, Double wall oven, convection/micorwave combo and a generous walk-in pantry. The kitchen opens to the dining and living areas, where a gas-log fireplace, built-in cabinetry, and surround sound create a comfortable gathering space. A private office, spacious laundry room with barn doors, powder room, and two generously sized primary suites complete the main level.
The primary suite features barn-door entry, a custom walk-in closet, dual vanities, two linen closets, separate soaking tub, and an oversized walk-in shower with rain head and built-in bench. The second main-level primary suite provides exceptional flexibility with space for a sitting area, custom walk-in closet, and private bath featuring a large walk-in shower and Liberation by American Standard walk-in tub—ideal for guests, mother in law or multigenerational living.
Upstairs offers two large bedrooms, a full bath, and an oversized bonus room pre-wired for surround sound and a wet bar. A 632-square-foot walk-out attic provides excellent potential for future expansion, while additional walk-out areas offer designated storage space.
The backyard is truly exceptional. Surrounded by mature trees, the private outdoor oasis features front and back covered porch with outdoor speakers and TV connection, garden areas, greenhouse, and brick firepit. The centerpiece is a 16′ x 34′ propane-heated saltwater pool with three water features, attached 7′ x 9′ heated spa, programmable lighting, autofill, and freeze protection. Designed for year-round enjoyment, the pool automation was upgraded in May 2026, and the travertine pool deck was cleaned and resealed in August 2026.
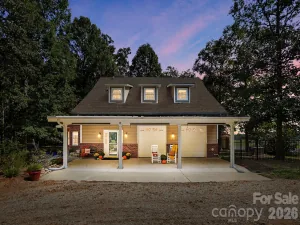
An insulated 26′ x 30′ detached garage/building with a 10′ covered patio overlooking the pool provides versatile space for hobbies, entertaining, storage, additional vehicles, or a private workspace. The attached 3-car garage offers abundant room for vehicles, bicycles, equipment, and storage.
Additional features include a crawl space with moisture barrier and sump pump, tankless propane water heater with recirculating system, septic system with deeded access to the repair field on the neighboring lot, extensive interior and exterior electrical outlets, and multiple hardwired internet connections throughout the home and outdoor living areas. The laundry room also provides space for an additional refrigerator and standalone freezer.
A thoughtfully designed custom home offering privacy, versatility, exceptional amenities, and truly impressive outdoor living—all in a beautiful 1-acre setting. Union County Taxes Only!
Listing Provided Courtesy of Emily Huffstetler
Property Details
Price:
$1,399,000
MLS #:
CAR4429472
Status:
Active
Beds:
4
Baths:
4
Type:
Single Family
Subtype:
Single Family Residence
Listed Date:
Oct 10, 2026
Finished Sq Ft:
4,817
Lot Size:
43,734 sqft / 1.00 acres (approx)
Year Built:
2019
Schools
Elementary School:
Porter Ridge
Middle School:
Porter Ridge
High School:
Porter Ridge
Interior
Above Grade Finished Area
4817
Appliances
Bar Fridge, Convection Oven, Dishwasher, Disposal, Double Oven, Electric Oven, Gas Water Heater, Ice Maker, Induction Cooktop, Microwave, Propane Water Heater, Self Cleaning Oven, Tankless Water Heater, Wall Oven
Bathrooms
3 Full Bathrooms, 1 Half Bathroom
Cooling
Central Air
Flooring
Carpet, Hardwood, Tile
Heating
Floor Furnace, Heat Pump, Propane, Other – See Remarks
Interior Features
Attic Other, Attic Walk In, Breakfast Bar, Built-in Features, Drop Zone, Entrance Foyer, Kitchen Island, Open Floorplan, Pantry, Split Bedroom, Walk-In Closet(s), Walk-In Pantry
Laundry Features
Utility Room, Inside, Laundry Room, Main Level
Levels
Two
Exterior
Accessibility Features
Bath Grab Bars, Door Width 32 Inches or More
Architectural Style
Traditional
Construction Materials
Brick Full
Exterior Features
Above Ground Hot Tub / Spa, Hot Tub
Fencing
Back Yard, Fenced
Garage Spaces
3
Other Structures
Auto Shop, Greenhouse, Outbuilding, Workshop, Other – See Remarks
Parking Features
Driveway, Attached Garage, Detached Garage, Garage Door Opener, Garage Faces Side, Garage Shop
Patio And Porch Features
Covered, Front Porch, Patio, Porch, Rear Porch
Roof
Architectural Shingle
Security Features
Carbon Monoxide Detector(s), Smoke Detector(s)
Financial

The mission of Dupont Real Estate is to provide professional representation to buyers and sellers in their real estate transactions to make the emotional and important transaction into a pleasant and smooth experience. We have over 40 years of combined business and real estate-related experience. We are full of energy, love challenges, and take pride in meeting all our clients’ time constraints. The proof of our success is the number of past clients who are the foundation of our business. Ou…
More About FrancineMortgage Calculator
Map
Current real estate data for Single Family in Indian Trail as of Oct 20, 2026
236
Single Family Listed
91
Avg DOM
219
Avg $ / SqFt
$564,188
Avg List Price
Community
- Address5923 Rocky River N Road Indian Trail NC
- SubdivisionNone
- CityIndian Trail
- CountyUnion
- Zip Code28079
Subdivisions in Indian Trail
- Alexis Pointe
- Annandale
- Anniston Grove
- Arbor Glen
- Ashe Croft
- Ashe Meadows
- Ashland
- Beacon Hills
- Bent Creek
- Bonterra
- Boyce Estates
- Braeburn
- Braefield
- Brandon Oaks
- Brittany Downs
- Brookstone Village
- Calico Ridge
- Cottages at Indian Trail West
- Country Hills
- Country Woods
- Crismark
- Esplanade at Northgate
- Fairview Forest
- Fieldstone Farm
- Garden Oaks
- Glendalough
- Golden Acres
- Goose Creek Farm
- Green Meadows
- Hemby Acres
- Hemby Woods
- Heritage
- Heritage Estates
- Holly Park
- Hunters Pointe
- Indian Trail Park
- Lake Park
- Moore Farm
- Oak Grove
- Pinewood Forest
- Poplin Glen
- Poplin Grove
- Rainbrook
- Rosemary Park
- Rushing Park
- Sagecroft
- Sanctuary at Southgate
- Sheffield
- Sheridan
- Shiloh Trace
- Springshire Creek
- Stallings Brook
- Tallwood Estates Ii
- Taylor Glenn
- The Arbors at Blanchard Farms
- The Grove at Chestnut Park
- Union Grove
- Wadsworth
Similar Listings Nearby
Property Summary
- Located in the None subdivision, 5923 Rocky River N Road Indian Trail NC is a Single Family for sale in Indian Trail, NC, 28079. It is listed for $1,399,000 and features 4 beds, 4 baths, and has approximately 4,817 square feet of living space, and was originally constructed in 2019. The current price per square foot is $290. The average price per square foot for Single Family listings in Indian Trail is $219. The average listing price for Single Family in Indian Trail is $564,188. To schedule a showing of MLS#car4429472 at 5923 Rocky River N Road in Indian Trail, NC, contact your Dupont Real Estate agent at 704-506-8816.

5923 Rocky River N Road
Indian Trail, NC