
$479,000
2105 Valley View Lane
Lincolnton, NC, 28092
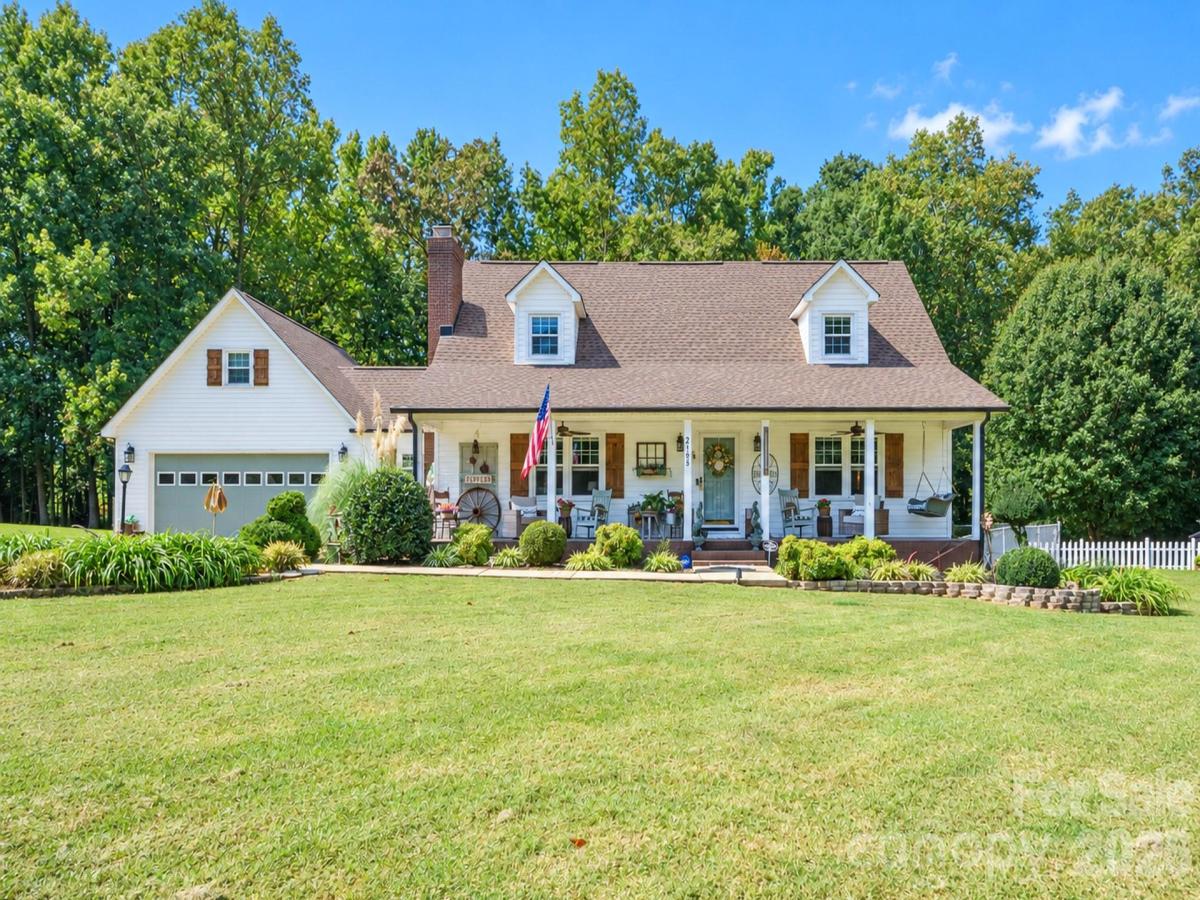
Classic Cape Cod charm, beautifully refreshed interiors and a backyard designed to feel like your own private getaway! Situated on a peaceful cul-de-sac with wooded surroundings, this extensively updated home pairs farmhouse-inspired character with thoughtful improvements, abundant storage and versatile spaces for everyday living.
The kitchen combines warmth and function with custom butcher-block countertops, a farmhouse sink with updated faucet, subway-tile backsplash, refinished cabinetry with updated hardware, and a custom island with integrated trash storage. Recessed lighting, an island pendant and a microwave, range and dishwasher replaced in 2022 complete the inviting space. An expanded opening connects the kitchen and living area, where a gas fireplace, painted brick surround, handcrafted mantel and built-ins create a natural gathering spot. Wainscoting and chair rail details carry into the dining room and primary bedroom, adding character beyond the usual finishes.
The main-level primary suite offers a remodeled bathroom with updated plumbing, fixtures and ventilation, plus a customized closet organizer. Upstairs, the guest bedroom includes a barn-door closet with shelving and a distinctive custom playroom with a house-front entrance—a delightful space for play or creativity. A separate office features recessed lighting and organized closet storage, while the spacious bonus room with its own mini-split offers room for movie nights, games, fitness or hobbies. Updated guest and half baths, a custom laundry folding table and shelving tucked beneath the stairs reflect the attention given to practical details.
Outdoor living is a defining feature. Start the day on the welcoming front porch with ceiling fans, or relax on the screened rear porch with a ceiling fan, blinds and updated flooring. Beyond, the landscaped backyard offers an in-ground pool, a generous 16-by-32-foot concrete patio, pergola and firepit. There is space to dine outdoors, lounge poolside and gather around the fire as the evening settles in. Landscape lighting, extensive stone and paver accents, and wooded surroundings give these outdoor spaces a distinctive sense of place.
The improvement list extends well beyond cosmetic updates. Windows were replaced throughout in 2022, along with flooring, lighting, ceiling fans, door hardware and interior paint. Popcorn ceilings were removed and refinished with a textured finish. New architectural-shingle roofs on the home and shed, new ductwork and a new water heater were added in 2026; the pool pump and filter were replaced in 2025. Additional improvements include two attic fans, a chimney cap, rear gutters and septic access risers.
The two-car garage offers upgraded electrical outlets, added ceiling lighting, an organizer, and a 30-amp outlet. An electrically equipped storage shed with a lean-to and ramp provides additional space for equipment, tools and projects. With its inviting architecture, extensive improvements, flexible rooms and memorable outdoor setting, this home offers both the details buyers appreciate and the spaces they will be excited to enjoy.
Listing Provided Courtesy of Paul Posta
Property Details
Price:
$479,000
MLS #:
CAR4433670
Status:
Active Under Contract
Beds:
3
Baths:
3
Type:
Single Family
Subtype:
Single Family Residence
Subdivision:
North Hills
Listed Date:
Oct 15, 2026
Finished Sq Ft:
2,260
Lot Size:
31,363 sqft / 0.72 acres (approx)
Year Built:
1992
Schools
Elementary School:
Norris S Childers
Middle School:
Lincolnton
High School:
Lincolnton
Interior
Above Grade Finished Area
2260
Appliances
Dishwasher, Electric Oven, Electric Range, Electric Water Heater, Plumbed For Ice Maker, Refrigerator with Ice Maker, Self Cleaning Oven, Washer/Dryer
Bathrooms
2 Full Bathrooms, 1 Half Bathroom
Cooling
Ceiling Fan(s), Central Air, Heat Pump
Flooring
Laminate, Tile
Heating
Heat Pump
Interior Features
Attic Other, Attic Walk In, Breakfast Bar, Built-in Features, Drop Zone, Kitchen Island, Storage, Walk-In Closet(s), Walk-In Pantry
Laundry Features
Electric Dryer Hookup, Main Level
Levels
One and One Half
Exterior
Community Features
Street Lights
Construction Materials
Vinyl
Exterior Features
Fire Pit, Storage
Fencing
Back Yard, Chain Link
Garage Spaces
2
Lot Features
Cul-De-Sac, Level, Private, Wooded
Other Structures
Shed(s), Other – See Remarks
Parking Features
Driveway
Patio And Porch Features
Enclosed, Front Porch, Patio, Screened
Roof
Architectural Shingle
Security Features
Carbon Monoxide Detector(s), Security System, Smoke Detector(s)
Window Features
Insulated Window(s)
Financial

The mission of Dupont Real Estate is to provide professional representation to buyers and sellers in their real estate transactions to make the emotional and important transaction into a pleasant and smooth experience. We have over 40 years of combined business and real estate-related experience. We are full of energy, love challenges, and take pride in meeting all our clients’ time constraints. The proof of our success is the number of past clients who are the foundation of our business. Ou…
More About FrancineMortgage Calculator
Map
Current real estate data for Single Family in Lincolnton as of Oct 28, 2026
208
Single Family Listed
80
Avg DOM
204
Avg $ / SqFt
$415,757
Avg List Price
Community
- Address2105 Valley View Lane Lincolnton NC
- SubdivisionNorth Hills
- CityLincolnton
- CountyLincoln
- Zip Code28092
Subdivisions in Lincolnton
- 1776 Gastonia
- Alf Hoover Estates
- Arbor Hills
- Arden Oaks
- Bethel Village
- Blackburn Ridge
- Boger Heights
- Briarcliff Acres
- Brookestone
- Brookwood Acres
- Carpenter Farms
- Chancellor Park
- Clark Creek Landing
- Cline Farm
- Cold Water Creek
- Country Club Villas
- Country Club Villas at Lincolnton
- Country Corners
- Country Crossing
- Countryside
- Crestview
- Danbrook
- Dogwood Acres
- Dove Haven
- Eagle Glen
- Edgewood Estates
- Fairfield
- Fairway Acres
- Forest Hills
- Forest Hollow
- General Hoke Drive
- Glen Manor
- Glen Mills Inc
- Glenn Ridge
- Grandview Farms
- Green Acres
- Hampton Heights
- Hidden Valley
- Hubbard
- Hunters Retreat
- Huntington Hills
- Lincoln Estates
- Lincoln Forest
- Lincoln Greens
- Lincoln Meadows
- Lincoln Park
- Lincoln View
- Lithia Hills
- Lithia Townhomes
- Magna Vista
- Mason Springs
- McCurry Farms
- Meadowlands
- Miners Creek
- North Hills
- North Pines
- Oakland Heights
- Quinlan Estates
- Riverstone
- Rocky Ridge
- Royal Oaks
- Southern Oaks
- Sun Dance Hills
- Sunny Hills
- The Fields At Weatherwood
- The Retreat at Clarks Creek
- Walker Heights
- Wampum Mill
- Wellington Park
- Western Sky Estates
- Whitener Ridge
Similar Listings Nearby
Property Summary
- Located in the North Hills subdivision, 2105 Valley View Lane Lincolnton NC is a Single Family for sale in Lincolnton, NC, 28092. It is listed for $479,000 and features 3 beds, 3 baths, and has approximately 2,260 square feet of living space, and was originally constructed in 1992. The current price per square foot is $212. The average price per square foot for Single Family listings in Lincolnton is $204. The average listing price for Single Family in Lincolnton is $415,757. To schedule a showing of MLS#car4433670 at 2105 Valley View Lane in Lincolnton, NC, contact your Dupont Real Estate agent at 704-506-8816.

2105 Valley View Lane
Lincolnton, NC