
$785,000
3455 Goodson Road #5
Maiden, NC, 28650
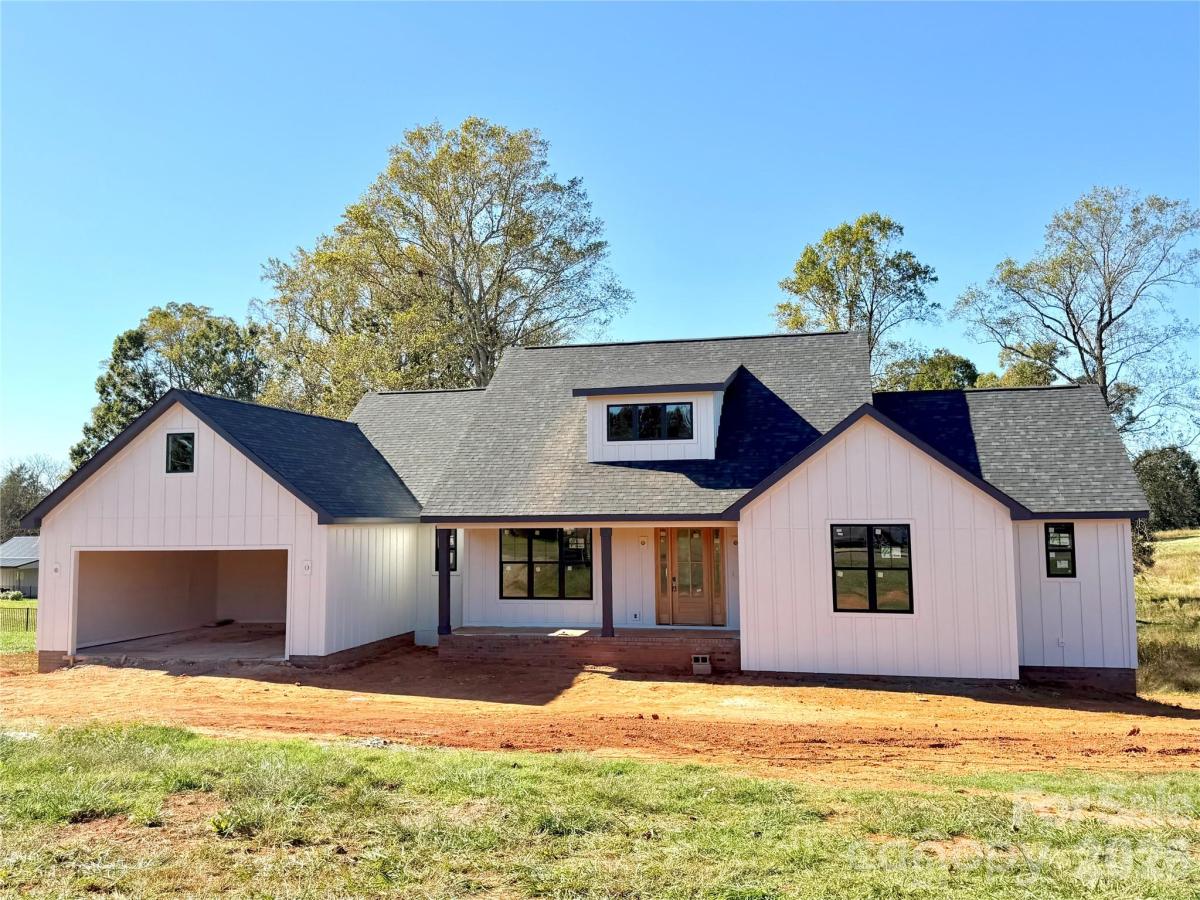
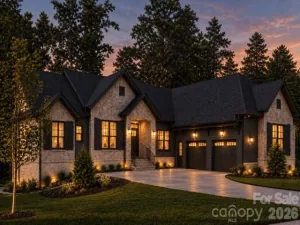
Luxury new construction in the desirable North Lincoln/Pumpkin Center school district! Offering 2,313 heated square feet of thoughtfully designed one-level living plus an impressive 2,177-square-foot unfinished basement, this 3-bedroom, 2.5-bath home combines modern style, quality finishes, and exceptional room to grow.
The open-concept floor plan creates a seamless flow between the kitchen, dining, and living areas—perfect for everyday living and entertaining. The spacious kitchen features a large center island and walk-in pantry with plenty of storage. A dedicated laundry room adds both style and function with built-in cabinetry and a utility sink.
The primary suite is designed as a private retreat with a large walk-in closet and a beautifully appointed bath featuring double vanities and an oversized walk-in shower. Two additional bedrooms provide comfortable space for family, guests, or a home office.
Downstairs, the 2,177-square-foot unfinished basement offers incredible potential and is already pre-plumbed for a future bathroom. Create additional living space, a recreation room, home gym, theater, workshop, or guest accommodations while still maintaining abundant storage.
Enjoy outdoor living from the large main-level covered porch or the covered basement-level patio. Hardboard siding, a 2-car garage, modern finishes, and quality new construction complete the package.
With nearly 4,500 square feet under roof between finished and unfinished living areas, this home offers the rare combination of luxury one-level living today with substantial expansion potential for the future. Estimated completion December 1, 2026.
Listing Provided Courtesy of Jennifer Walker
Property Details
Price:
$785,000
MLS #:
CAR4425991
Status:
Active
Beds:
3
Baths:
3
Type:
Single Family
Subtype:
Single Family Residence
Subdivision:
Lawings Gate
Listed Date:
Oct 1, 2026
Finished Sq Ft:
2,313
Lot Size:
47,916 sqft / 1.10 acres (approx)
Year Built:
2026
Schools
Elementary School:
Pumpkin Center
Middle School:
North Lincoln
High School:
North Lincoln
Interior
Above Grade Finished Area
2313
Appliances
Dishwasher, Exhaust Fan, Gas Water Heater, Microwave, Refrigerator with Ice Maker, Tankless Water Heater
Bathrooms
2 Full Bathrooms, 1 Half Bathroom
Cooling
Central Air
Flooring
Tile, Vinyl
Heating
Heat Pump
Interior Features
Kitchen Island, Open Floorplan, Split Bedroom, Storage, Walk-In Closet(s), Walk-In Pantry
Laundry Features
Laundry Room, Main Level
Levels
One
Exterior
Architectural Style
Ranch
Construction Materials
Hardboard Siding
Garage Spaces
2
New Construction YN
1
Parking Features
Driveway, Attached Garage
Patio And Porch Features
Covered, Front Porch, Patio, Porch
Roof
Architectural Shingle
Financial

The mission of Dupont Real Estate is to provide professional representation to buyers and sellers in their real estate transactions to make the emotional and important transaction into a pleasant and smooth experience. We have over 40 years of combined business and real estate-related experience. We are full of energy, love challenges, and take pride in meeting all our clients’ time constraints. The proof of our success is the number of past clients who are the foundation of our business. Ou…
More About FrancineMortgage Calculator
Map
Current real estate data for Single Family in Maiden as of Oct 28, 2026
114
Single Family Listed
89
Avg DOM
194
Avg $ / SqFt
$382,958
Avg List Price
Community
- Address3455 Goodson Road #5 Maiden NC
- SubdivisionLawings Gate
- CityMaiden
- CountyLincoln
- Zip Code28650
Subdivisions in Maiden
- Bellhaven
- Buffalo Ridge
- Burkedale Place
- Carolina Terraces
- Cedarfield
- Clarks Creek
- College Heights
- Creekside Village
- Forest Park
- Glenn Oaks
- Glenwood Acres
- Ivey Creek
- Lawings Gate
- Lewis Farm Estates
- Lincoln Estate
- Mount Anderson
- Mountainview
- Oak Hill
- Old Village
- Quail Creek
- Ridge Crest
- Shannon Woods
- Sherwood Forest
- Springdale
- Temple Heights
- The Paddocks
- Villages of Maiden
- Wynswept
Similar Listings Nearby

Property Summary
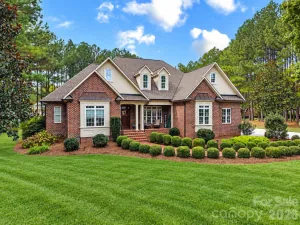
- Located in the Lawings Gate subdivision, 3455 Goodson Road #5 Maiden NC is a Single Family for sale in Maiden, NC, 28650. It is listed for $785,000 and features 3 beds, 3 baths, and has approximately 2,313 square feet of living space, and was originally constructed in 2026. The current price per square foot is $339. The average price per square foot for Single Family listings in Maiden is $194. The average listing price for Single Family in Maiden is $382,958. To schedule a showing of MLS#car4425991 at 3455 Goodson Road #5 in Maiden, NC, contact your Dupont Real Estate agent at 704-506-8816.

3455 Goodson Road #5
Maiden, NC