
$825,000
342 Main Street
Matthews, NC, 28105
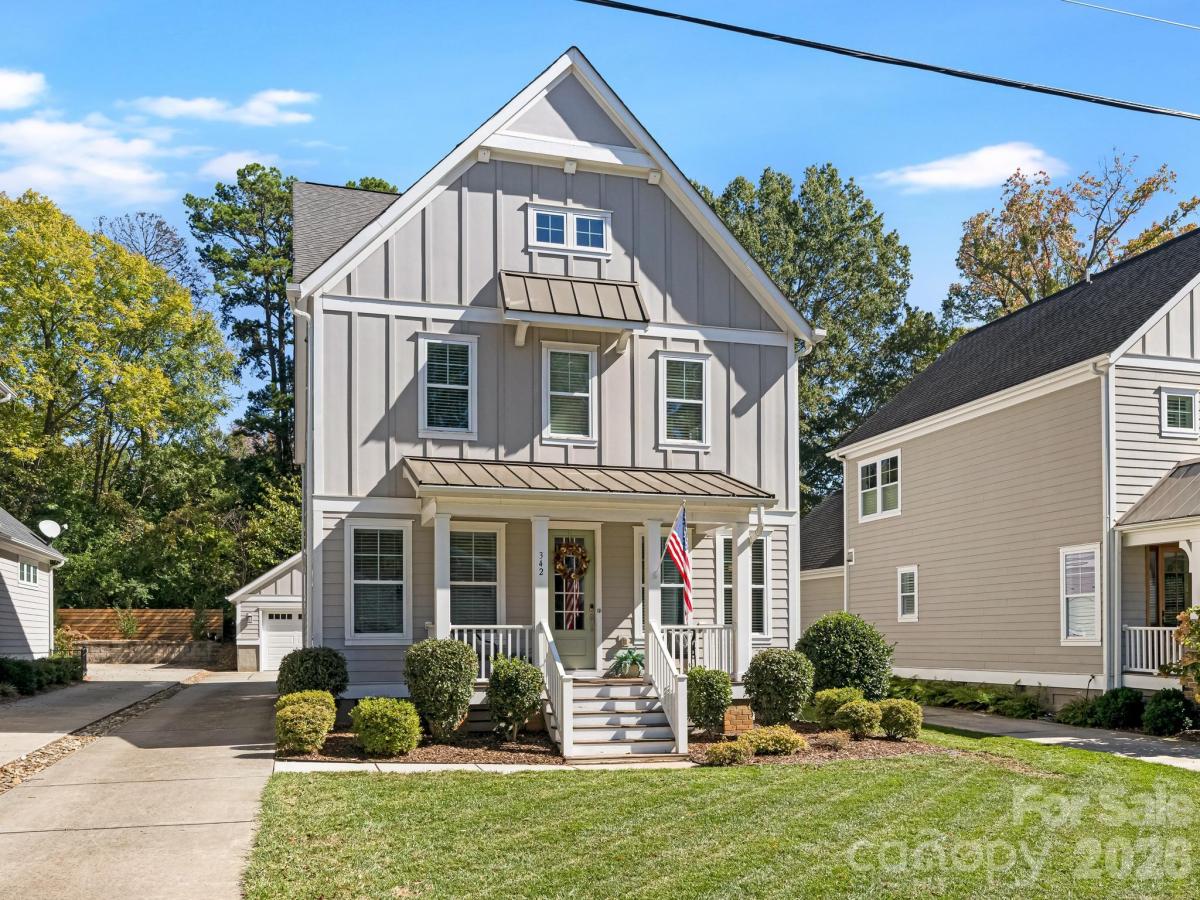
Location is everything!! This 2018 custom built home by Evans Coghill is only a short distance from downtown Matthews! This home embodies the charm of an Arts and Craft design which has been thoughtfully tailored for effortless living and entertaining! The covered rocking chair front porch invites you in to enjoy the 9ft ceilings, detailed trim work, and gleaming hardwood floors on the main level! You will fall in love with the brightness of this beautifully crafted open concept floorplan. The multi-functional front room works perfectly as an office, lounge, or playroom- all while flowing naturally into the heart of the home! The gourmet kitchen is complete with an expansive island, quartz countertops, subway backsplash, 5 burner gas cooktop, stainless hood, walk-in pantry, separate beverage center & drop zone! The family room has oversized built-in cabinetry flanking the fireplace and seamlessly blends with the dining room which is flooded with natural light! Upstairs you will first notice the flexible loft area which can be used as an additional office, gaming area, or arts & craft area. The spacious primary suite is the highlight of the second floor with ample natural light, a luxe bathroom, an oversized closet with a custom shelving system! Two additional sizable bedrooms, a generous bathroom with dual sink vanity, and laundry room complete the second-floor layout. Step outside to the cozy screened porch, outdoor patio, garden area & detached garage w/ a whole home generator! This home is truly a unique combination of everyday livability and small town living within an easy reach to everything downtown Matthews offers…boutique shops, restaurants, parks, Saturday morning farmer’s market, Stumptown Festival, concerts and community events throughout the year! Don’t miss this one!
Listing Provided Courtesy of Tina Kostelnik
Property Details
Price:
$825,000
MLS #:
CAR4436271
Status:
Active
Beds:
3
Baths:
3
Type:
Single Family
Subtype:
Single Family Residence
Subdivision:
Benton Heights
Listed Date:
Oct 23, 2026
Finished Sq Ft:
2,576
Lot Size:
7,362 sqft / 0.17 acres (approx)
Year Built:
2018
Schools
Elementary School:
Matthews
Middle School:
Crestdale
High School:
Butler
Interior
Above Grade Finished Area
2576
Appliances
Dishwasher, Disposal, Electric Oven, Gas Water Heater
Bathrooms
2 Full Bathrooms, 1 Half Bathroom
Cooling
Central Air
Flooring
Carpet, Tile, Wood
Heating
Forced Air
Interior Features
Attic Stairs Pulldown, Built-in Features, Drop Zone, Entrance Foyer, Kitchen Island, Open Floorplan, Walk-In Closet(s), Walk-In Pantry
Laundry Features
Electric Dryer Hookup, Laundry Room, Upper Level
Levels
Two
Exterior
Construction Materials
Fiber Cement
Garage Spaces
2
Parking Features
Detached Garage
Patio And Porch Features
Covered, Deck, Front Porch, Screened
Roof
Architectural Shingle
Financial

The mission of Dupont Real Estate is to provide professional representation to buyers and sellers in their real estate transactions to make the emotional and important transaction into a pleasant and smooth experience. We have over 40 years of combined business and real estate-related experience. We are full of energy, love challenges, and take pride in meeting all our clients’ time constraints. The proof of our success is the number of past clients who are the foundation of our business. Ou…
More About FrancineMortgage Calculator
Map
Current real estate data for Single Family in Matthews as of Oct 28, 2026
264
Single Family Listed
90
Avg DOM
281
Avg $ / SqFt
$724,267
Avg List Price
Community
- Address342 Main Street Matthews NC
- SubdivisionBenton Heights
- CityMatthews
- CountyMecklenburg
- Zip Code28105
Subdivisions in Matthews
- Alexander Ridge
- Annecy
- Antioch Farms
- Arbor Village
- Arlington Downs
- Ashley Creek
- Ashley Farms
- Bella Sera Villas
- Benton Heights
- Benton Woods
- Boulevard Acres
- Brandonwood
- Brandywine
- Brightmoor
- Bromley
- Brookhaven
- Cadia Village Matthews
- Callaway Plantation
- Callonwood
- Cambridge Oaks
- Candalon
- Candella
- Chase View
- Cherokee Woods
- Chestnut Lake
- Chestnut Oaks
- Chestnut Place
- Coachman Ridge
- Cobblestone
- Corinth Hills
- Crestdale Crossing
- Curry Place
- Eastwood Forest
- Edenmoor
- Elmbrook
- Emerald Lake
- Enchanted Forest
- Fairfax Woods
- Fairfield Plantation
- Fairforest
- Fairhaven
- Fieldstone Manor
- Forest Park
- Forestbrook
- Fox Landing
- Fox Run
- Franklin Meadows
- Fullwood Trace
- Funderburk Acres
- Gatewood
- Glenhurst
- Glenwood Manor
- Greylock
- Greylyn
- Greystone Estates
- Habersham
- Hampton Green
- Harlow’s Crossing
- Harmony at Matthews
- Harpers Run
- Heather Glen
- Highgate
- Hunley Creek
- Idlewood
- Indian Brook
- Julian Meadows
- Kerry Greens
- Lake Providence
- Lindenwood
- Madison Ridge
- Mallory Manor
- Marshbrooke
- Matthews
- Matthews Estates
- Matthews Plantation
- Matthews Ridge
- Matthews Ridge Reserve
- Melrose Townhomes
- Mint Lake Village
- Mintworth Village
- Morningstar Acres
- Olde Blairs Mill
- Olde Creek
- Park Meadows
- Parkside Townhomes
- Parkview at Matthews
- Pebble Run
- Pleasant Ridge
- Polo Club at Matthews
- Polo Club At Weddington
- Poplar Forest
- Potters Pointe
- Prestwick
- Providence Hills
- Providence Manor
- Providence Place
- Providence Woods
- Providence Woods South
- Quintessa
- Rain Forest
- Reverdy Glen
- Royal Park
- Saddlebrook
- Sardis Forest
- Sardis Plantation
- Shannamara
- Shannon Woods
- Sierra Pointe
- Somersby
- Southstone
- Southwoods
- Spring Hill
- Springwater
- Stevens Grove
- Stevens Mill
- Stone Creek Townhomes
- Stonewood
- Summerfield
- Summerfield Townhomes
- Sycamore Trail
- Tennyson
- The Courtyards at Emerald Lake
- The Courtyards on Lawyers Road
- The Forest
- The Heathers
- The Pond at McKee Glen
- The Townhomes at McKee Glen
- Thornblade
- Thornblade Hills
- Twin Lakes
- Vickery
- Village Of St Andrews
- Villas on Potter
- Walden Austin Village
- Weddington Acres
- Weddington Heritage
- Weddington Hills
- Weddington Oaks
- Weddington Ridge
- Weddington Woods
- Wellington Place
- Wendover At Curry Place
- Wesley Chase
- Wickerby
- Windrow Estates
- Wood Hollow
- Woodbridge
- Worwood acres
- Wynchase
- Wyndmere
Similar Listings Nearby
Property Summary
- Located in the Benton Heights subdivision, 342 Main Street Matthews NC is a Single Family for sale in Matthews, NC, 28105. It is listed for $825,000 and features 3 beds, 3 baths, and has approximately 2,576 square feet of living space, and was originally constructed in 2018. The current price per square foot is $320. The average price per square foot for Single Family listings in Matthews is $281. The average listing price for Single Family in Matthews is $724,267. To schedule a showing of MLS#car4436271 at 342 Main Street in Matthews, NC, contact your Dupont Real Estate agent at 704-506-8816.

342 Main Street
Matthews, NC