
$607,000
5064 Stonehill Lane
Matthews, NC, 28104
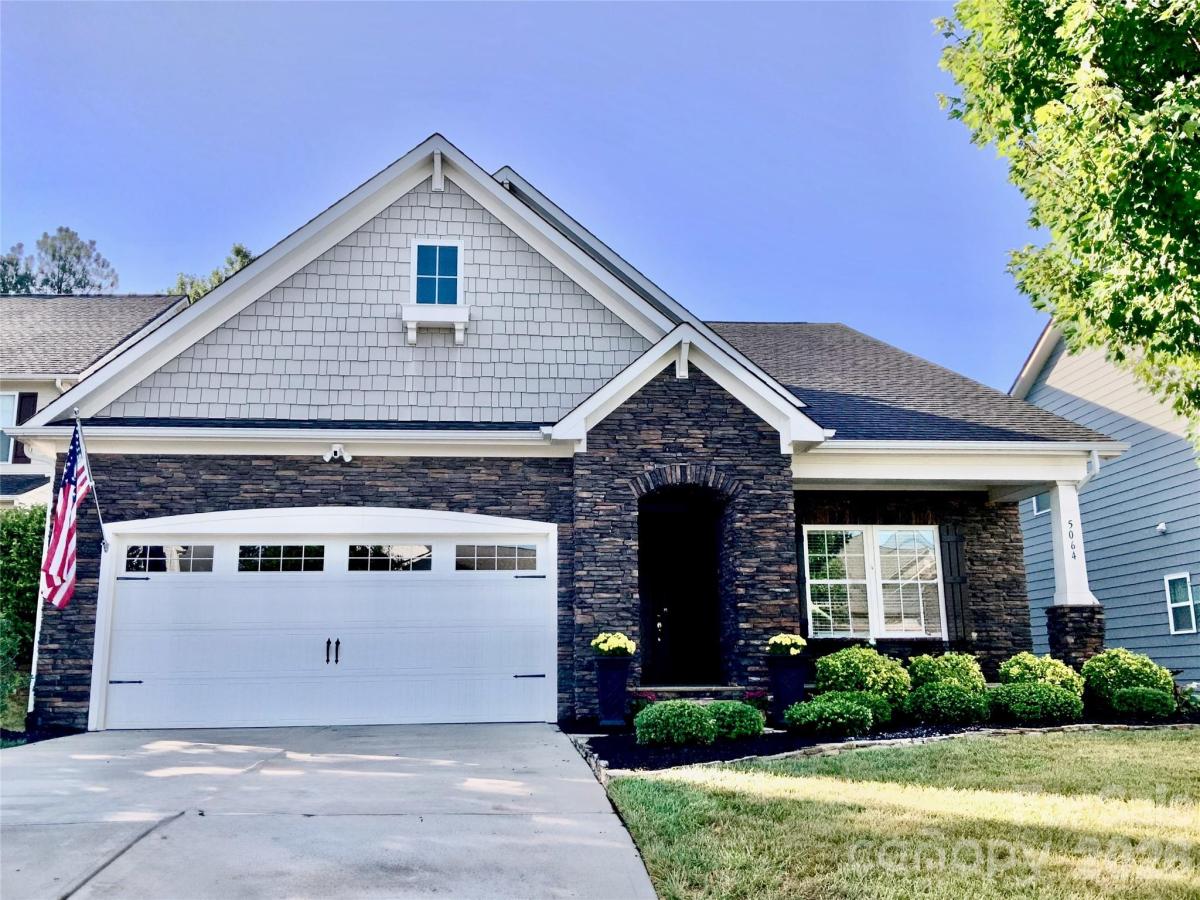
WOW! BETTER THAN NEW! Motivated Sellers! Ready to move-in, 3 Bedrooms, 3 Full Baths in highly desirable Chestnut Place. Main Floor Renovation includes:
Kitchen – New Quartzite countertops, all new appliances, custom lighting and refrigerator remains.
Primary Suite – Plush carpeting in Bedroom and Sitting Room. Double Vanity, Walk-in Shower, Walk-in Closet.
2nd Main Level Bedroom – New VPL flooring, custom shelves in closet.
Adjacent Full Bathroom – New tile flooring, quartz vanity, custom lighting, and fixtures.
Upper Level includes the 3rd Bedroom with attached Full Bathroom, Huge flex room, and walk-in attic.
Large screened porch open to grilling porch overlooking well manicured lawn fully fenced.
This home is a must see!
Listing Provided Courtesy of Kip McCurrach
Property Details
Price:
$607,000
MLS #:
CAR4405518
Status:
Pending
Beds:
3
Baths:
3
Type:
Single Family
Subtype:
Single Family Residence
Subdivision:
Chestnut Place
Listed Date:
Jul 19, 2026
Finished Sq Ft:
2,646
Lot Size:
10,890 sqft / 0.25 acres (approx)
Year Built:
2015
Schools
Elementary School:
Indian Trail
Middle School:
Sun Valley
High School:
Sun Valley
Interior
Above Grade Finished Area
2646
Appliances
Dishwasher, Disposal, Exhaust Hood, Gas Cooktop, Ice Maker, Microwave, Refrigerator with Ice Maker, Washer/Dryer
Bathrooms
3 Full Bathrooms
Cooling
Central Air
Flooring
Carpet, Tile, Vinyl
Heating
Forced Air
Laundry Features
Laundry Room, Main Level
Levels
One and One Half
Exterior
Architectural Style
Transitional
Community Features
Outdoor Pool, Sidewalks, Street Lights
Construction Materials
Hardboard Siding, Stone
Fencing
Back Yard, Fenced
Garage Spaces
2
Lot Features
Cul-De-Sac
Other Structures
Shed(s)
Parking Features
Driveway, Attached Garage, Garage Faces Front, Parking Space(s)
Patio And Porch Features
Front Porch, Rear Porch, Screened
Roof
Architectural Shingle
Security Features
Carbon Monoxide Detector(s), Smoke Detector(s)
Waterfront Features
None
Financial
HOA Fee
$425
HOA Fee Frequency
Semi-Annually
HOA Name
Bumgardner Association Management
HOA Phone
704-829-7878

The mission of Dupont Real Estate is to provide professional representation to buyers and sellers in their real estate transactions to make the emotional and important transaction into a pleasant and smooth experience. We have over 40 years of combined business and real estate-related experience. We are full of energy, love challenges, and take pride in meeting all our clients’ time constraints. The proof of our success is the number of past clients who are the foundation of our business. Ou…
More About FrancineMortgage Calculator
Map
Current real estate data for Single Family in Matthews as of Oct 28, 2026
264
Single Family Listed
90
Avg DOM
281
Avg $ / SqFt
$724,267
Avg List Price
Community
- Address5064 Stonehill Lane Matthews NC
- SubdivisionChestnut Place
- CityMatthews
- CountyUnion
- Zip Code28104
Subdivisions in Matthews
- Alexander Ridge
- Annecy
- Antioch Farms
- Arbor Village
- Arlington Downs
- Ashley Creek
- Ashley Farms
- Bella Sera Villas
- Benton Heights
- Benton Woods
- Boulevard Acres
- Brandonwood
- Brandywine
- Brightmoor
- Bromley
- Brookhaven
- Cadia Village Matthews
- Callaway Plantation
- Callonwood
- Cambridge Oaks
- Candalon
- Candella
- Chase View
- Cherokee Woods
- Chestnut Lake
- Chestnut Oaks
- Chestnut Place
- Coachman Ridge
- Cobblestone
- Corinth Hills
- Crestdale Crossing
- Curry Place
- Eastwood Forest
- Edenmoor
- Elmbrook
- Emerald Lake
- Enchanted Forest
- Fairfax Woods
- Fairfield Plantation
- Fairforest
- Fairhaven
- Fieldstone Manor
- Forest Park
- Forestbrook
- Fox Landing
- Fox Run
- Franklin Meadows
- Fullwood Trace
- Funderburk Acres
- Gatewood
- Glenhurst
- Glenwood Manor
- Greylock
- Greylyn
- Greystone Estates
- Habersham
- Hampton Green
- Harlow’s Crossing
- Harmony at Matthews
- Harpers Run
- Heather Glen
- Highgate
- Hunley Creek
- Idlewood
- Indian Brook
- Julian Meadows
- Kerry Greens
- Lake Providence
- Lindenwood
- Madison Ridge
- Mallory Manor
- Marshbrooke
- Matthews
- Matthews Estates
- Matthews Plantation
- Matthews Ridge
- Matthews Ridge Reserve
- Melrose Townhomes
- Mint Lake Village
- Mintworth Village
- Morningstar Acres
- Olde Blairs Mill
- Olde Creek
- Park Meadows
- Parkside Townhomes
- Parkview at Matthews
- Pebble Run
- Pleasant Ridge
- Polo Club at Matthews
- Polo Club At Weddington
- Poplar Forest
- Potters Pointe
- Prestwick
- Providence Hills
- Providence Manor
- Providence Place
- Providence Woods
- Providence Woods South
- Quintessa
- Rain Forest
- Reverdy Glen
- Royal Park
- Saddlebrook
- Sardis Forest
- Sardis Plantation
- Shannamara
- Shannon Woods
- Sierra Pointe
- Somersby
- Southstone
- Southwoods
- Spring Hill
- Springwater
- Stevens Grove
- Stevens Mill
- Stone Creek Townhomes
- Stonewood
- Summerfield
- Summerfield Townhomes
- Sycamore Trail
- Tennyson
- The Courtyards at Emerald Lake
- The Courtyards on Lawyers Road
- The Forest
- The Heathers
- The Pond at McKee Glen
- The Townhomes at McKee Glen
- Thornblade
- Thornblade Hills
- Twin Lakes
- Vickery
- Village Of St Andrews
- Villas on Potter
- Walden Austin Village
- Weddington Acres
- Weddington Heritage
- Weddington Hills
- Weddington Oaks
- Weddington Ridge
- Weddington Woods
- Wellington Place
- Wendover At Curry Place
- Wesley Chase
- Wickerby
- Windrow Estates
- Wood Hollow
- Woodbridge
- Worwood acres
- Wynchase
- Wyndmere
Similar Listings Nearby
Property Summary
- Located in the Chestnut Place subdivision, 5064 Stonehill Lane Matthews NC is a Single Family for sale in Matthews, NC, 28104. It is listed for $607,000 and features 3 beds, 3 baths, and has approximately 2,646 square feet of living space, and was originally constructed in 2015. The current price per square foot is $229. The average price per square foot for Single Family listings in Matthews is $281. The average listing price for Single Family in Matthews is $724,267. To schedule a showing of MLS#car4405518 at 5064 Stonehill Lane in Matthews, NC, contact your Dupont Real Estate agent at 704-506-8816.

5064 Stonehill Lane
Matthews, NC