
$499,999
3724 Beulah Church Road
Matthews, NC, 28104
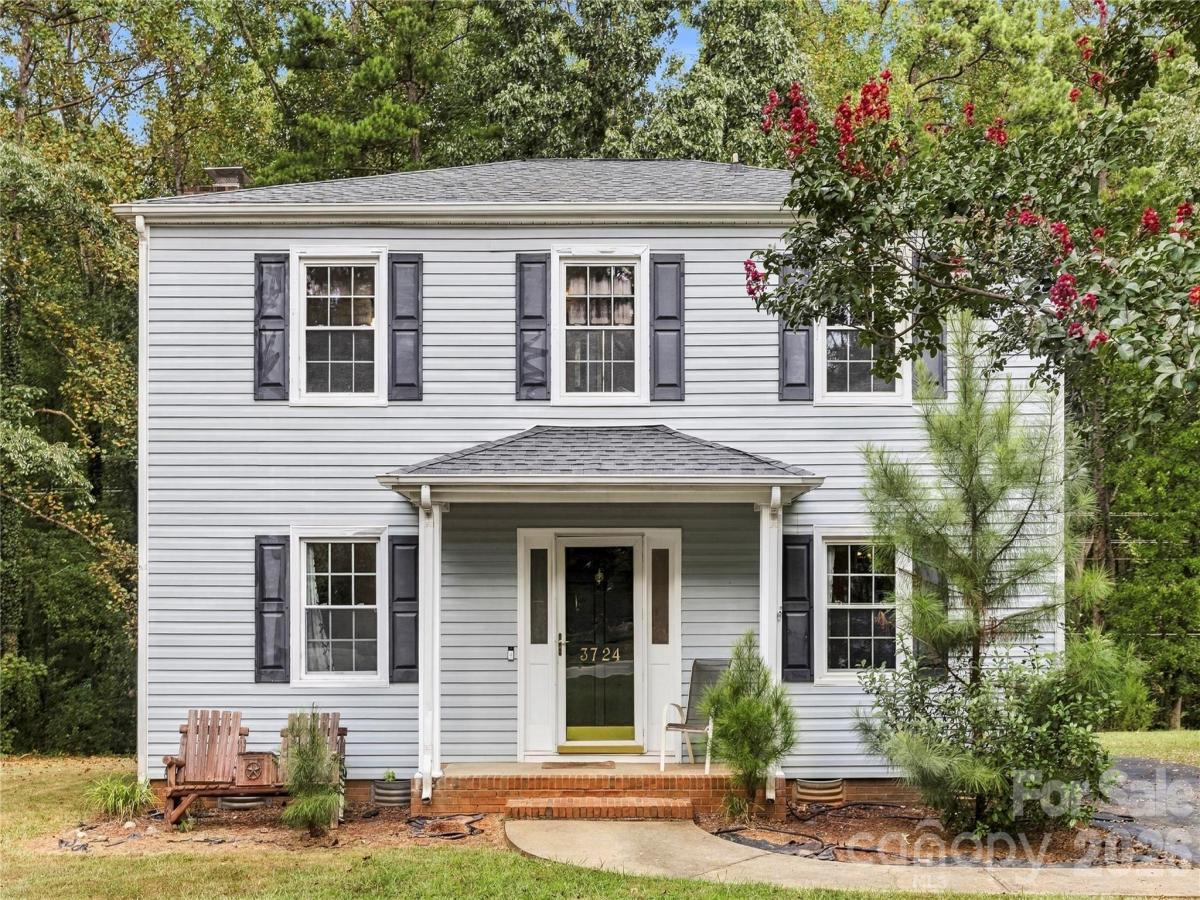
Charming 3-Bedroom Home on a Private Acre+ Lot – No HOA!
Welcome to this inviting two-story home located on just over an acre of private, wooded land with no HOA. Offering over 1,500 sq ft of comfortable living space, this 3-bedroom, 2.5-bath residence combines classic curb appeal with practical updates and a peaceful setting in a highly desirable school district.
Exterior & Grounds
Crisp black shutters and a covered front porch create a warm first impression. The home is surrounded by mature trees that provide excellent privacy and a serene backdrop. The spacious backyard features a large wooden deck with lattice railing—perfect for outdoor dining or morning coffee—overlooking the expansive, tree-lined lot. A detached storage shed adds convenient extra space.
Interior Highlights
Step inside to hardwood floors that flow throughout much of the main living areas. The open layout connects the living room, dining area, and kitchen for easy everyday living and entertaining.
• The living room centers around a cozy fireplace with a mantel and includes space for comfortable seating and a mounted TV.
• The kitchen features rich wood cabinetry, granite countertops, a center island, stainless-steel appliances (including a range, microwave, refrigerator, and dishwasher), and a tiled backsplash. There’s also a secondary workspace with additional cabinets and counter space.
• A convenient half bath/powder room and a laundry area with washer and dryer tucked under cabinetry round out the main level.
Upstairs (and in additional rooms), you’ll find three well-proportioned bedrooms, all with hardwood floors, ceiling fans, and large windows dressed in coordinating patterned drapery that fill the spaces with natural light. The primary suite and secondary bedrooms offer ample closet space, and the full bathrooms include clean, functional finishes.
Location & Schools
Located in Matthews with no HOA restrictions, this property enjoys a quiet, private feel while remaining convenient to everyday needs. It falls in the sought-after Weddington school district:
• Elementary: Antioch Elementary
• Middle: Weddington Middle School
• High: Weddington High School
This home delivers space, privacy, and a solid floor plan on a generous lot—ideal for buyers seeking room to spread out without the constraints of an HOA.
Ready for its next chapter!
Listing Provided Courtesy of Ryan Burrows
Property Details
Price:
$499,999
MLS #:
CAR4425416
Status:
Active
Beds:
3
Baths:
3
Type:
Single Family
Subtype:
Single Family Residence
Subdivision:
Gatewood
Listed Date:
Sep 16, 2026
Finished Sq Ft:
1,536
Lot Size:
46,174 sqft / 1.06 acres (approx)
Year Built:
1979
Schools
Elementary School:
Antioch
Middle School:
Weddington
High School:
Weddington
Interior
Above Grade Finished Area
1536
Appliances
Dishwasher, Disposal, Electric Oven, Electric Range, Electric Water Heater, Microwave, Refrigerator
Bathrooms
2 Full Bathrooms, 1 Half Bathroom
Cooling
Ceiling Fan(s)
Flooring
Vinyl, Wood
Heating
Heat Pump
Laundry Features
Electric Dryer Hookup, In Kitchen, Main Level
Levels
Two
Exterior
Architectural Style
Traditional
Construction Materials
Vinyl
Lot Features
Wooded
Other Structures
Shed(s)
Parking Features
Driveway
Patio And Porch Features
Deck
Roof
Architectural Shingle
Financial

The mission of Dupont Real Estate is to provide professional representation to buyers and sellers in their real estate transactions to make the emotional and important transaction into a pleasant and smooth experience. We have over 40 years of combined business and real estate-related experience. We are full of energy, love challenges, and take pride in meeting all our clients’ time constraints. The proof of our success is the number of past clients who are the foundation of our business. Ou…
More About FrancineMortgage Calculator
Map
Current real estate data for Single Family in Matthews as of Oct 28, 2026
263
Single Family Listed
90
Avg DOM
281
Avg $ / SqFt
$723,314
Avg List Price
Community
- Address3724 Beulah Church Road Matthews NC
- SubdivisionGatewood
- CityMatthews
- CountyUnion
- Zip Code28104
Subdivisions in Matthews
- Alexander Ridge
- Annecy
- Antioch Farms
- Arbor Village
- Arlington Downs
- Ashley Creek
- Ashley Farms
- Bella Sera Villas
- Benton Heights
- Benton Woods
- Boulevard Acres
- Brandonwood
- Brandywine
- Brightmoor
- Bromley
- Brookhaven
- Cadia Village Matthews
- Callaway Plantation
- Callonwood
- Cambridge Oaks
- Candalon
- Candella
- Chase View
- Cherokee Woods
- Chestnut Lake
- Chestnut Oaks
- Chestnut Place
- Coachman Ridge
- Cobblestone
- Corinth Hills
- Crestdale Crossing
- Curry Place
- Eastwood Forest
- Edenmoor
- Elmbrook
- Emerald Lake
- Enchanted Forest
- Fairfax Woods
- Fairfield Plantation
- Fairforest
- Fairhaven
- Fieldstone Manor
- Forest Park
- Forestbrook
- Fox Landing
- Fox Run
- Franklin Meadows
- Fullwood Trace
- Funderburk Acres
- Gatewood
- Glenhurst
- Glenwood Manor
- Greylock
- Greylyn
- Greystone Estates
- Habersham
- Hampton Green
- Harlow’s Crossing
- Harmony at Matthews
- Harpers Run
- Heather Glen
- Highgate
- Hunley Creek
- Idlewood
- Indian Brook
- Julian Meadows
- Kerry Greens
- Lake Providence
- Lindenwood
- Madison Ridge
- Mallory Manor
- Marshbrooke
- Matthews
- Matthews Estates
- Matthews Plantation
- Matthews Ridge
- Matthews Ridge Reserve
- Melrose Townhomes
- Mint Lake Village
- Mintworth Village
- Morningstar Acres
- Olde Blairs Mill
- Olde Creek
- Park Meadows
- Parkside Townhomes
- Parkview at Matthews
- Pebble Run
- Pleasant Ridge
- Polo Club at Matthews
- Polo Club At Weddington
- Poplar Forest
- Potters Pointe
- Prestwick
- Providence Hills
- Providence Manor
- Providence Place
- Providence Woods
- Providence Woods South
- Quintessa
- Rain Forest
- Reverdy Glen
- Royal Park
- Saddlebrook
- Sardis Forest
- Sardis Plantation
- Shannamara
- Shannon Woods
- Sierra Pointe
- Somersby
- Southstone
- Southwoods
- Spring Hill
- Springwater
- Stevens Grove
- Stevens Mill
- Stone Creek Townhomes
- Stonewood
- Summerfield
- Summerfield Townhomes
- Sycamore Trail
- Tennyson
- The Courtyards at Emerald Lake
- The Courtyards on Lawyers Road
- The Forest
- The Heathers
- The Pond at McKee Glen
- The Townhomes at McKee Glen
- Thornblade
- Thornblade Hills
- Twin Lakes
- Vickery
- Village Of St Andrews
- Villas on Potter
- Walden Austin Village
- Weddington Acres
- Weddington Heritage
- Weddington Hills
- Weddington Oaks
- Weddington Ridge
- Weddington Woods
- Wellington Place
- Wendover At Curry Place
- Wesley Chase
- Wickerby
- Windrow Estates
- Wood Hollow
- Woodbridge
- Worwood acres
- Wynchase
- Wyndmere
Similar Listings Nearby
Property Summary
- Located in the Gatewood subdivision, 3724 Beulah Church Road Matthews NC is a Single Family for sale in Matthews, NC, 28104. It is listed for $499,999 and features 3 beds, 3 baths, and has approximately 1,536 square feet of living space, and was originally constructed in 1979. The current price per square foot is $326. The average price per square foot for Single Family listings in Matthews is $281. The average listing price for Single Family in Matthews is $723,314. To schedule a showing of MLS#car4425416 at 3724 Beulah Church Road in Matthews, NC, contact your Dupont Real Estate agent at 704-506-8816.

3724 Beulah Church Road
Matthews, NC