
$365,000
844 Matthews School Road
Matthews, NC, 28105
3-Bedroom Home with No HOA Near Downtown Matthews NC
Looking for a move-in ready home near downtown Matthews with no HOA? This is it.
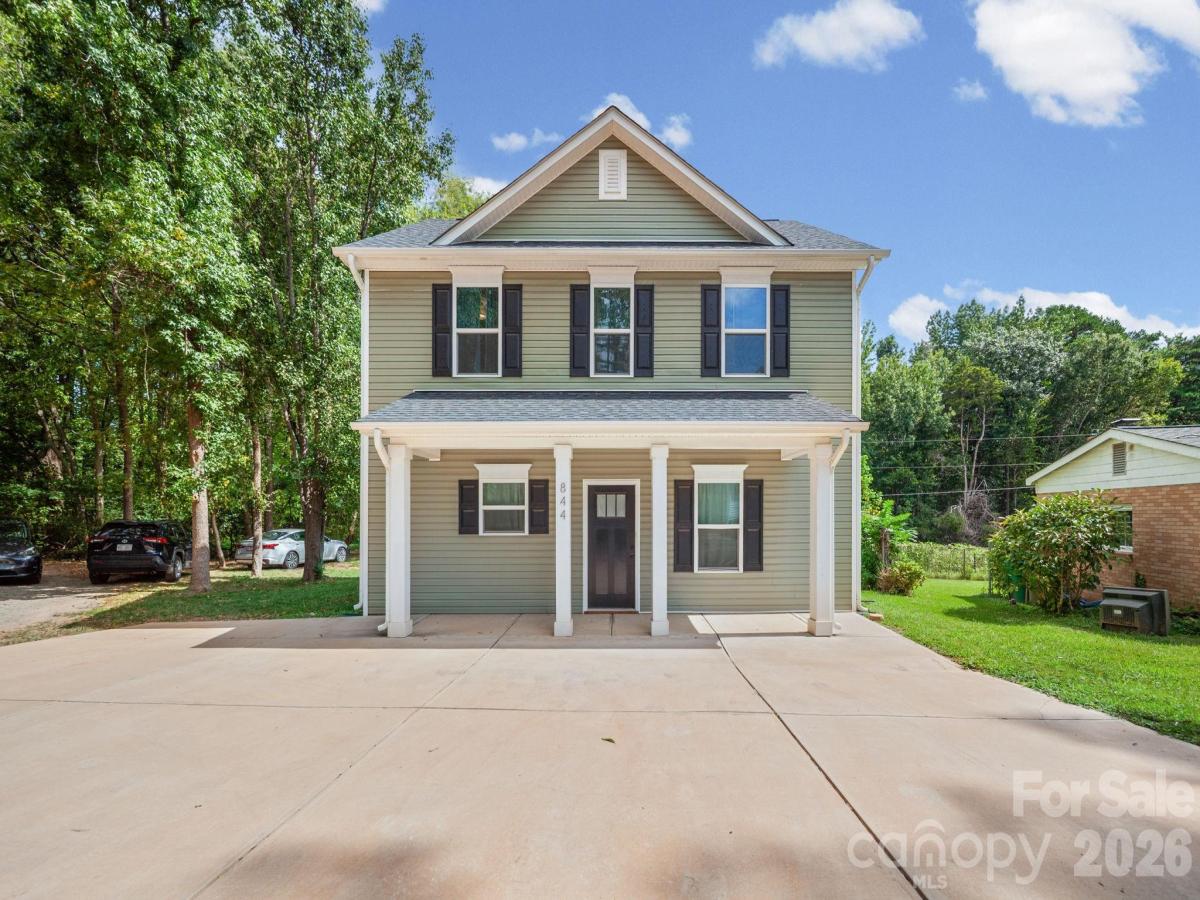
844 Matthews School Road is a two-story home with 3 bedrooms and 2.5 bathrooms. It has
1,389 square feet. It sits about one mile from downtown Matthews.
If you have been searching for a 3 bedroom house with no HOA near downtown Matthews NC,
this home matches that search.
Here is how it feels to live here. Morning light fills the kitchen under a vaulted ceiling. The main
floor is open, so the living room, kitchen, and dining area all connect. Evenings are quiet on the
covered front porch.
The details:
– 3 bedrooms, all upstairs, each with a tray ceiling
– Primary bedroom with a walk-in closet and its own bathroom
– 2 full bathrooms upstairs, 1 half bathroom on the main floor
– Laundry closet on the second floor
– Granite countertops, white shaker cabinets, subway tile backsplash
– Stainless steel appliances and an island with pendant lights
– Vinyl plank flooring on the main level
– Living room measures 17’1″ by 21’9″
– Full-width covered front porch with white columns
– Wide concrete parking pad and private alley access
– Rear patio, grass yard, and mature trees
– No HOA dues
Nearby: Stumptown Park, Renfrow Hardware, and the Matthews Community Farmers’ Market
on North Trade Street, open Saturday mornings year-round.
Listed by Khin Yee. Contact for a private tour.
Looking for a move-in ready home near downtown Matthews with no HOA? This is it.
844 Matthews School Road is a two-story home with 3 bedrooms and 2.5 bathrooms. It has
1,389 square feet. It sits about one mile from downtown Matthews.
If you have been searching for a 3 bedroom house with no HOA near downtown Matthews NC,
this home matches that search.
Here is how it feels to live here. Morning light fills the kitchen under a vaulted ceiling. The main
floor is open, so the living room, kitchen, and dining area all connect. Evenings are quiet on the
covered front porch.
The details:
– 3 bedrooms, all upstairs, each with a tray ceiling
– Primary bedroom with a walk-in closet and its own bathroom
– 2 full bathrooms upstairs, 1 half bathroom on the main floor
– Laundry closet on the second floor
– Granite countertops, white shaker cabinets, subway tile backsplash
– Stainless steel appliances and an island with pendant lights
– Vinyl plank flooring on the main level
– Living room measures 17’1″ by 21’9″
– Full-width covered front porch with white columns
– Wide concrete parking pad and private alley access
– Rear patio, grass yard, and mature trees
– No HOA dues
Nearby: Stumptown Park, Renfrow Hardware, and the Matthews Community Farmers’ Market
on North Trade Street, open Saturday mornings year-round.
Listed by Khin Yee. Contact for a private tour.
Listing Provided Courtesy of Khin Yee
Property Details
Price:
$365,000
MLS #:
CAR4423028
Status:
Active Under Contract
Beds:
3
Baths:
3
Type:
Single Family
Subtype:
Single Family Residence
Listed Date:
Sep 12, 2026
Finished Sq Ft:
1,389
Lot Size:
7,841 sqft / 0.18 acres (approx)
Year Built:
2023
Schools
Elementary School:
Matthews
Middle School:
Crestdale
High School:
Butler
Interior
Above Grade Finished Area
1389
Appliances
Dishwasher, Electric Cooktop, Electric Water Heater, Microwave, Refrigerator
Bathrooms
2 Full Bathrooms, 1 Half Bathroom
Cooling
Central Air
Flooring
Carpet, Vinyl
Heating
Electric, Heat Pump
Laundry Features
Upper Level
Levels
Two
Exterior
Construction Materials
Vinyl
Parking Features
Driveway
Patio And Porch Features
Porch
Roof
Composition
Financial

The mission of Dupont Real Estate is to provide professional representation to buyers and sellers in their real estate transactions to make the emotional and important transaction into a pleasant and smooth experience. We have over 40 years of combined business and real estate-related experience. We are full of energy, love challenges, and take pride in meeting all our clients’ time constraints. The proof of our success is the number of past clients who are the foundation of our business. Ou…
More About FrancineMortgage Calculator
Map
Current real estate data for Single Family in Matthews as of Sep 21, 2026
249
Single Family Listed
93
Avg DOM
289
Avg $ / SqFt
$758,379
Avg List Price
Community
- Address844 Matthews School Road Matthews NC
- SubdivisionNone
- CityMatthews
- CountyMecklenburg
- Zip Code28105
Subdivisions in Matthews
- Alexander Ridge
- Antioch Plantation
- Arbor Village
- Ashley Farms
- Atherton
- Bailey Mills
- Bella Sera Villas
- Belle Meade
- Benton Woods
- Beulah Oaks
- Blackstone
- Boulevard Acres
- Brandonwood
- Brightmoor
- Brighton
- Bromley
- Brookhaven
- Buckingham
- Callaway Forest
- callaway plantation
- Callonwood
- Camelia Park
- Candella
- Castle Cliff
- Castleford
- Castleford Reserve
- Chase View
- Cherokee Woods
- Chestnut Hill
- Chestnut Lake
- Chestnut Oaks
- Club View Estates
- Coachman Ridge
- Corinth Hills
- Country Place
- Deerfield Creek
- Eastwood Forest
- Eden Hall
- Emerald Lake
- Enchanted Forest
- Fairfield Plantation
- Fairhaven
- Fieldstone Manor
- First Place
- Forest Park
- Gateway Lofts
- Glen Devon
- Glenhurst
- Glenwood Manor
- Greylyn
- Habersham
- Hampton Green
- Harmony at Matthews
- Hearthstone
- Heather Glen
- Highgate
- Highview Estates at Lake Providence
- Houston Farms
- Hunley Creek
- Idlewood
- Independence Village
- Indian Brook
- Kerry Greens
- Lake Forest Preserve
- Lismore
- Madison Ridge
- Magnolia Ranch
- Mallory Manor
- Mandy Plantation
- Marshbrooke
- Matthews
- Matthews Commons
- Matthews Estates
- Matthews Grove
- Matthews Ridge Reserve
- Melrose Place
- Melrose Townhomes
- Mint Lake Village
- Morningside
- Morningstar Acres
- Olde Creek
- Park Meadows
- Parkview
- Parkview at Matthews
- Phillips Village
- Pine Forest
- Polo Club at Matthews
- Polo Club of Matthews
- Poplar Glen
- Prestwick
- Providence Forest Estates
- Providence Hills
- Providence Place
- Providence Reserve
- Providence Ridge
- Providence Woods
- Providence Woods South
- Quintessa
- Rainbow Ridge
- Red Barn Trail
- Reverdy Farms
- Saddlebrook
- Sardis Forest
- Sardis Plantation
- Shannamara
- Shannon Woods
- Somersby
- Southstone
- Squirrel Lake Village
- St Andrews Village
- Stallings
- Stallings Park
- Stevens Mill
- Stonewood
- Streamside Of Matthews
- Suburban Woods
- Summerfield
- Sycamore Farms
- Sycamore Trail
- Tennyson
- The Courtyards at Emerald Lake
- The Courtyards at Weddington Road
- The Courtyards on Chestnut Lane
- The Courtyards on Lawyers Road
- The Heathers
- The Townhomes at McKee Glen
- Thornblade
- Tilley Manor
- Twin Lakes
- Walden Austin Village
- Waybridge
- Weddington Brook
- Weddington Heights
- Weddington Heritage
- Weddington Hills
- Weddington Oaks
- Weddington Ridge
- Weddington Woods
- Wedgewood
- Wellington Woods
- Wendover At Curry Place
- Wesley Chase
- Williams Crossing
- Williams Station
- Williamsburg
- Willow Oaks
- Windrow Estates
- Windrow Ii
- Windsor
- Windsor Chase
- Windsor Hall
- Winterbrooke
- Wood Hollow
- Wynchase
Similar Listings Nearby

Property Summary
- Located in the None subdivision, 844 Matthews School Road Matthews NC is a Single Family for sale in Matthews, NC, 28105. It is listed for $365,000 and features 3 beds, 3 baths, and has approximately 1,389 square feet of living space, and was originally constructed in 2023. The current price per square foot is $263. The average price per square foot for Single Family listings in Matthews is $289. The average listing price for Single Family in Matthews is $758,379. To schedule a showing of MLS#car4423028 at 844 Matthews School Road in Matthews, NC, contact your Dupont Real Estate agent at 704-506-8816.

844 Matthews School Road
Matthews, NC